
7208 Randolph Court, Fort Collins, CO 80526
Local realty services provided by:Better Homes and Gardens Real Estate Kenney & Company
7208 Randolph Court,Fort Collins, CO 80526
$755,000
- 5 Beds
- 4 Baths
- - sq. ft.
- Single family
- Sold
Listed by: rebecca binkley
Office: exp realty, llc.
MLS#:4563142
Source:ML
Sorry, we are unable to map this address
Price summary
- Price:$755,000
- Monthly HOA dues:$92
About this home
Motivated sellers! The price improvement makes this move-in-ready home an exceptional value! Welcome home to this beautifully maintained 2-story home with a finished basement. Located in a desirable community featuring a pool with lifeguards, clubhouse, and tennis courts. Tucked away in a quiet cul-de-sac in one of Fort Collins’ great neighborhoods, with it's prime location near parks, schools, shopping, and dining. This spacious 5-bedroom, 4-bathroom home backs to open space and offers privacy, comfort, and plenty of room to grow. Mature Aspen trees create a peaceful backyard setting and add to the home’s natural beauty. Step inside to an inviting open floor plan filled with natural light, brand new carpet, and generous living spaces designed for both everyday living and a lot of entertaining. The spacious kitchen features ample cabinet space, a pantry for extra storage, and an easy flow into the main living and dining areas. The finished basement provides even more room to relax and gather, complete with a wet bar that’s perfect for hosting guests, movie nights, or game days. Enjoy Colorado evenings from the spacious deck overlooking the backyard and open space beyond - the perfect spot for morning coffee, summer barbecues, or simply relaxing and taking in the peaceful setting. This home has been updated with a brand new roof, exterior paint completed less than a year ago. The water heater less than 5 years old. Additional features, including surround sound, a radon mitigation system, sump pump, and sewage lift pump, provide added peace of mind. With its warm atmosphere and beautiful outdoor living space, this move-in-ready home truly has it all. Book your showing today!...
Contact an agent
Home facts
- Year built:2005
- Subdivision & Development:Registry Ridge
- Listing ID #:4563142
Rooms and interior
- Bedrooms:5
- Total bathrooms:4
- Full bathrooms:2
- Flooring:Carpet, Laminate
- Kitchen Description:Dishwasher, Disposal, Eat-in Kitchen, Freezer, Microwave, Oven, Pantry, Refrigerator
- Basement:Yes
- Basement Description:Finished, Sump Pump
Heating and cooling
- Cooling:Central Air
- Heating:Forced Air, Natural Gas
- Central air:Yes
Structure and exterior
- Roof:Composition
- Year built:2005
- Lot Features:Landscaped, Many Trees, Sprinklers In Front, Sprinklers In Rear
- Architectural Style:Traditional
- Construction Materials:Brick, Wood Siding
- Exterior Features:Deck, Front Porch
- Foundation Description:Concrete Perimeter
- Levels:2 Story
Schools
- High school:Loveland
- Middle school:Lucile Erwin
- Elementary school:Coyote Ridge
Utilities
- Water:Public
- Sewer:Public Sewer
Finances and disclosures
- Price:$755,000
- Tax amount:$4,216 (2025)
Features and amenities
- Laundry features:Dryer, In Unit, Laundry Closet, Washer
- Amenities:Double Pane Windows, Gas Water Heater, Window Coverings
Parking
- Total parking spaces:3
- Garage:Yes
- Garage spaces:3
 Based on information submitted to the MLS GRID as of July 31, 2026 07:52 AM. All data is obtained from various sources and may not have been verified by broker or MLS GRID. Supplied Open House information is subject to change without notice. All information should be independently reviewed and verified for accuracy. Properties may or may not be listed by the office/agent presenting the information.
New listings near 7208 Randolph Court
- New
 $780,000Active4 beds 3 baths3,361 sq. ft.
3545 Sunflower Way, Fort Collins, CO 80521
MLS# IR1065446Listed by: CENTURY 21 ELEVATED - Open Sun, 1 to 3pmNew
 $695,000Active5 beds 4 baths2,772 sq. ft.
660 Parliament Court, Fort Collins, CO 80525
MLS# IR1065431Listed by: RE/MAX ALLIANCE-FTC SOUTH - New
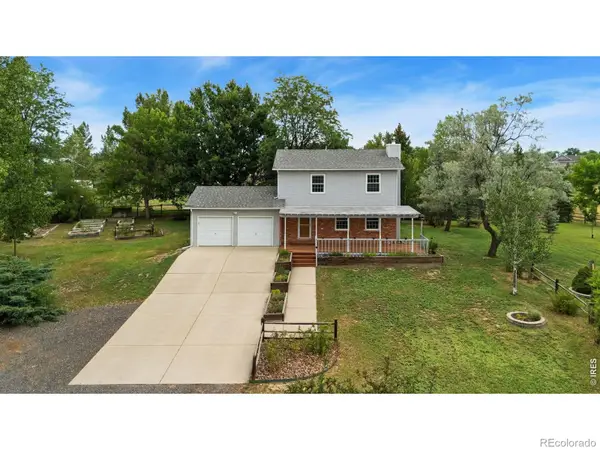 $750,000Active3 beds 3 baths2,154 sq. ft.
1000 Inverness Road, Fort Collins, CO 80524
MLS# IR1065423Listed by: GROUP MULBERRY - Open Sat, 2 to 4pmNew
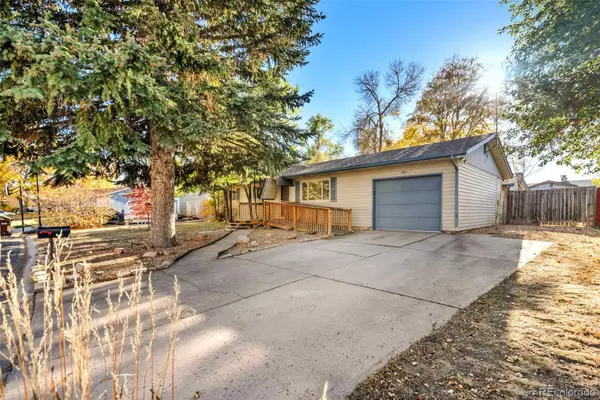 $499,000Active4 beds 2 baths2,114 sq. ft.
5915 Mercury Drive, Fort Collins, CO 80525
MLS# 3265613Listed by: RE/MAX ALLIANCE - New
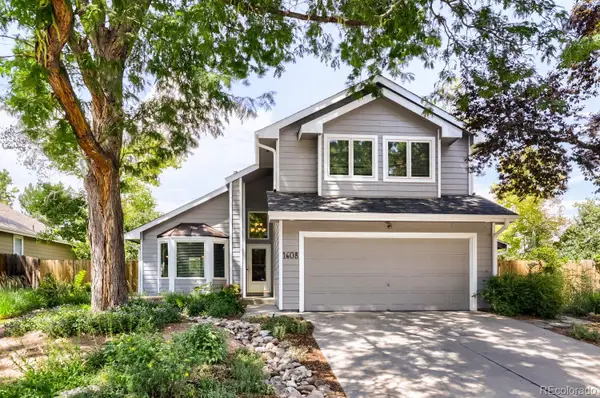 $699,900Active4 beds 4 baths2,883 sq. ft.
1608 Alcott Street, Fort Collins, CO 80525
MLS# 8413589Listed by: RE/MAX PROFESSIONALS - New
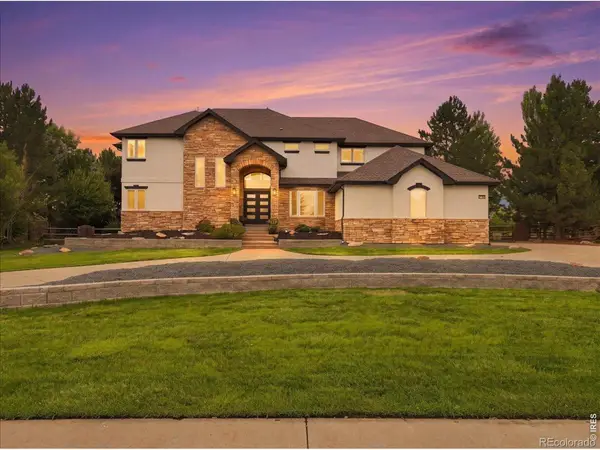 $1,699,000Active7 beds 5 baths6,188 sq. ft.
3710 Bald Eagle Lane, Fort Collins, CO 80528
MLS# IR1065377Listed by: C3 REAL ESTATE SOLUTIONS, LLC - New
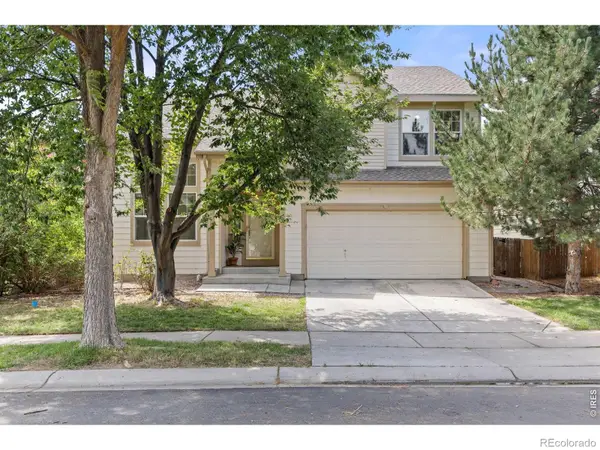 $569,000Active4 beds 3 baths2,484 sq. ft.
2021 Falcon Ridge Drive, Fort Collins, CO 80528
MLS# IR1065378Listed by: C3 REAL ESTATE SOLUTIONS, LLC - Coming Soon
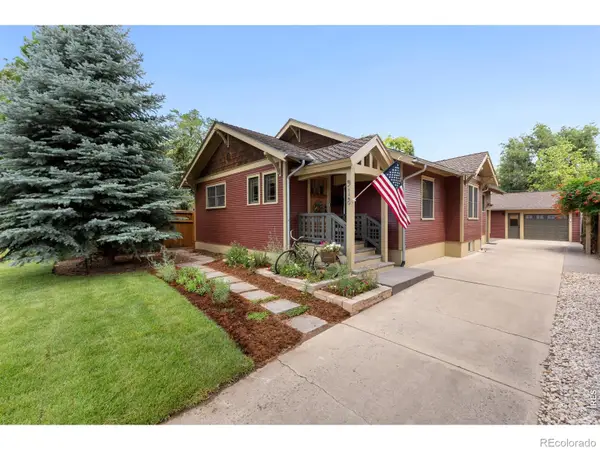 $995,000Coming Soon4 beds 3 baths
918 W Mulberry Street W, Fort Collins, CO 80521
MLS# IR1065390Listed by: COLDWELL BANKER REALTY-NOCO - New
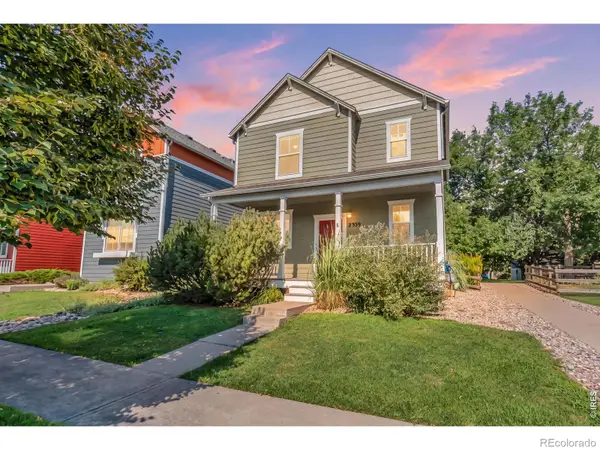 $549,000Active3 beds 3 baths1,994 sq. ft.
2339 Windrow Drive, Fort Collins, CO 80525
MLS# IR1065395Listed by: BERKSHIRE HATHAWAY HOMESERVICES ROCKY MOUNTAIN, REALTORS-FORT COLLINS - Open Sat, 11am to 1pmNew
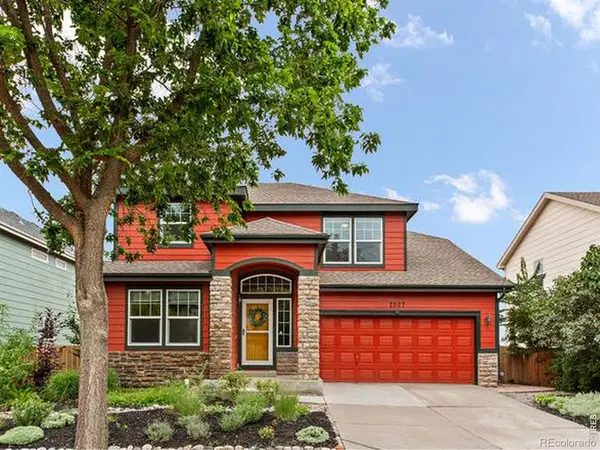 $510,000Active4 beds 3 baths3,010 sq. ft.
2027 Falcon Ridge Drive, Fort Collins, CO 80528
MLS# IR1065397Listed by: GROUP HARMONY


Protect your home and budget from life's surprises with an Assurant Home Warranty, backed by a partner that supports you through every step of homeownership. Explore Plans.
© 2026 Better Homes and Gardens Real Estate LLC. An Anywhere Real Estate company. All rights reserved. Better Homes and Gardens® Real Estate is a registered trademark owned by Meredith Operations Corporation, licensed to Better Homes and Gardens Real Estate LLC and used with permission. Better Homes and Gardens Real Estate LLC fully supports the principles of the Fair Housing Act and the Equal Opportunity Act. Listing information is deemed reliable but is not guaranteed accurate.
Each office is independently owned and operated.
Any services or products provided by third parties are not provided by, affiliated with or related to Better Homes and Gardens Real Estate LLC, or its affiliated companies.