
802 Waterglen Drive #E21, Fort Collins, CO 80524
Local realty services provided by:Better Homes and Gardens Real Estate Kenney & Company
802 Waterglen Drive #E21,Fort Collins, CO 80524
$325,000
- 3 Beds
- 3 Baths
- 1,292 sq. ft.
- Condominium
- Active
Listed by: mike rozell
Office: group mulberry
MLS#:IR1063899
Source:ML
Price summary
- Price:$325,000
- Price per sq. ft.:$251.55
- Monthly HOA dues:$305
About this home
Welcome home to this well-maintained and highly functional townhome-style condo in the sought-after Waterglen community in Northeast Fort Collins! Offering the perfect blend of comfort and convenience, this 3-bedroom (1 non-conforming), 2.5-bathroom home boasts nearly 1,300 square feet of smart, low-maintenance living space. Step inside to an open-concept main floor featuring all new LVP flooring throughout, a spacious living room, an eat-in kitchen with generous cabinet space, a convenient powder room, and a dedicated laundry area. Upstairs, soaring vaulted ceilings elevate the space. The primary suite serves as a true retreat, complete with a generous walk-in closet and a private en-suite 3/4 bath, while the secondary bedrooms are situated next to a full guest bathroom. Also enjoy the convenience of your own attached one-car garage with built-in cabinets for extra storage, plus a spacious covered entryway, and a walk-out patio backing to an open greenbelt area. With an updated air conditioner and furnace, and new fresh paint throughout the entire home, you're ready to move right in. And, with lawn care, snow removal and exterior maintenance covered, it's perfect for the lock-and-leave low-maintenance lifestyle. Situated just minutes from the vibrant dining, local breweries, and shopping of Old Town Fort Collins, and offering lightning-fast access to I-25, this turnkey property is an incredible opportunity for homeowners and investors alike....
Contact an agent
Home facts
- Year built:2002
- Subdivision & Development:Aberdeen At Waterglen
- Listing ID #:IR1063899
Rooms and interior
- Bedrooms:3
- Total bathrooms:3
- Full bathrooms:1
- Half bathrooms:1
- Kitchen Description:Dishwasher, Eat-in Kitchen, Microwave, Oven, Refrigerator
- Basement:Yes
- Living area:1,292 sq. ft.
Heating and cooling
- Cooling:Central Air
- Heating:Forced Air
- Central air:Yes
Structure and exterior
- Roof:Composition
- Year built:2002
- Building area:1,292 sq. ft.
- Lot Features:Cul-De-Sac, Level, Open Space
- Construction Materials:Frame
- Exterior Features:Patio
- Levels:2 Story
Schools
- High school:Fort Collins
- Middle school:Lincoln
- Elementary school:Laurel
Utilities
- Water:Public
- Sewer:Public Sewer
Finances and disclosures
- Price:$325,000
- Price per sq. ft.:$251.55
- Tax amount:$2,105 (2025)
Features and amenities
- Laundry features:In Unit
- Amenities:Double Pane Windows, Window Coverings
Parking
- Total parking spaces:1
- Garage:Yes
- Garage spaces:1
 Based on information submitted to the MLS GRID as of August 25, 2026 02:34 PM. All data is obtained from various sources and may not have been verified by broker or MLS GRID. Supplied Open House information is subject to change without notice. All information should be independently reviewed and verified for accuracy. Properties may or may not be listed by the office/agent presenting the information.
New listings near 802 Waterglen Drive #E21
- Coming Soon
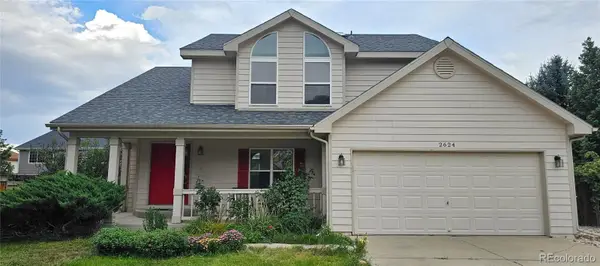 $610,000Coming Soon4 beds 4 baths2,728 sq. ft.
2624 Shavano Court, Fort Collins, CO 80525
MLS# 6960331Listed by: HOMESMART - Coming Soon
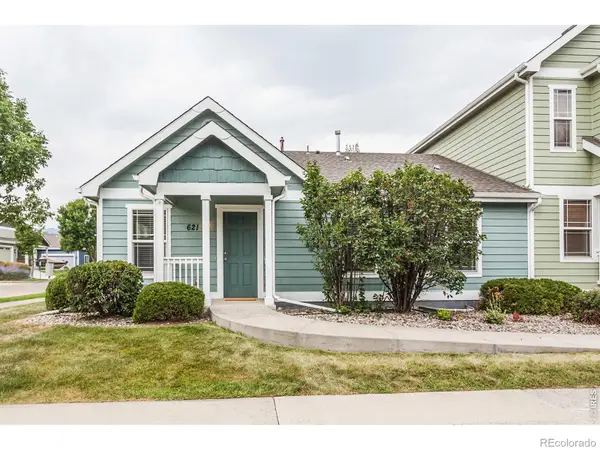 $475,000Coming Soon5 beds 3 baths2,534 sq. ft.
621 Rook Street, Fort Collins, CO 80521
MLS# IR1067072Listed by: GREY ROCK REALTY - Coming Soon
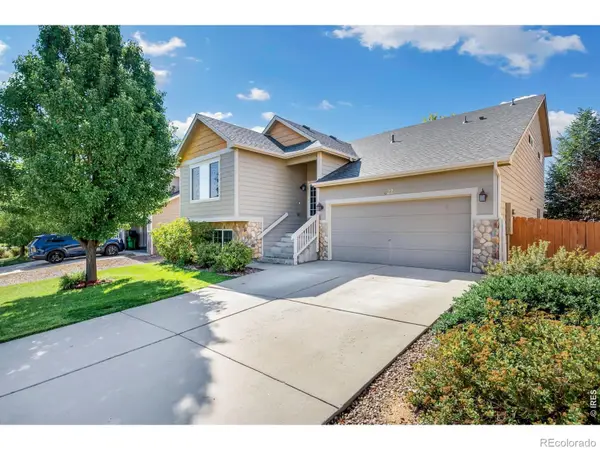 $540,000Coming Soon4 beds 4 baths2,341 sq. ft.
627 Stoney Brook Road, Fort Collins, CO 80525
MLS# IR1066905Listed by: GROUP HARMONY - Coming Soon
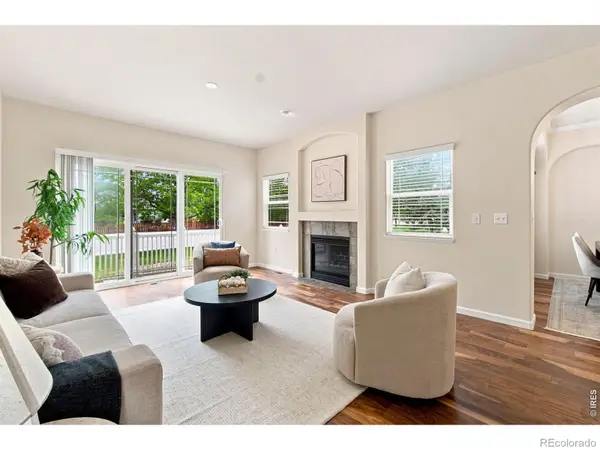 $450,000Coming Soon2 beds 3 baths2,205 sq. ft.
1439 Sailcrest Court, Fort Collins, CO 80526
MLS# IR1066844Listed by: RE/MAX ALLIANCE-FTC SOUTH - New
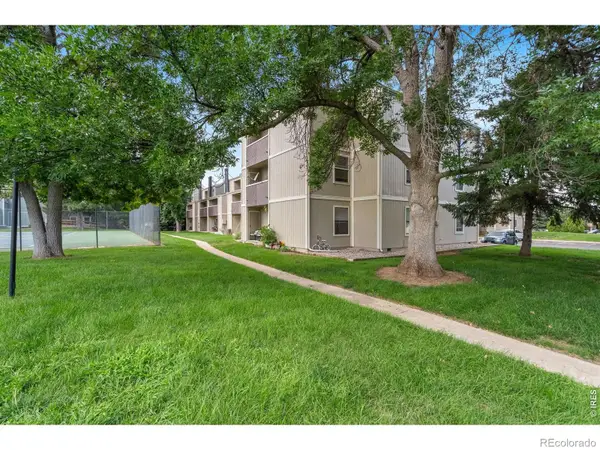 $204,000Active1 beds 2 baths760 sq. ft.
3400 Stanford Road, Fort Collins, CO 80525
MLS# IR1067144Listed by: FOCO REAL ESTATE INC - New
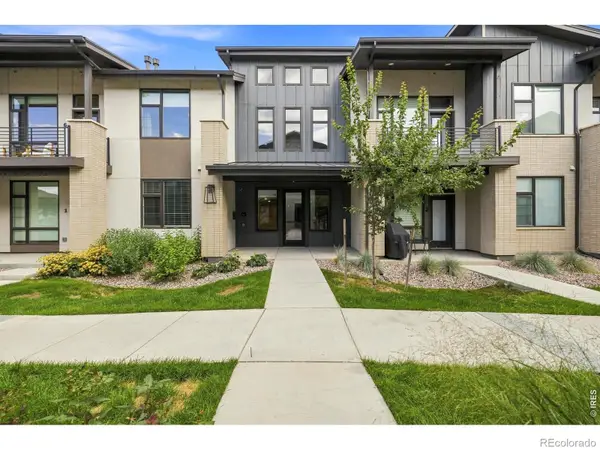 $488,900Active2 beds 2 baths1,491 sq. ft.
862 Birdwhistle Lane #6, Fort Collins, CO 80524
MLS# IR1067139Listed by: GOLBA GROUP REAL ESTATE LLC - Open Tue, 9am to 7pmNew
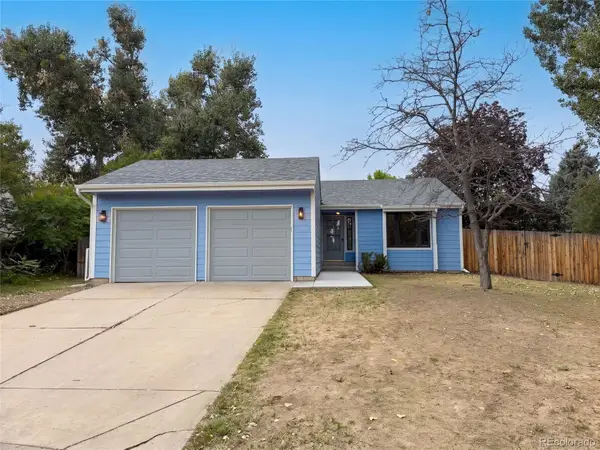 $510,000Active3 beds 2 baths2,512 sq. ft.
4449 Hollyhock Street, Fort Collins, CO 80526
MLS# 9815616Listed by: OPENDOOR BROKERAGE LLC - New
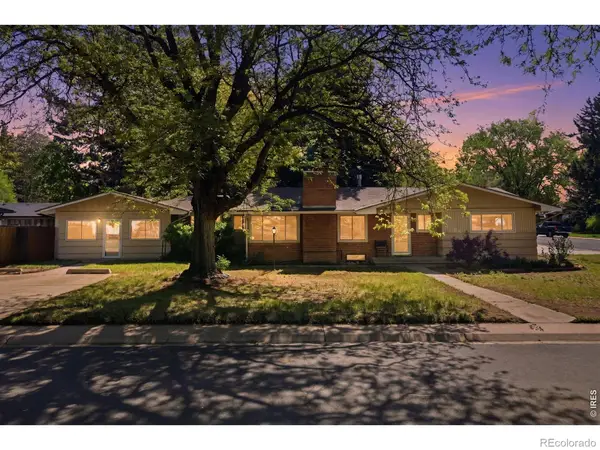 $695,000Active5 beds 3 baths3,368 sq. ft.
2332 S College Avenue, Fort Collins, CO 80525
MLS# IR1067122Listed by: BERKSHIRE HATHAWAY HOMESERVICES ROCKY MOUNTAIN, REALTORS-FORT COLLINS - New
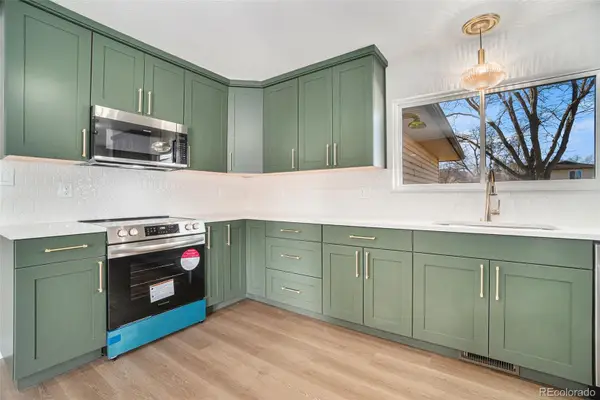 $310,000Active3 beds 1 baths1,075 sq. ft.
812 Gallup Road, Fort Collins, CO 80521
MLS# 5441775Listed by: YOUR CASTLE REAL ESTATE INC - New
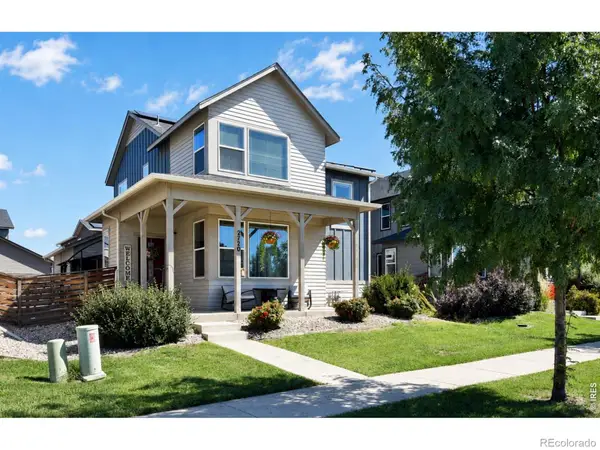 $615,000Active3 beds 4 baths2,640 sq. ft.
2720 Sykes Drive, Fort Collins, CO 80524
MLS# IR1067111Listed by: RE/MAX ALLIANCE-FTC SOUTH


Protect your home and budget from life's surprises with an Assurant Home Warranty, backed by a partner that supports you through every step of homeownership. Explore Plans.
© 2026 Better Homes and Gardens Real Estate LLC. An Anywhere Real Estate company. All rights reserved. Better Homes and Gardens® Real Estate is a registered trademark owned by Meredith Operations Corporation, licensed to Better Homes and Gardens Real Estate LLC and used with permission. Better Homes and Gardens Real Estate LLC fully supports the principles of the Fair Housing Act and the Equal Opportunity Act. Listing information is deemed reliable but is not guaranteed accurate.
Each office is independently owned and operated.
Any services or products provided by third parties are not provided by, affiliated with or related to Better Homes and Gardens Real Estate LLC, or its affiliated companies.