
919 Battsford Circle, Fort Collins, CO 80525
Local realty services provided by:Better Homes and Gardens Real Estate Kenney & Company
919 Battsford Circle,Fort Collins, CO 80525
$700,000
- 4 Beds
- 3 Baths
- 3,673 sq. ft.
- Single family
- Active
Upcoming open houses
- Sat, Jul 2511:00 am - 01:00 pm
Listed by: rachel soto vesta
Office: rachel vesta homes llc.
MLS#:9703261
Source:ML
Price summary
- Price:$700,000
- Price per sq. ft.:$190.58
- Monthly HOA dues:$33.33
About this home
Main-floor living at its best, with space to settle in, spread out, and grow. Set on a huge .31-acre lot in Eagle Tree, this move-in-ready 4-bedroom, 3-bath home offers a relaxed way of living in south Fort Collins. Vaulted ceilings, plenty of windows, and an easy-flowing layout make the home feel bright, open, and comfortable. Everything you need for daily life is on the main floor. The spacious primary suite has an updated bath with granite countertops, a dual vanity, walk-in shower, and large walk-in closet. The kitchen offers plenty of workspace along with a brand-new refrigerator, microwave, and oven/range, plus a one-year-old dishwasher-all included. The living room is made for cozy evenings by the fireplace, the separate dining room invites great food and conversation, and the separate laundry room with a utility sink keep the practical side of life easy. Washer and dryer included. Then, when you need more room, you have options...the additional three bedrooms upstairs offer comfortable private space, with the flexibility to be used however you like - office, studio, or hobby room. Downstairs, the unfinished basement offers garden-level windows, more storage, and the potential for additional finished living space. The three-car garage is a dream, with a workbench and storage closets. The side-yard shed adds another spot for storage or projects. Feel free to move the shed and instead hook up a hot tub on the enclosed side deck. The sunny, south-facing backyard may be where you spend most of your time. The large deck and pergola set the stage for summer dinners and quiet Colorado evenings. A sprinkler system in both the front and back makes caring for the expansive lawn and landscaping easier. For added peace of mind, Sellers have made sure the roof, HVAC system, and water heater have been professionally cared for and ready for you. A radon mitigation system will be installed before Closing. Schedule a showing today!...
Contact an agent
Home facts
- Year built:1996
- Listing ID #:9703261
Rooms and interior
- Bedrooms:4
- Total bathrooms:3
- Full bathrooms:1
- Half bathrooms:1
- Kitchen Description:Dishwasher, Eat-in Kitchen, Kitchen Island, Microwave, Oven, Pantry, Refrigerator
- Basement:Yes
- Basement Description:Unfinished
- Living area:3,673 sq. ft.
Heating and cooling
- Cooling:Central Air
- Heating:Forced Air
- Central air:Yes
Structure and exterior
- Roof:Composition
- Year built:1996
- Building area:3,673 sq. ft.
- Lot area:0.31 Acres
- Lot Features:Level
- Construction Materials:Frame, Wood Siding
- Exterior Features:Front Porch
- Levels:2 Story
Schools
- High school:Loveland
- Middle school:Lucile Erwin
- Elementary school:Cottonwood Plains
Utilities
- Water:Public
- Sewer:Public Sewer
Finances and disclosures
- Price:$700,000
- Price per sq. ft.:$190.58
- Tax amount:$3,664 (2025)
Features and amenities
- Laundry features:Dryer, Washer
- Amenities:Security System, Window Coverings
Parking
- Total parking spaces:3
- Parking description:3 Carport Space(s)
- Carport spaces:3
 Based on information submitted to the MLS GRID as of July 24, 2026 12:41 AM. All data is obtained from various sources and may not have been verified by broker or MLS GRID. Supplied Open House information is subject to change without notice. All information should be independently reviewed and verified for accuracy. Properties may or may not be listed by the office/agent presenting the information.
New listings near 919 Battsford Circle
- Coming Soon
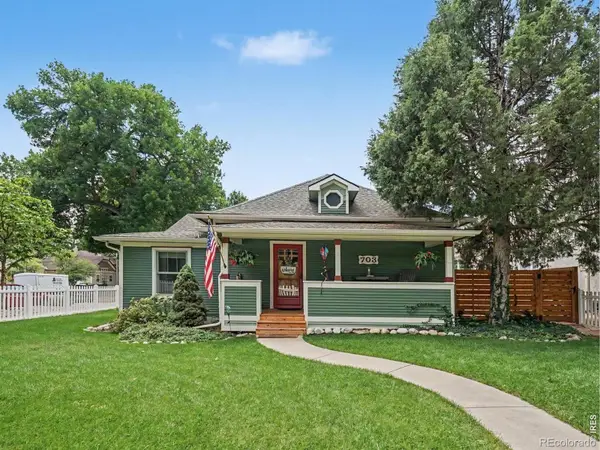 $950,000Coming Soon3 beds 2 baths
703 W Mountain Avenue, Fort Collins, CO 80521
MLS# IR1064949Listed by: BERKSHIRE HATHAWAY HOMESERVICES ROCKY MOUNTAIN, REALTORS-FORT COLLINS - Open Sat, 10am to 2pmNew
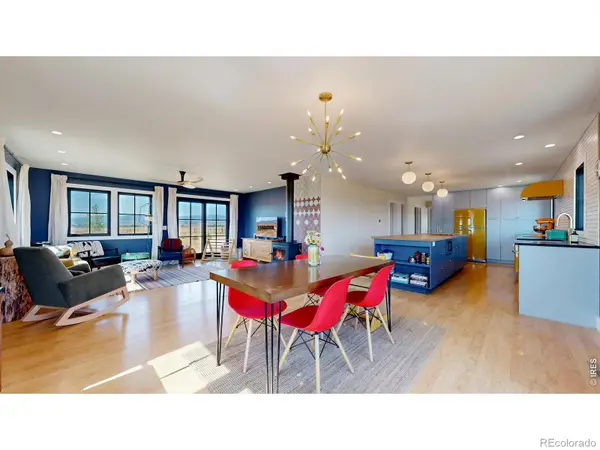 $950,000Active3 beds 3 baths3,472 sq. ft.
2425 W Blevins Street, Fort Collins, CO 80524
MLS# IR1064940Listed by: COLDWELL BANKER REALTY- FORT COLLINS - New
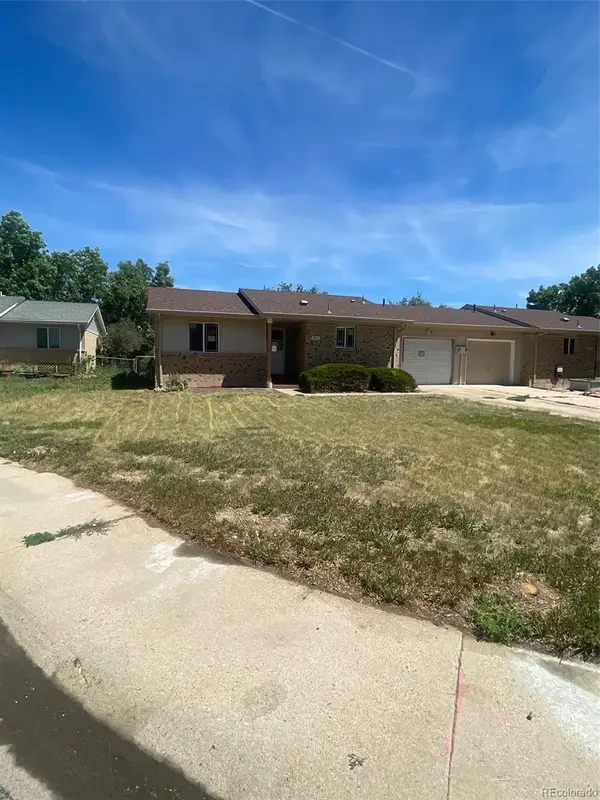 $259,900Active2 beds 1 baths885 sq. ft.
2914 Rams Lane, Fort Collins, CO 80526
MLS# 2882480Listed by: PUBLIC REALTY COMPANY - New
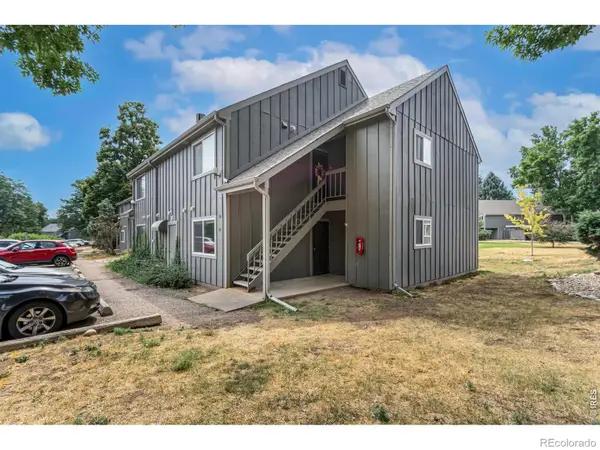 $250,000Active2 beds 1 baths906 sq. ft.
801 E Drake Road #F 85, Fort Collins, CO 80525
MLS# IR1064919Listed by: RE/MAX ALLIANCE-FTC SOUTH - Coming Soon
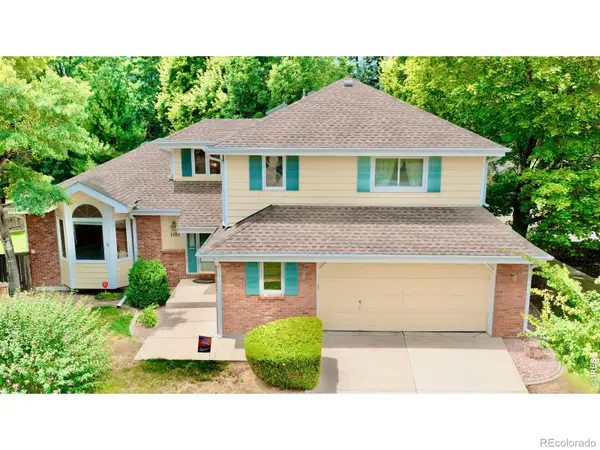 $600,000Coming Soon4 beds 4 baths
1107 Live Oak Court, Fort Collins, CO 80525
MLS# IR1064920Listed by: REAL - Coming Soon
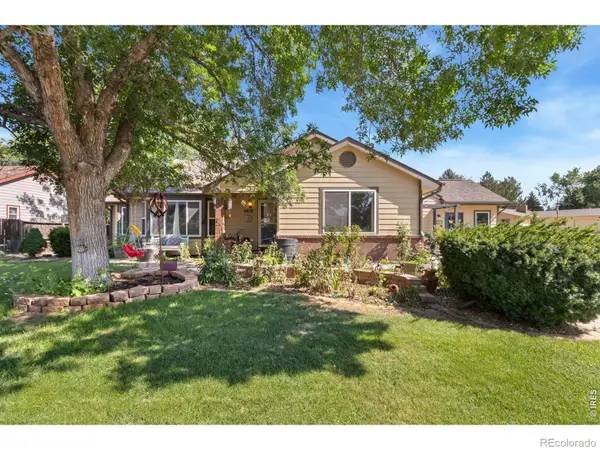 $739,000Coming Soon5 beds 3 baths
4812 Ruidosa Drive, Fort Collins, CO 80524
MLS# IR1064922Listed by: GROUP HARMONY - Coming Soon
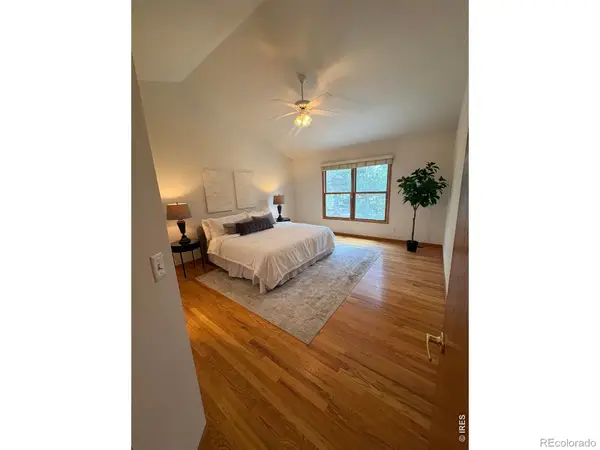 $650,000Coming Soon3 beds 2 baths
3926 Ridgeway Court, Fort Collins, CO 80526
MLS# IR1064925Listed by: EXP REALTY - HUB - New
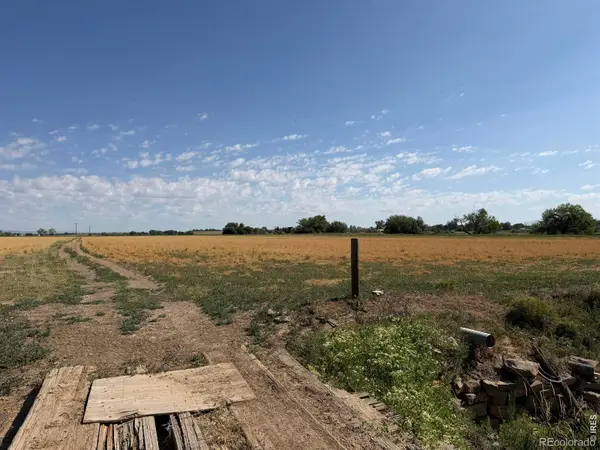 $2,900,000Active126 Acres
1404 N Us Highway 287, Fort Collins, CO 80524
MLS# IR1064888Listed by: GROUP MULBERRY - New
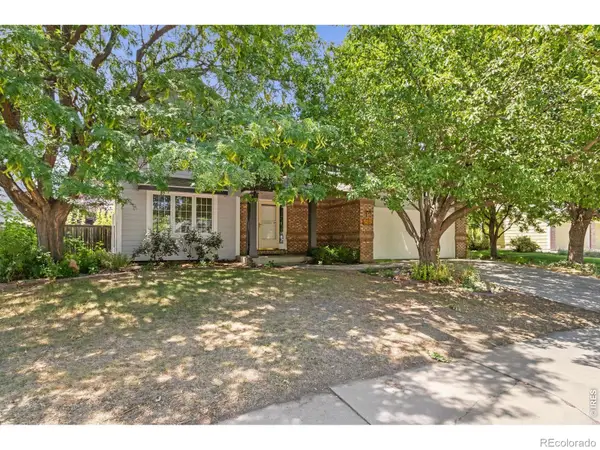 $675,000Active4 beds 4 baths2,976 sq. ft.
5019 Red Bud Court, Fort Collins, CO 80525
MLS# IR1064863Listed by: LIV SOTHEBY'S INTL REALTY - New
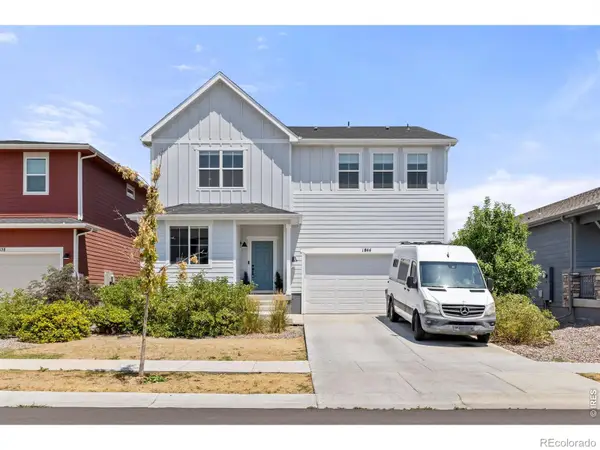 $685,000Active4 beds 3 baths2,494 sq. ft.
1844 Foggy Brook Drive, Fort Collins, CO 80528
MLS# IR1064864Listed by: C3 REAL ESTATE SOLUTIONS, LLC


Protect your home and budget from life's surprises with an Assurant Home Warranty, backed by a partner that supports you through every step of homeownership. Explore Plans.
© 2026 Better Homes and Gardens Real Estate LLC. An Anywhere Real Estate company. All rights reserved. Better Homes and Gardens® Real Estate is a registered trademark owned by Meredith Operations Corporation, licensed to Better Homes and Gardens Real Estate LLC and used with permission. Better Homes and Gardens Real Estate LLC fully supports the principles of the Fair Housing Act and the Equal Opportunity Act. Listing information is deemed reliable but is not guaranteed accurate.
Each office is independently owned and operated.
Any services or products provided by third parties are not provided by, affiliated with or related to Better Homes and Gardens Real Estate LLC, or its affiliated companies.