
950 Southridge Greens Boulevard #40, Fort Collins, CO 80525
Local realty services provided by:Better Homes and Gardens Real Estate Kenney & Company
Listed by: billie myers
Office: re/max alliance-ftc south
MLS#:IR1067092
Source:ML
Price summary
- Price:$585,000
- Price per sq. ft.:$205.26
- Monthly HOA dues:$338
About this home
PATIO HOME with Garden Level Bsmt offers 4 bedrms, 3 baths, & 2 car garage. Easy to Lock & Leave! Ranch style Main Level living, includes laundry. Bright, sunny windows in vaulted Living Rm with gas FP. Nice Formal Dining Rm plus informal Eating Area with sliding door to covered deck. Ample cabinets & counters in spacious kitchen, appliances include a double oven! Primary Bedrm has 5 pc bath/walk-in closet. 2nd Bedrm & adjacent Bath on Main. Daylight Bsmt has huge Fam Rm, bath, 3rd & 4th Bedrms. Cozy gas fireplace in vaulted Living Room. Also, shelves for your special ornamental displays. Dining Rm and entry hall have tray ceilings, a nice builder's touch. The family Chef will love the slide out shelves in the pantry, double ovens, decorative Kitchen tile, and the ease of serving meals in this eat-in kitchen. The Trex Deck invites you to be outside, if preferred. Large windows in vaulted Primary Bed & Bath keeps these rooms bright. Double sinks, large soaker tub, step in shower, & private toilet, plus large closet w/shelves. Downstairs the expansive finished Family/Rec Rm is often used as a sitting/TV space at one end, and a game table or eating area at the other end. Great option for large gatherings.The Family Rm and Bedrms have big daylight windows. The additional Bsmt Bedrms & full bath create privacy for guests. In the basement, you will also find plenty of unfinished storage area, and a crawl space, too. This well-kept home is move-in ready and situated on the upper street level of the Village for comfort, peace, and quiet! Only 52 homes in Miramont Village where neighbors have luncheons, music nights, dinner out, and ice cream socials. Conveniently located near Fossil Creek Park and Southridge Greens Golf Course, Hike & Bike trails, tennis courts, baseball fields, picnic pavilions, fishing ponds. Also nearby is the P.O. grocery, restaurants, shopping centers, hardware stores, and medical facilities. HOA includes lawn/tree/street care, snow removal....
Contact an agent
Home facts
- Year built:1999
- Subdivision & Development:Miramont Village PUD
- Listing ID #:IR1067092
Rooms and interior
- Bedrooms:4
- Total bathrooms:3
- Full bathrooms:3
- Flooring:Vinyl, Wood
- Bathrooms Description:Five Piece Bath
- Kitchen Description:Dishwasher, Disposal, Double Oven, Down Draft, Eat-in Kitchen, Microwave, Refrigerator
- Basement:Yes
- Basement Description:Crawl Space, Daylight, Full
- Living area:2,850 sq. ft.
Heating and cooling
- Cooling:Central Air
- Heating:Forced Air
- Central air:Yes
Structure and exterior
- Roof:Composition
- Year built:1999
- Building area:2,850 sq. ft.
- Lot area:0.09 Acres
- Lot Features:Sprinklers In Front
- Construction Materials:Brick, Frame
- Exterior Features:Deck
- Levels:1 Story
Schools
- High school:Fossil Ridge
- Middle school:Preston
- Elementary school:Werner
Utilities
- Water:Public
- Sewer:Public Sewer
Finances and disclosures
- Price:$585,000
- Price per sq. ft.:$205.26
- Tax amount:$3,034 (2025)
Features and amenities
- Laundry features:Dryer, In Unit, Washer
- Amenities:Double Pane Windows, Humidifier, Smoke Detector(s), Storm Window(s), Window Coverings
Parking
- Total parking spaces:2
- Garage:Yes
- Garage spaces:2
 Based on information submitted to the MLS GRID as of August 25, 2026 12:54 AM. All data is obtained from various sources and may not have been verified by broker or MLS GRID. Supplied Open House information is subject to change without notice. All information should be independently reviewed and verified for accuracy. Properties may or may not be listed by the office/agent presenting the information.
New listings near 950 Southridge Greens Boulevard #40
- Coming Soon
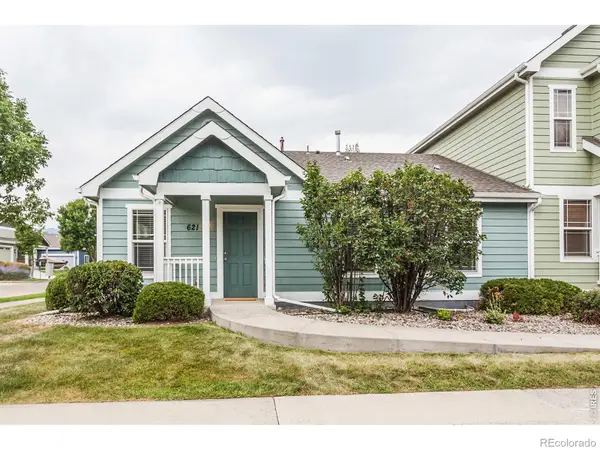 $475,000Coming Soon5 beds 3 baths2,534 sq. ft.
621 Rook Street, Fort Collins, CO 80521
MLS# IR1067072Listed by: GREY ROCK REALTY - Coming Soon
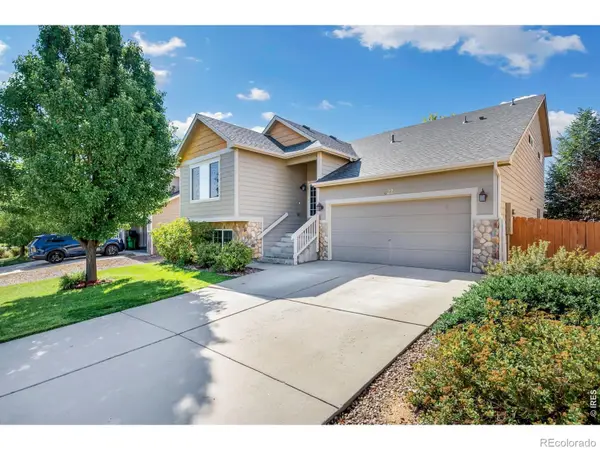 $540,000Coming Soon4 beds 4 baths2,341 sq. ft.
627 Stoney Brook Road, Fort Collins, CO 80525
MLS# IR1066905Listed by: GROUP HARMONY - Coming Soon
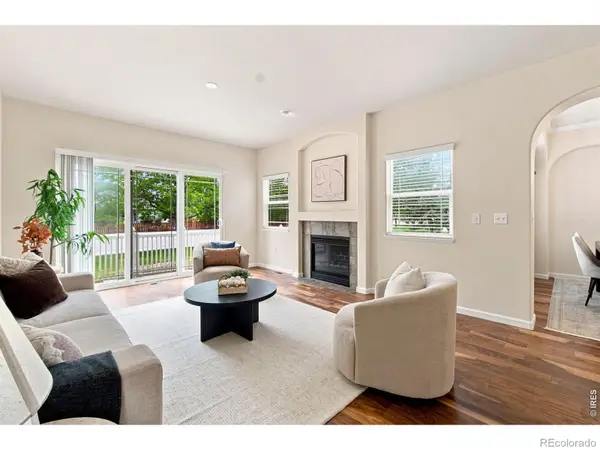 $450,000Coming Soon2 beds 3 baths2,205 sq. ft.
1439 Sailcrest Court, Fort Collins, CO 80526
MLS# IR1066844Listed by: RE/MAX ALLIANCE-FTC SOUTH - New
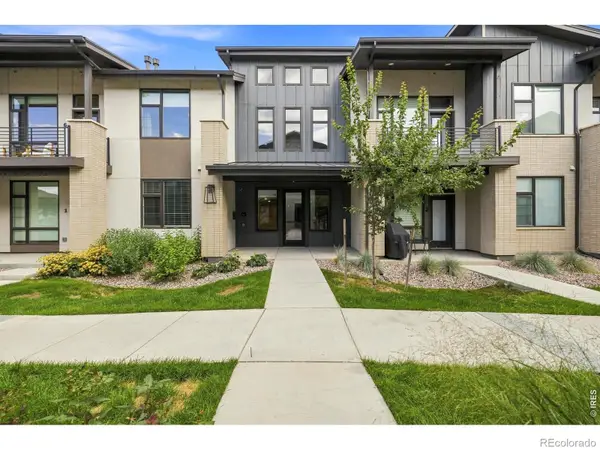 $488,900Active2 beds 2 baths1,491 sq. ft.
862 Birdwhistle Lane #6, Fort Collins, CO 80524
MLS# IR1067139Listed by: GOLBA GROUP REAL ESTATE LLC - Open Tue, 9am to 7pmNew
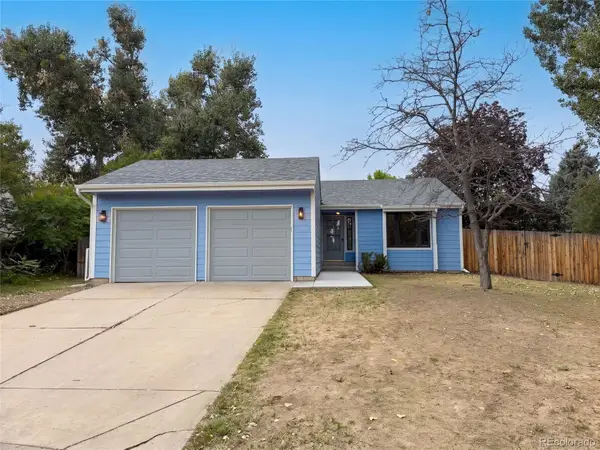 $510,000Active3 beds 2 baths2,512 sq. ft.
4449 Hollyhock Street, Fort Collins, CO 80526
MLS# 9815616Listed by: OPENDOOR BROKERAGE LLC - New
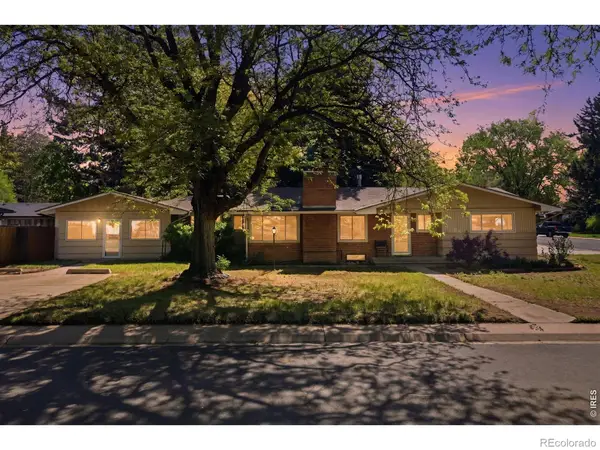 $695,000Active5 beds 3 baths3,368 sq. ft.
2332 S College Avenue, Fort Collins, CO 80525
MLS# IR1067122Listed by: BERKSHIRE HATHAWAY HOMESERVICES ROCKY MOUNTAIN, REALTORS-FORT COLLINS - New
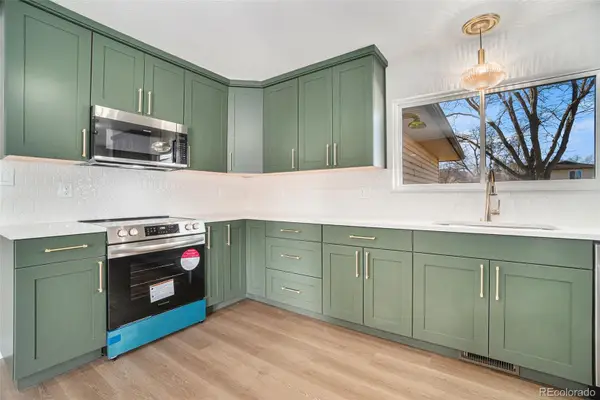 $310,000Active3 beds 1 baths1,075 sq. ft.
812 Gallup Road, Fort Collins, CO 80521
MLS# 5441775Listed by: YOUR CASTLE REAL ESTATE INC - New
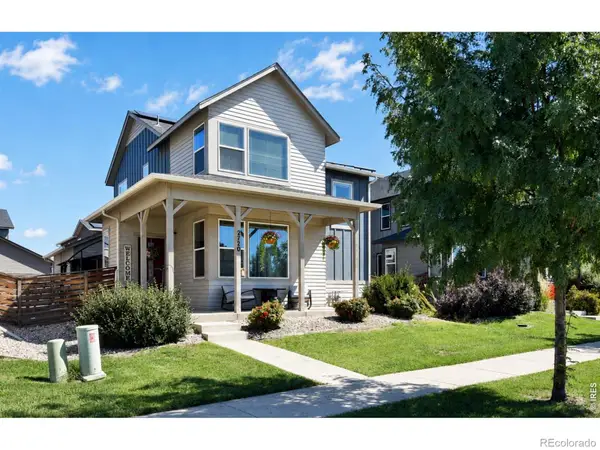 $615,000Active3 beds 4 baths2,640 sq. ft.
2720 Sykes Drive, Fort Collins, CO 80524
MLS# IR1067111Listed by: RE/MAX ALLIANCE-FTC SOUTH - New
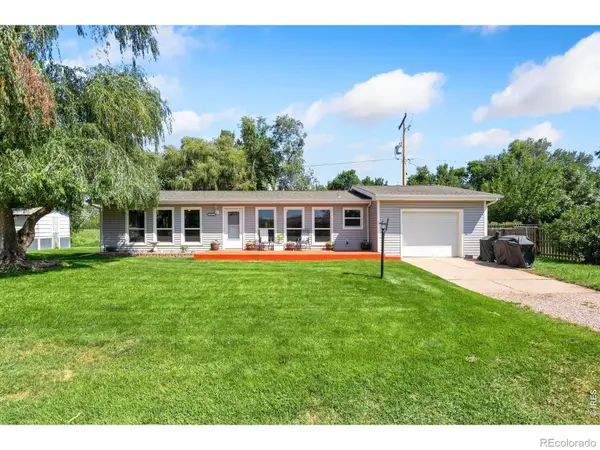 $580,000Active3 beds 2 baths1,354 sq. ft.
2918 Cherry Lane, Fort Collins, CO 80521
MLS# IR1067112Listed by: GROUP HARMONY - Open Sun, 1 to 3pmNew
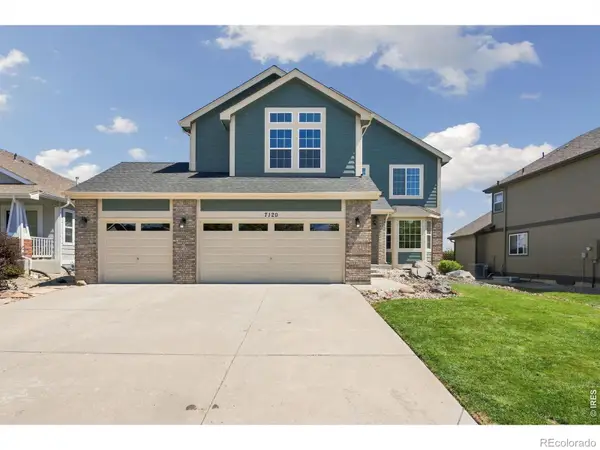 $620,000Active3 beds 3 baths3,441 sq. ft.
7120 Bon Homme Richard Drive, Fort Collins, CO 80526
MLS# IR1067114Listed by: C3 REAL ESTATE SOLUTIONS, LLC


Protect your home and budget from life's surprises with an Assurant Home Warranty, backed by a partner that supports you through every step of homeownership. Explore Plans.
© 2026 Better Homes and Gardens Real Estate LLC. An Anywhere Real Estate company. All rights reserved. Better Homes and Gardens® Real Estate is a registered trademark owned by Meredith Operations Corporation, licensed to Better Homes and Gardens Real Estate LLC and used with permission. Better Homes and Gardens Real Estate LLC fully supports the principles of the Fair Housing Act and the Equal Opportunity Act. Listing information is deemed reliable but is not guaranteed accurate.
Each office is independently owned and operated.
Any services or products provided by third parties are not provided by, affiliated with or related to Better Homes and Gardens Real Estate LLC, or its affiliated companies.