
969 Country Club Road, Fort Collins, CO 80524
Local realty services provided by:Better Homes and Gardens Real Estate Kenney & Company
969 Country Club Road,Fort Collins, CO 80524
$1,525,000
- 5 Beds
- 4 Baths
- - sq. ft.
- Single family
- Sold
Listed by: ryan de haan
Office: group mulberry
MLS#:IR1060159
Source:ML
Sorry, we are unable to map this address
Price summary
- Price:$1,525,000
About this home
Perched high on a private 1.5-acre hillside lot, 969 Country Club Road blends secluded country living with spectacular panoramic views of the Front Range and city lights. Located just minutes from Old Town and the Fort Collins Country Club, this exceptional 5-bedroom, 4-bathroom estate is flooded with natural light through massive main-floor windows. A comprehensive list of recent updates ensures peace of mind, including a new roof, new carpet, updated bathroom flooring, fresh paint, and modern lighting inside and out.At the heart of the main floor is a massive family room and dining area anchored by a classic brick fireplace, perfectly positioned to capture the views. Above the main level features a flexible private study, ideal for a home office, kids' playroom, or a fifth bedroom. The primary suite is a true sanctuary, offering a private retreat complete with an intimate sitting room designed to take in the surrounding scenery. Downstairs, the spacious basement is built for entertaining, showcasing a large recreation room, a wet bar, and two storage rooms, one of which was utilized for winemaking.The outdoor amenities are equally impressive, featuring a covered back patio, mature trees, and private gathering spaces. A unique, small fenced vineyard with a storage shed adds a touch of custom charm to the acreage. For the enthusiast, the sprawling 1,800-square-foot heated garage space delivers three-car parking, a dedicated workshop, and a massive RV bay with a tall garage door for seamless access. NO HOA or Metro District!...
Contact an agent
Home facts
- Year built:1994
- Listing ID #:IR1060159
Rooms and interior
- Bedrooms:5
- Total bathrooms:4
- Full bathrooms:1
- Half bathrooms:1
- Flooring:Wood
- Kitchen Description:Bar Fridge, Dishwasher, Microwave, Oven, Refrigerator
- Basement:Yes
Heating and cooling
- Heating:Baseboard, Hot Water
Structure and exterior
- Roof:Composition
- Year built:1994
- Lot Features:Sprinklers In Front
- Construction Materials:Stucco
- Exterior Features:Patio
- Levels:1 Story
Schools
- High school:Poudre
- Middle school:Lincoln
- Elementary school:Tavelli
Utilities
- Water:Public
Finances and disclosures
- Price:$1,525,000
- Tax amount:$6,807 (2025)
Features and amenities
- Laundry features:Dryer, Washer
- Amenities:Bar Fridge, Skylight(s), Window Coverings
Parking
- Total parking spaces:4
- Parking description:Heated Garage, RV Access/Parking
- Garage:Yes
- Garage spaces:4
 Based on information submitted to the MLS GRID as of July 15, 2026 08:47 AM. All data is obtained from various sources and may not have been verified by broker or MLS GRID. Supplied Open House information is subject to change without notice. All information should be independently reviewed and verified for accuracy. Properties may or may not be listed by the office/agent presenting the information.
New listings near 969 Country Club Road
- New
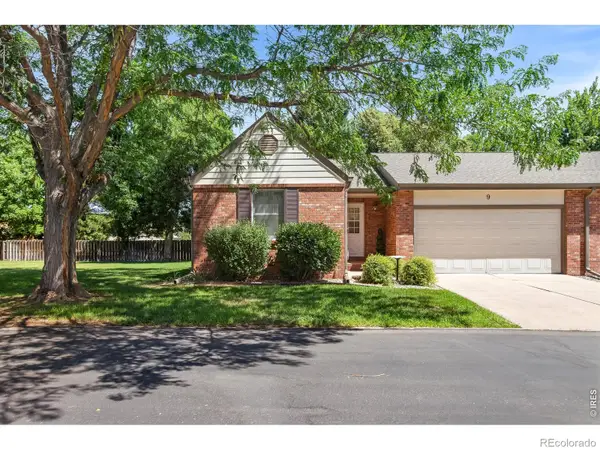 $455,500Active2 beds 3 baths2,356 sq. ft.
720 Arbor Avenue #9, Fort Collins, CO 80526
MLS# IR1064563Listed by: BERKSHIRE HATHAWAY HOMESERVICES ROCKY MOUNTAIN, REALTORS-FORT COLLINS - New
 $1,500,000Active5.44 Acres
2814 S Taft Hill Road, Fort Collins, CO 80526
MLS# IR1064559Listed by: MOSAIC REALTY LLC - New
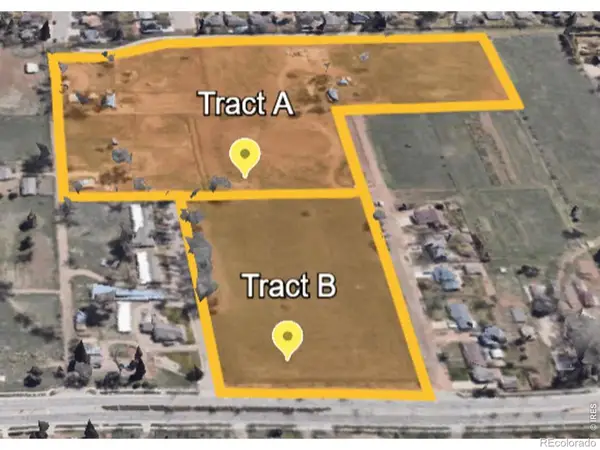 $3,500,000Active13.06 Acres
1925 Hull Street, Fort Collins, CO 80526
MLS# IR1064560Listed by: MOSAIC REALTY LLC - New
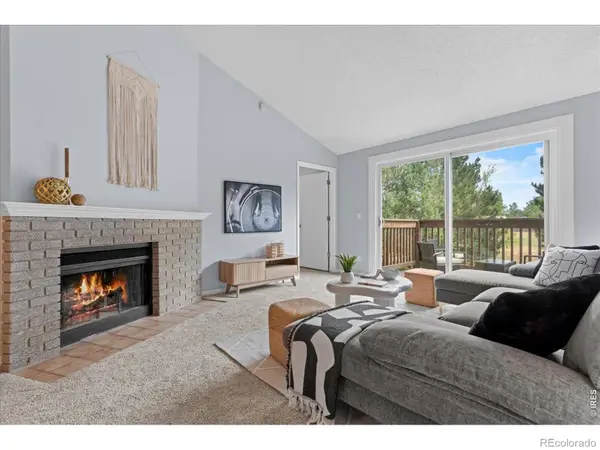 $265,000Active2 beds 1 baths985 sq. ft.
1201 W Swallow Road #123, Fort Collins, CO 80526
MLS# IR1064544Listed by: C3 REAL ESTATE SOLUTIONS, LLC - New
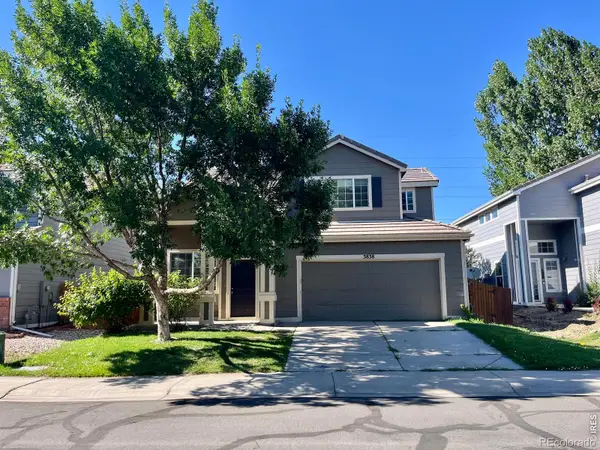 $439,500Active3 beds 3 baths1,683 sq. ft.
3838 Gardenwall Court, Fort Collins, CO 80524
MLS# IR1064534Listed by: GROUP MULBERRY - New
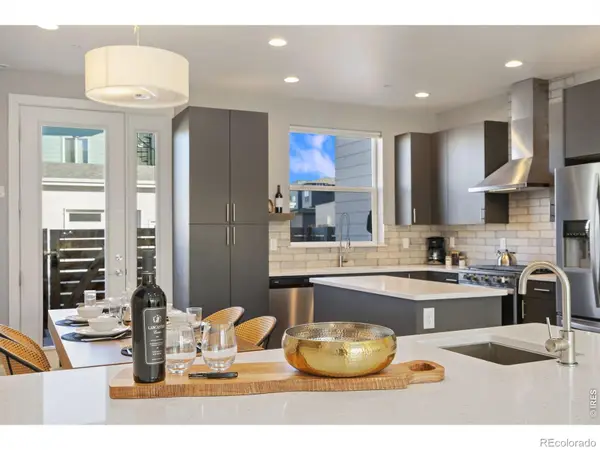 $745,000Active3 beds 4 baths1,673 sq. ft.
908 Jerome Street #2, Fort Collins, CO 80524
MLS# IR1064539Listed by: GROUP MULBERRY - New
 $725,000Active3 beds 5 baths2,431 sq. ft.
852 E Stuart Street, Fort Collins, CO 80525
MLS# IR1064516Listed by: FR PROPERTIES LTD - New
 $725,000Active4 beds 3 baths2,306 sq. ft.
1121 Remington Street, Fort Collins, CO 80524
MLS# IR1064518Listed by: KITTLE REAL ESTATE - New
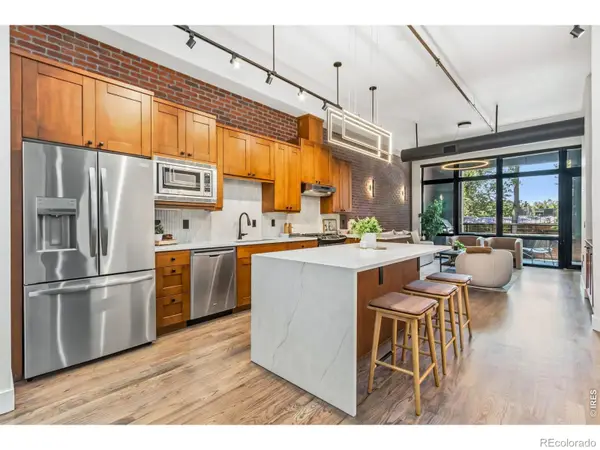 $820,000Active2 beds 2 baths1,161 sq. ft.
210 W Magnolia Street #240, Fort Collins, CO 80521
MLS# IR1064521Listed by: GROUP HARMONY - New
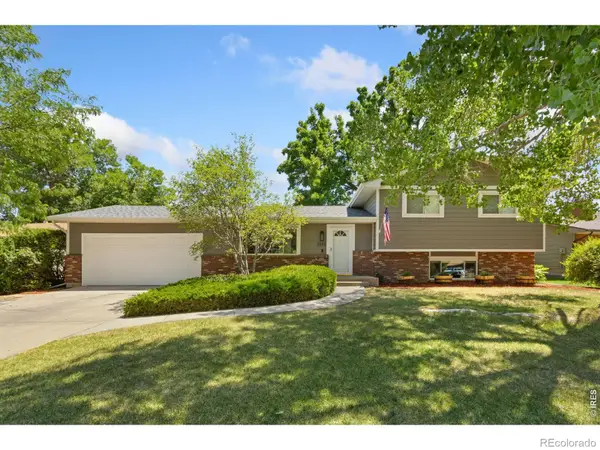 $675,000Active3 beds 3 baths2,104 sq. ft.
1833 Manchester Drive, Fort Collins, CO 80526
MLS# IR1064526Listed by: GROUP HARMONY


Protect your home and budget from life's surprises with an Assurant Home Warranty, backed by a partner that supports you through every step of homeownership. Explore Plans.
© 2026 Better Homes and Gardens Real Estate LLC. An Anywhere Real Estate company. All rights reserved. Better Homes and Gardens® Real Estate is a registered trademark owned by Meredith Operations Corporation, licensed to Better Homes and Gardens Real Estate LLC and used with permission. Better Homes and Gardens Real Estate LLC fully supports the principles of the Fair Housing Act and the Equal Opportunity Act. Listing information is deemed reliable but is not guaranteed accurate.
Each office is independently owned and operated.
Any services or products provided by third parties are not provided by, affiliated with or related to Better Homes and Gardens Real Estate LLC, or its affiliated companies.