
6949 Debutts Place, Fort Garland, CO 81133
Local realty services provided by:Better Homes and Gardens Real Estate Kenney & Company
6949 Debutts Place,Fort Garland, CO 81133
$595,000
- 3 Beds
- 3 Baths
- 2,486 sq. ft.
- Single family
- Active
Listed by: ken connor
Office: mtn. meadows realty
MLS#:7744016
Source:ML
Price summary
- Price:$595,000
- Price per sq. ft.:$239.34
About this home
This house and mother-in-law suite have been completely remodeled and is in like new condition. All showers have subway tile tub surrounds and tile floors. New kitchen cabinets and countertops, new appliances, and new windows. All of the house has been freshly painted inside and out. There has been a new septic system installed including a new tank and leach field. Property has a fresh water private well. There are several outdoor spaces and all have a great view of either the Mt Blanca 14,000 mountain range to the north or the Mountain Home Reservoir to the west or to the south you have some of the best views of the meadows of the Trinchera Ranch that is home to several thousand elk that visit the meadows to eat. The apartment above the garage would be a great mother in law space or it could be rented out since it has it's own outside entrance. The deck between the houe and garage has great views of the mountains or the big meadows and mountains to the south. The quaint little town of Ft Garland is just 5 minutes away and has all of the essentials. The property borders Trinchera Ranch Road so there is only 50 yards of gravel road to get to the driveway. Mule deer, elk and other wildlife frequent the area, so this truely a wildlife watchers paradise. Call Ken and come check out this great property....
Contact an agent
Home facts
- Year built:1979
- Subdivision & Development:Sangre de Cristo Ranches
- Listing ID #:7744016
Rooms and interior
- Bedrooms:3
- Total bathrooms:3
- Full bathrooms:2
- Half bathrooms:1
- Flooring:Laminate, Tile
- Kitchen Description:Bar Fridge, Butcher Counters, Dishwasher, Eat-in Kitchen, Microwave, Oven, Range, Range Hood, Refrigerator, Wine Cooler
- Basement:Yes
- Basement Description:Finished, Partial
- Living area:2,486 sq. ft.
Heating and cooling
- Heating:Baseboard, Electric
Structure and exterior
- Roof:Shingle
- Year built:1979
- Building area:2,486 sq. ft.
- Lot area:5 Acres
- Lot Features:Corner, Fire Mitigation, Level
- Architectural Style:A-Frame, Chalet
- Construction Materials:Concrete, Frame, Stone, Wood Siding
- Exterior Features:Balcony, Deck, Patio
- Foundation Description:Block
- Levels:2 Story
Schools
- High school:Sierra Grande
- Middle school:Sierra Grande
- Elementary school:Sierra Grande
Utilities
- Water:Well
- Sewer:Septic Tank
Finances and disclosures
- Price:$595,000
- Price per sq. ft.:$239.34
- Tax amount:$2,532 (2026)
Features and amenities
- Laundry features:Dryer, Washer
- Amenities:Bar Fridge, Double Pane Windows, Electric Water Heater, Wine Cooler
Parking
- Total parking spaces:1
- Garage:Yes
- Garage spaces:1
 Based on information submitted to the MLS GRID as of September 3, 2026 02:43 PM. All data is obtained from various sources and may not have been verified by broker or MLS GRID. Supplied Open House information is subject to change without notice. All information should be independently reviewed and verified for accuracy. Properties may or may not be listed by the office/agent presenting the information.
New listings near 6949 Debutts Place
- New
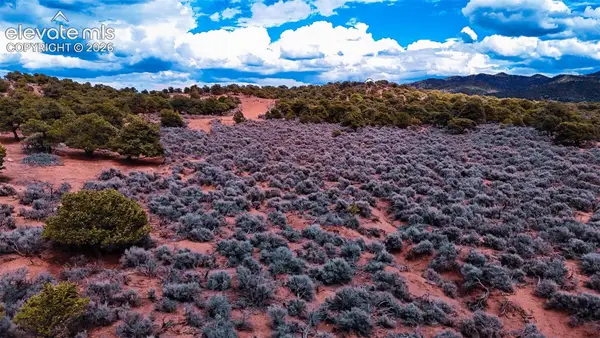 $22,500Active5 Acres
3687 Schiefflin Road, Fort Garland, CO 81133
MLS# 3107350Listed by: GREAT WESTERN RANCH & LAND LLC - New
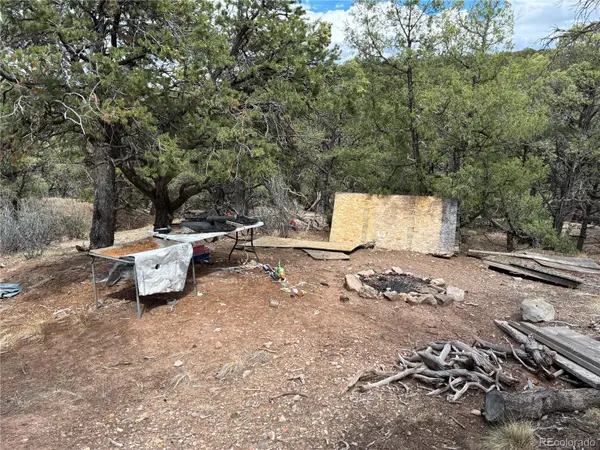 $6,000Active5.1 Acres
LOT 7908 Blaine Road, Fort Garland, CO 81133
MLS# 8338333Listed by: FATHOM REALTY COLORADO LLC - New
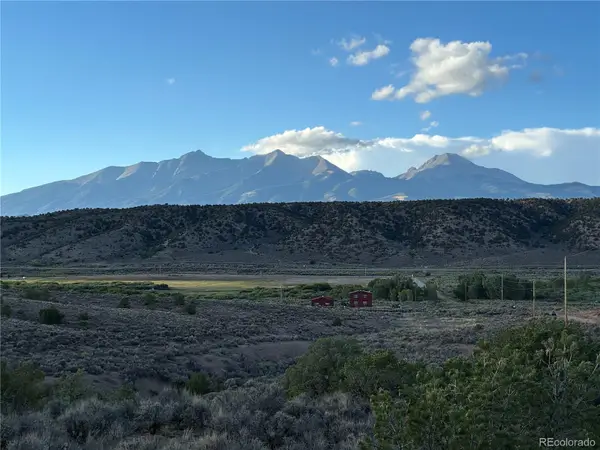 $24,900Active10 Acres
10AC Icehouse Road, Fort Garland, CO 81133
MLS# 4799616Listed by: FATHOM REALTY COLORADO LLC - New
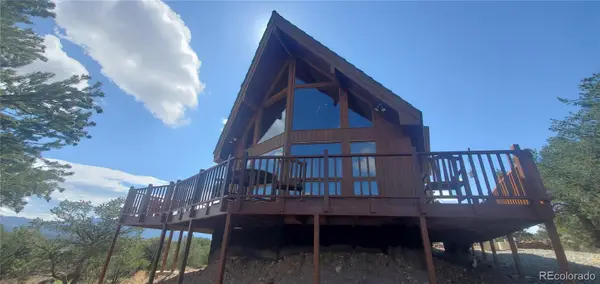 $295,000Active3 beds 2 baths1,283 sq. ft.
3276 Talmage Road, Fort Garland, CO 81133
MLS# 3805292Listed by: MTN. MEADOWS REALTY - New
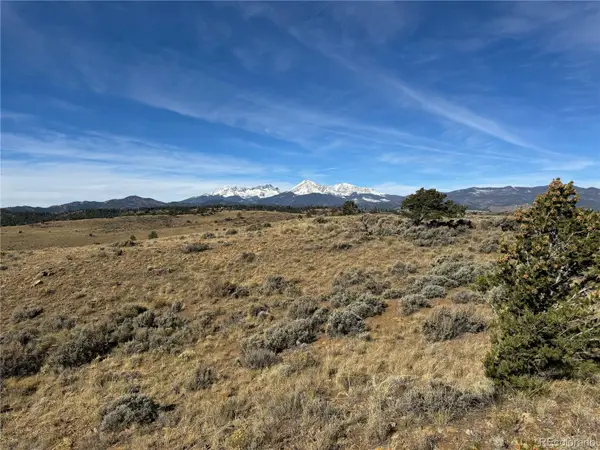 $195,000Active80 Acres
247 & 249 Boothby Lane, Fort Garland, CO 81133
MLS# 6995262Listed by: ROOT REAL ESTATE INC - New
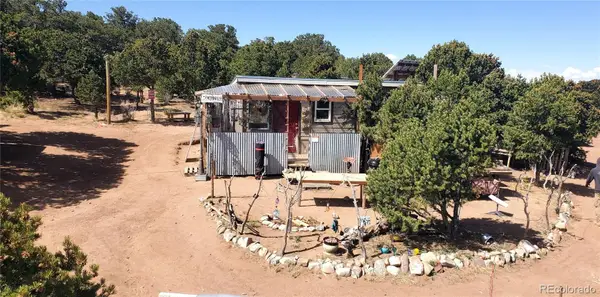 $82,000Active5.46 Acres
7343 Sweany Road, Fort Garland, CO 81133
MLS# 9352922Listed by: MOTION HOMES GROUP - New
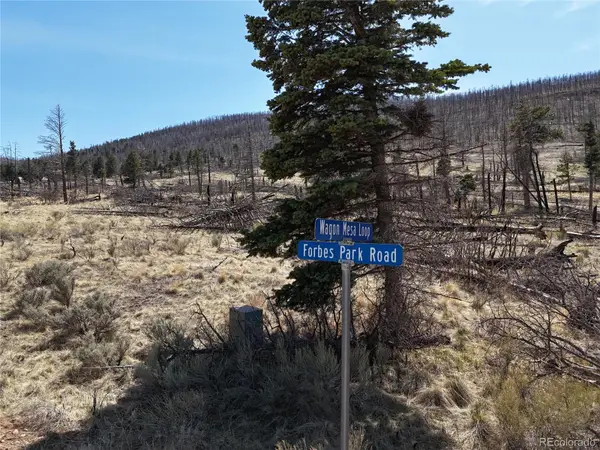 $12,249Active1.3 Acres
LOT 506 Forbes Park Road, Fort Garland, CO 81133
MLS# 4358722Listed by: FATHOM REALTY COLORADO LLC - New
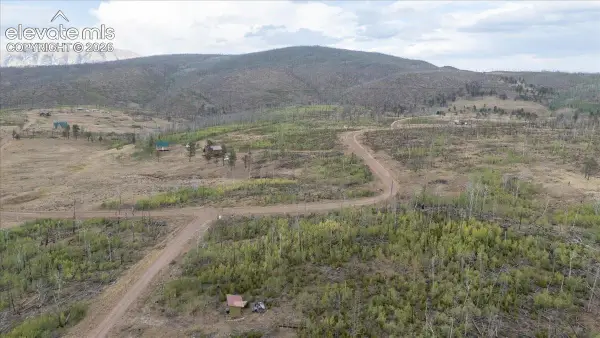 $12,000Active1.71 Acres
Lot 1446 Emery Loop, Fort Garland, CO 81133
MLS# 3372958Listed by: COLDWELL BANKER 1ST CHOICE REALTY - New
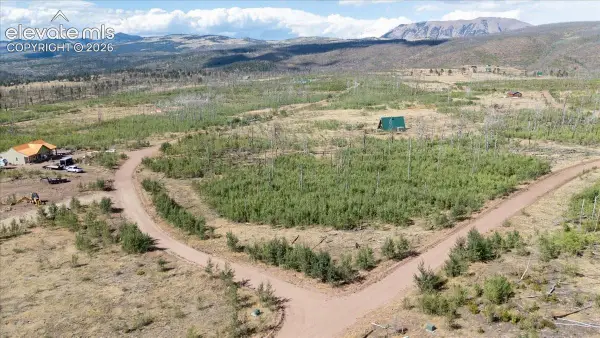 $12,000Active1.73 Acres
Lot 1316 Biaggini Lane, Fort Garland, CO 81133
MLS# 5172691Listed by: COLDWELL BANKER 1ST CHOICE REALTY - New
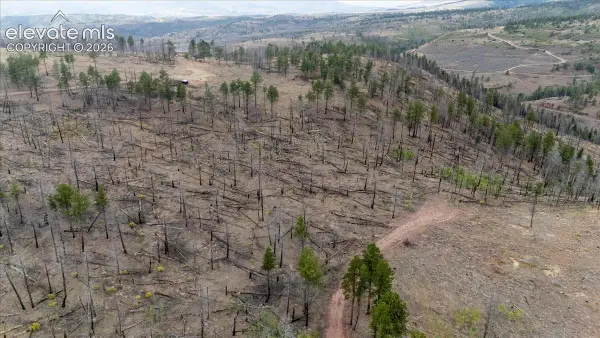 $14,000Active2.56 Acres
LOT 547 Drey's Place, Fort Garland, CO 81133
MLS# 6853900Listed by: COLDWELL BANKER 1ST CHOICE REALTY


Protect your home and budget from life's surprises with an Assurant Home Warranty, backed by a partner that supports you through every step of homeownership. Explore Plans.
© 2026 Better Homes and Gardens Real Estate LLC. An Anywhere Real Estate company. All rights reserved. Better Homes and Gardens® Real Estate is a registered trademark owned by Meredith Operations Corporation, licensed to Better Homes and Gardens Real Estate LLC and used with permission. Better Homes and Gardens Real Estate LLC fully supports the principles of the Fair Housing Act and the Equal Opportunity Act. Listing information is deemed reliable but is not guaranteed accurate.
Each office is independently owned and operated.
Any services or products provided by third parties are not provided by, affiliated with or related to Better Homes and Gardens Real Estate LLC, or its affiliated companies.