
7002 Valerie Road, Fort Garland, CO 81133
Local realty services provided by:Better Homes and Gardens Real Estate Kenney & Company
Listed by: meredith mccarn
Office: lpt realty
MLS#:6369943
Source:ML
Price summary
- Price:$499,000
- Price per sq. ft.:$175.09
About this home
This custom-built, Lindal Cedar home with Channel Rustic Cedar is a 3-bedroom, 2.5-bath home and offers approximately 2,900 square feet of warm and inviting living space, with vaulted ceilings and abundant natural light. All furnishings are negotiable with the exception of the primary bed. The spacious kitchen features Corian countertops, a movable island, plenty of workspace, and appliances only two years old, making it both stylish and functional. The adjoining living area offers a cozy pellet stove—perfect for gathering around on crisp mountain evenings. The private primary suite is a true retreat, featuring a generous bedroom, an ensuite bath with a jacuzzi tub, a walk-in closet, and a private deck where you can enjoy your morning coffee while soaking in spectacular views of Mt. Blanca. Two additional bedrooms and a full bath provide plenty of room for family, guests, or a home office. The expansive basement offers approximately 1,750 square feet and includes a half bath, providing endless possibilities for recreation, hobbies, storage, a workshop, or future additional living space. Outside, the possibilities are endless. The property includes a good-producing 350-ft well, attached 2-car garage, storage sheds, RV hookup with separate cleanout, xeriscaped areas, a walking path, and a small shooting range. The acreage provides exceptional privacy and ample space for recreation, gardening, animals, or simply enjoying the beauty of the Sangre de Cristo Mountains. This property offers the perfect blend of character, functionality, and Colorado lifestyle. Call today for a private tour!...
Contact an agent
Home facts
- Year built:2006
- Subdivision & Development:Sangre De Cristo Ranches
- Listing ID #:6369943
Rooms and interior
- Bedrooms:3
- Total bathrooms:3
- Full bathrooms:2
- Half bathrooms:1
- Kitchen Description:Dishwasher, Disposal, Range Hood, Refrigerator
- Living area:2,850 sq. ft.
Heating and cooling
- Heating:Pellet Stove, Propane
Structure and exterior
- Roof:Composition
- Year built:2006
- Building area:2,850 sq. ft.
- Lot area:10.6 Acres
- Lot Features:Landscaped
- Construction Materials:Frame
- Exterior Features:Balcony, Covered, Deck, Dog Run
- Foundation Description:Concrete Perimeter
- Levels:Bi-Level
Schools
- High school:Sierra Grande
- Middle school:Sierra Grande
- Elementary school:Sierra Grande
Utilities
- Water:Private
- Sewer:Septic Tank
Finances and disclosures
- Price:$499,000
- Price per sq. ft.:$175.09
- Tax amount:$2,580 (2025)
Features and amenities
- Laundry features:Dryer
- Amenities:Double Pane Windows
Parking
- Total parking spaces:7
- Parking description:Circular Driveway, Gravel
- Garage:Yes
- Garage spaces:2
 Based on information submitted to the MLS GRID as of September 3, 2026 02:42 PM. All data is obtained from various sources and may not have been verified by broker or MLS GRID. Supplied Open House information is subject to change without notice. All information should be independently reviewed and verified for accuracy. Properties may or may not be listed by the office/agent presenting the information.
New listings near 7002 Valerie Road
- New
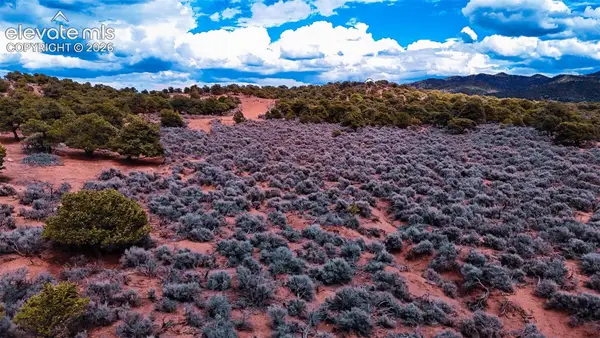 $22,500Active5 Acres
3687 Schiefflin Road, Fort Garland, CO 81133
MLS# 3107350Listed by: GREAT WESTERN RANCH & LAND LLC - New
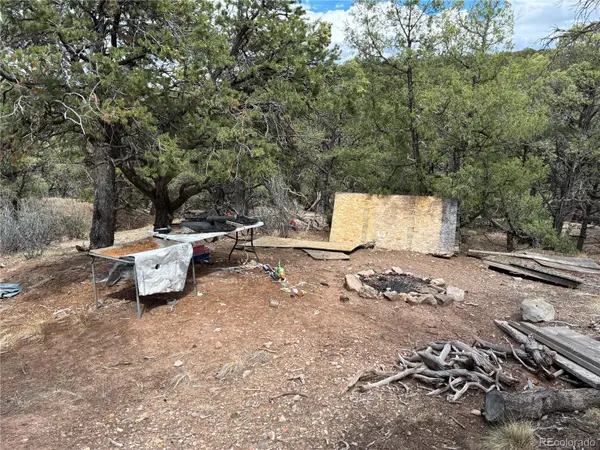 $6,000Active5.1 Acres
LOT 7908 Blaine Road, Fort Garland, CO 81133
MLS# 8338333Listed by: FATHOM REALTY COLORADO LLC - New
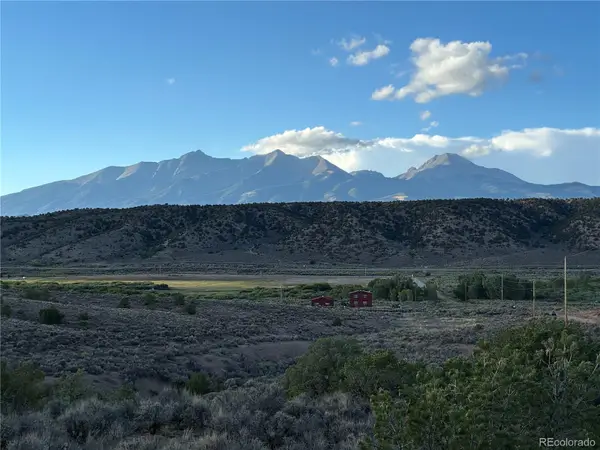 $24,900Active10 Acres
10AC Icehouse Road, Fort Garland, CO 81133
MLS# 4799616Listed by: FATHOM REALTY COLORADO LLC - New
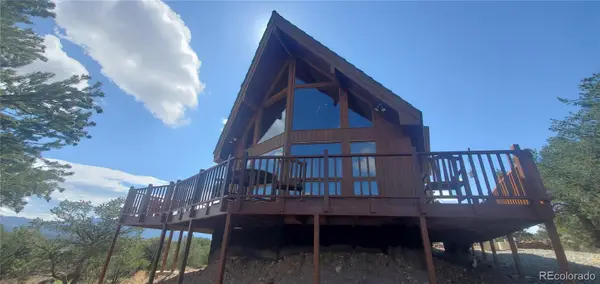 $295,000Active3 beds 2 baths1,283 sq. ft.
3276 Talmage Road, Fort Garland, CO 81133
MLS# 3805292Listed by: MTN. MEADOWS REALTY - New
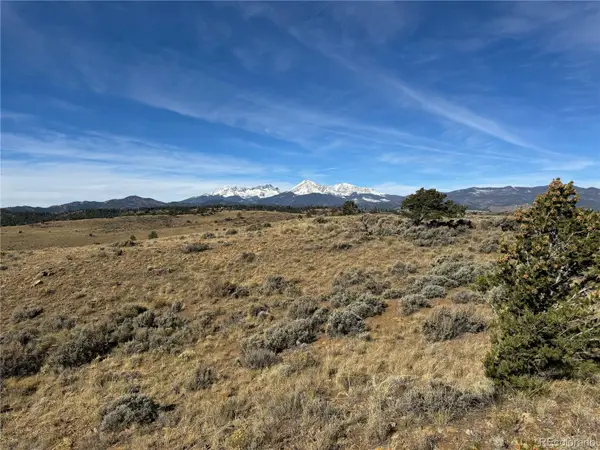 $195,000Active80 Acres
247 & 249 Boothby Lane, Fort Garland, CO 81133
MLS# 6995262Listed by: ROOT REAL ESTATE INC - New
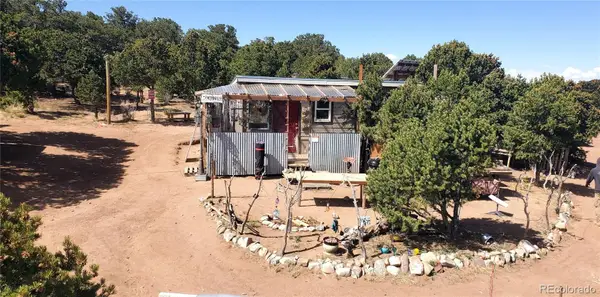 $82,000Active5.46 Acres
7343 Sweany Road, Fort Garland, CO 81133
MLS# 9352922Listed by: MOTION HOMES GROUP - New
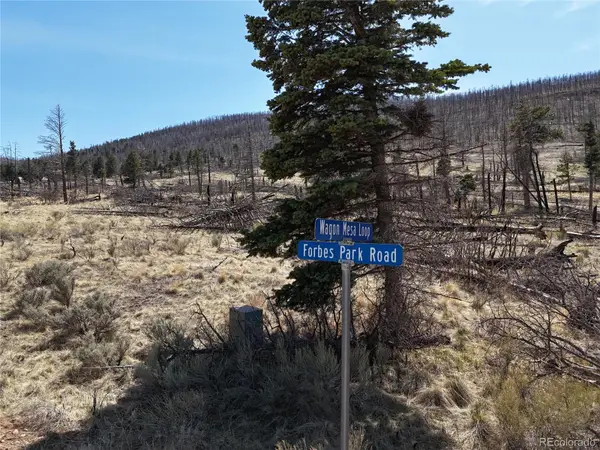 $12,249Active1.3 Acres
LOT 506 Forbes Park Road, Fort Garland, CO 81133
MLS# 4358722Listed by: FATHOM REALTY COLORADO LLC - New
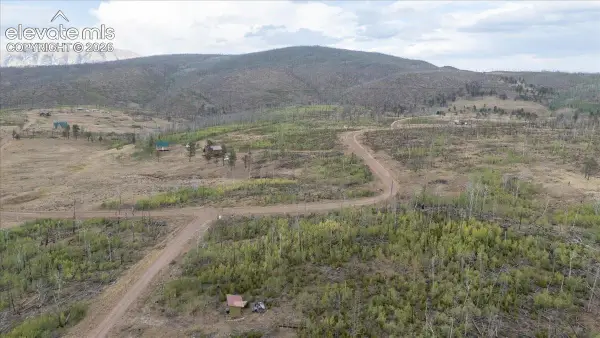 $12,000Active1.71 Acres
Lot 1446 Emery Loop, Fort Garland, CO 81133
MLS# 3372958Listed by: COLDWELL BANKER 1ST CHOICE REALTY - New
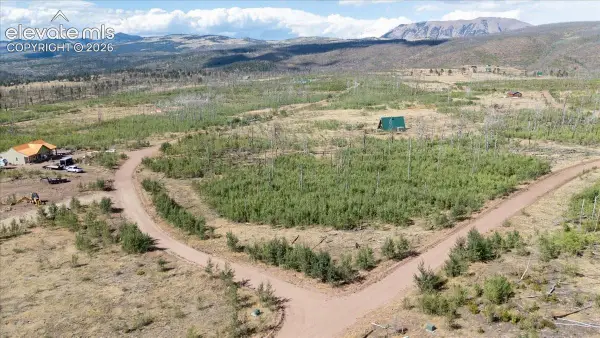 $12,000Active1.73 Acres
Lot 1316 Biaggini Lane, Fort Garland, CO 81133
MLS# 5172691Listed by: COLDWELL BANKER 1ST CHOICE REALTY - New
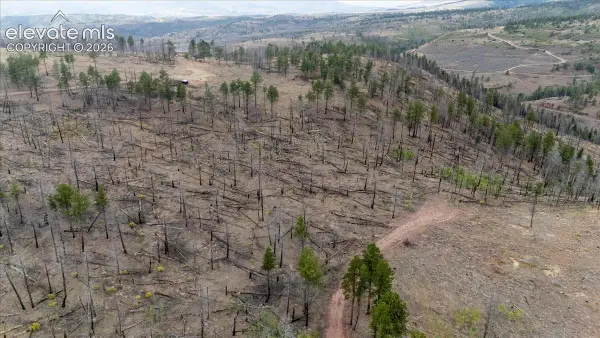 $14,000Active2.56 Acres
LOT 547 Drey's Place, Fort Garland, CO 81133
MLS# 6853900Listed by: COLDWELL BANKER 1ST CHOICE REALTY


Protect your home and budget from life's surprises with an Assurant Home Warranty, backed by a partner that supports you through every step of homeownership. Explore Plans.
© 2026 Better Homes and Gardens Real Estate LLC. An Anywhere Real Estate company. All rights reserved. Better Homes and Gardens® Real Estate is a registered trademark owned by Meredith Operations Corporation, licensed to Better Homes and Gardens Real Estate LLC and used with permission. Better Homes and Gardens Real Estate LLC fully supports the principles of the Fair Housing Act and the Equal Opportunity Act. Listing information is deemed reliable but is not guaranteed accurate.
Each office is independently owned and operated.
Any services or products provided by third parties are not provided by, affiliated with or related to Better Homes and Gardens Real Estate LLC, or its affiliated companies.