
76760 Lewis Smith Road, Fort Garland, CO 81133
Local realty services provided by:Better Homes and Gardens Real Estate Kenney & Company
76760 Lewis Smith Road,Fort Garland, CO 81133
$210,000
- 3 Beds
- 2 Baths
- 1,152 sq. ft.
- Single family
- Active
Listed by: michael babin
Office: mtn. meadows realty
MLS#:3572759
Source:ML
Price summary
- Price:$210,000
- Price per sq. ft.:$182.29
About this home
A brand new home with a magnificent view just waiting for you to make it all your own! Start your southern Colorado living adventure in this pristine 2021 manufactured home that has never been lived in! Three bedrooms and two baths in this 1152'sq home give you plenty of room to spread out. Over 6.5 acres of land ensures that you won't have any neighbors encroaching upon your serenity. The permitted well and septic that are in place as well as the robust solar system will provide you with all the needed amenities for comfortable living. 250 gallon propane tank leased from MVC provides fuel for the forced air heat and brand new gas stove. The master bedroom has an en suite bathroom with walk in closet for Mom and Dad's convenience. Two more bedrooms are at the other end of the house on either side of the second bathroom. Being at the end of the road on the cul de sac makes for a quiet and peaceful existence. You need to come see this one for yourself today because a home with turnkey living like this will not last long! Call the listing agent for more details or to schedule a showing....
Contact an agent
Home facts
- Year built:2021
- Subdivision & Development:S.D.C.R.
- Listing ID #:3572759
Rooms and interior
- Bedrooms:3
- Total bathrooms:2
- Full bathrooms:2
- Flooring:Laminate
- Kitchen Description:Dishwasher, Disposal, Kitchen Island, Oven, Range, Range Hood, Refrigerator
- Basement:Yes
- Basement Description:Crawl Space
- Living area:1,152 sq. ft.
Heating and cooling
- Cooling:Central Air
- Heating:Forced Air
- Central air:Yes
Structure and exterior
- Roof:Shingle
- Year built:2021
- Building area:1,152 sq. ft.
- Lot area:6.54 Acres
- Lot Features:Cul-De-Sac, Foothills, Level, Secluded, Sloped
- Construction Materials:Frame
- Exterior Features:Lighting
- Foundation Description:Concrete Perimeter
- Levels:1 Story
Schools
- High school:Sierra Grande
- Middle school:Sierra Grande
- Elementary school:Sierra Grande
Utilities
- Water:Well
- Sewer:Septic Tank
Finances and disclosures
- Price:$210,000
- Price per sq. ft.:$182.29
- Tax amount:$274 (2025)
Features and amenities
- Amenities:Double Pane Windows
Parking
- Total parking spaces:4
 Based on information submitted to the MLS GRID as of August 24, 2026 02:34 PM. All data is obtained from various sources and may not have been verified by broker or MLS GRID. Supplied Open House information is subject to change without notice. All information should be independently reviewed and verified for accuracy. Properties may or may not be listed by the office/agent presenting the information.
New listings near 76760 Lewis Smith Road
- New
 $19,000Active5.29 Acres
LOT 2157 San Isabel Road, Fort Garland, CO 81133
MLS# 5672674Listed by: FATHOM REALTY COLORADO LLC - New
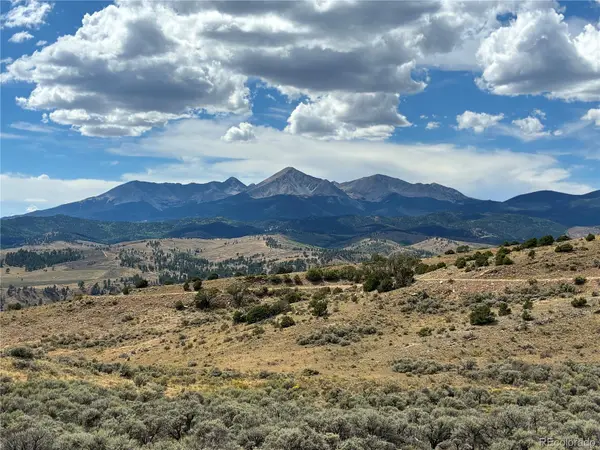 $60,000Active40 Acres
LOT 114 Lautenberg Drive, Fort Garland, CO 81133
MLS# 7663077Listed by: FATHOM REALTY COLORADO LLC - New
 $249,000Active3 beds 2 baths1,232 sq. ft.
2649 Petito Drive, Fort Garland, CO 81133
MLS# 2079114Listed by: MTN. MEADOWS REALTY - New
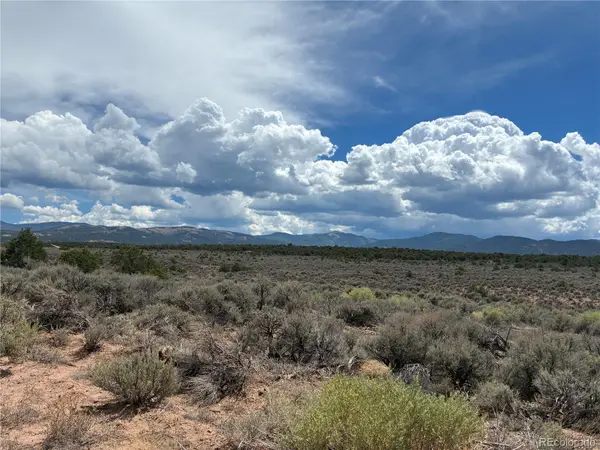 $26,000Active10.23 Acres
10AC Bateman, Fort Garland, CO 81133
MLS# 1772169Listed by: FATHOM REALTY COLORADO LLC - New
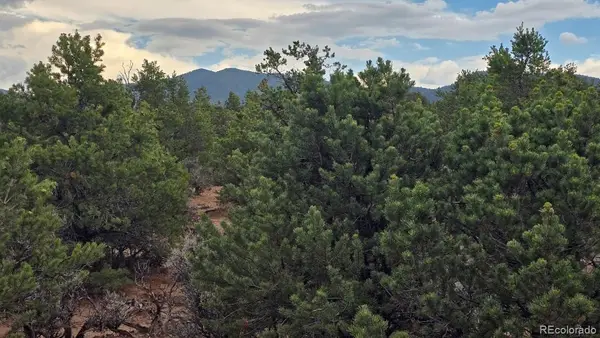 $17,500Active5.53 Acres
Lot 1862 Wilking Road, Fort Garland, CO 81133
MLS# 2266779Listed by: MTN. MEADOWS REALTY - New
 $125,000Active47.63 Acres
112 Lautenburg Drive, Fort Garland, CO 81133
MLS# 4465089Listed by: BLANCA PEAK REALTY - New
 $86,000Active3.39 Acres
2343 Sigler Drive, Fort Garland, CO 81133
MLS# 6777413Listed by: WERNER REALTY, INC. - New
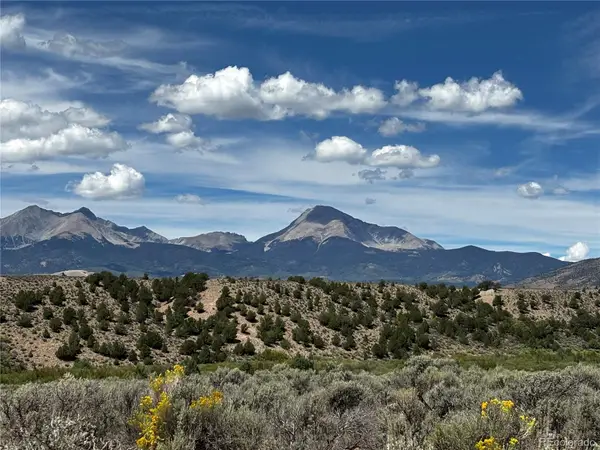 $17,900Active6 Acres
00 Ann Rd., Fort Garland, CO 81133
MLS# 3445617Listed by: COLORADO REALTY & LAND CO. - New
 $80,000Active2 beds 1 baths1,008 sq. ft.
2424 Petito Drive, Fort Garland, CO 81133
MLS# 1929612Listed by: MTN. MEADOWS REALTY


Protect your home and budget from life's surprises with an Assurant Home Warranty, backed by a partner that supports you through every step of homeownership. Explore Plans.
© 2026 Better Homes and Gardens Real Estate LLC. An Anywhere Real Estate company. All rights reserved. Better Homes and Gardens® Real Estate is a registered trademark owned by Meredith Operations Corporation, licensed to Better Homes and Gardens Real Estate LLC and used with permission. Better Homes and Gardens Real Estate LLC fully supports the principles of the Fair Housing Act and the Equal Opportunity Act. Listing information is deemed reliable but is not guaranteed accurate.
Each office is independently owned and operated.
Any services or products provided by third parties are not provided by, affiliated with or related to Better Homes and Gardens Real Estate LLC, or its affiliated companies.