
1204 Buckshot, Fort Lupton, CO 80621
Local realty services provided by:Better Homes and Gardens Real Estate Kenney & Company
1204 Buckshot,Fort Lupton, CO 80621
$198,000
- 3 Beds
- 2 Baths
- 1,539 sq. ft.
- Mobile / Manufactured
- Active
Upcoming open houses
- Sat, Nov 1411:00 am - 03:00 pm
- Sat, Nov 2101:00 pm - 03:00 pm
Listed by: ashley hill
Office: lpt realty
MLS#:8200326
Source:ML
Price summary
- Price:$198,000
- Price per sq. ft.:$128.65
About this home
Affordable luxury awaits in this beautiful 2023 Champion home, ideally situated on a desirable corner homesite in Willow Crossing. Offering 1,539 square feet, this spacious home features three bedrooms, two bathrooms, and a separate office or flex space, providing the extra room that sets it apart from others in the community.
Inside, enjoy a bright, open-concept layout designed for both comfortable everyday living and entertaining. The spacious primary bedroom easily accommodates a king-size bed, while the additional bedrooms and dedicated flex space offer plenty of versatility.
Outside, the oversized three-car driveway provides rare and convenient off-street parking, and the exterior storage shed offers additional space for tools, seasonal items, and outdoor equipment. The sought-after corner location provides added privacy and a more spacious setting. The home is also just a short walk from Coyote Creek Golf Course.
Willow Crossing residents enjoy access to a swimming pool, fitness center, clubhouse, playground, sports courts, outdoor grills, and other community amenities. The community also offers convenient access to Highway 85, Highway 52, and nearby I-76.
Monthly lot rent is approximately $945. Because the home is located on leased land, the purchase requires cash or chattel financing, as well as community approval. With an acceptable offer at or above the listing price, the seller will pay the buyer’s first two months of lot rent. Schedule your private showing today and discover everything this home has to offer!...
Contact an agent
Home facts
- Year built:2023
- Listing ID #:8200326
Rooms and interior
- Bedrooms:3
- Total bathrooms:2
- Full bathrooms:1
- Flooring:Vinyl
- Kitchen Description:Cooktop, Dishwasher, Disposal, Eat-in Kitchen, Freezer, Kitchen Island, Microwave, Oven, Pantry, Range, Range Hood, Refrigerator, Self Cleaning Oven
- Living area:1,539 sq. ft.
Heating and cooling
- Cooling:Central Air
- Heating:Forced Air
Structure and exterior
- Roof:Composition, Shingle
- Year built:2023
- Building area:1,539 sq. ft.
- Lot Features:Corner
- Construction Materials:Frame, Vinyl Siding
- Exterior Features:Barbecue, Dog Run, Fire Pit, Front Porch, Gas Valve, Lighting, Patio, Playground, Private Yard, Rain Gutters, Tennis Court(s)
Schools
- High school:Fort Lupton
- Middle school:Fort Lupton
- Elementary school:Twombly
Utilities
- Water:Public
- Sewer:Public Sewer
Finances and disclosures
- Price:$198,000
- Price per sq. ft.:$128.65
- Tax amount:$1,453
Features and amenities
- Amenities:Gas Water Heater, Window Coverings
- Pool features:Outdoor Pool
 Based on information submitted to the MLS GRID as of November 3, 2026 09:11 PM. All data is obtained from various sources and may not have been verified by broker or MLS GRID. Supplied Open House information is subject to change without notice. All information should be independently reviewed and verified for accuracy. Properties may or may not be listed by the office/agent presenting the information.
New listings near 1204 Buckshot
- Coming Soon
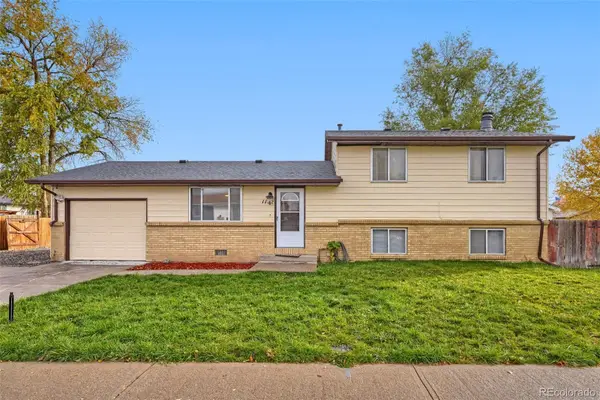 $390,000Coming Soon4 beds 2 baths1,650 sq. ft.
1112 Pacific, Fort Lupton, CO 80621
MLS# 4911037Listed by: KELLER WILLIAMS PREFERRED REALTY - Coming Soon
 $795,000Coming Soon5 beds 3 baths3,630 sq. ft.
1870 Malibu, Fort Lupton, CO 80621
MLS# 3726147Listed by: HOMESMART - Open Sun, 12 to 2pmNew
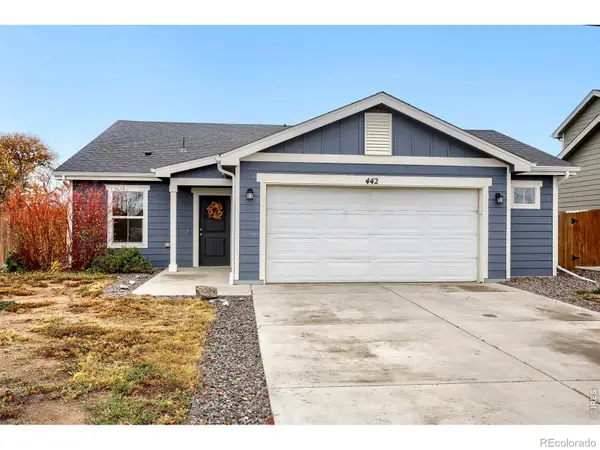 $415,000Active3 beds 2 baths1,342 sq. ft.
442 Kahil, Fort Lupton, CO 80621
MLS# IR1071596Listed by: WK REAL ESTATE LONGMONT - New
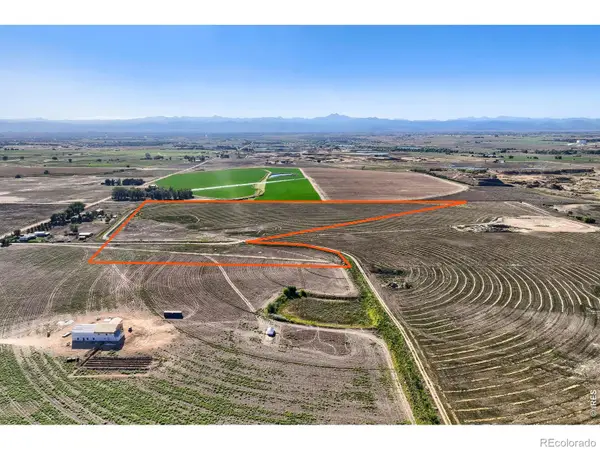 $585,000Active0 Acres
3 Cr 19 & Cr 26, Fort Lupton, CO 80621
MLS# IR1071541Listed by: WK REAL ESTATE LONGMONT - New
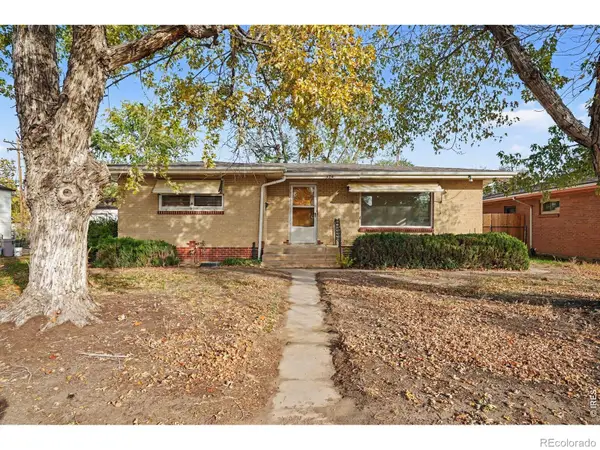 $375,000Active3 beds 2 baths2,000 sq. ft.
320 S Mckinley, Fort Lupton, CO 80621
MLS# IR1071457Listed by: HOMESMART WESTMINSTER - New
 $539,900Active3 beds 3 baths2,045 sq. ft.
2183 Saddle Back, Fort Lupton, CO 80621
MLS# IR1071496Listed by: PAK HOME REALTY 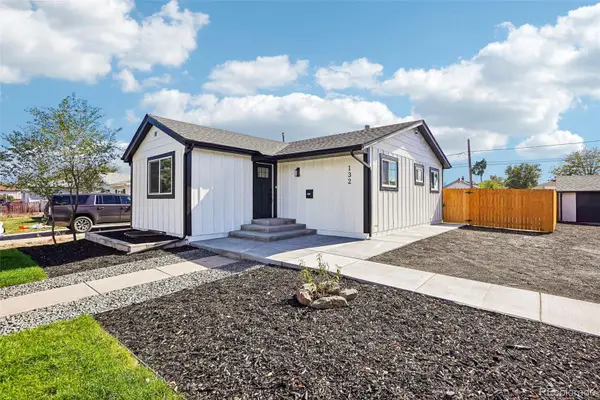 $449,900Active3 beds 2 baths1,232 sq. ft.
132 5th, Fort Lupton, CO 80621
MLS# 7759783Listed by: REALTY ONE GROUP PREMIER $2,726,420Active0 Acres
14901 State Hwy 52, Fort Lupton, CO 80621
MLS# 9425561Listed by: EXP REALTY, LLC $450,000Active6 beds 2 baths1,968 sq. ft.
110 6th, Fort Lupton, CO 80621
MLS# IR1070905Listed by: PRIORITY REALTY $429,000Active3 beds 2 baths1,472 sq. ft.
942 Payton, Fort Lupton, CO 80621
MLS# 9127506Listed by: PRECISION HOMES REAL ESTATE


Protect your home and budget from life's surprises with an Assurant Home Warranty, backed by a partner that supports you through every step of homeownership. Explore Plans.
© 2026 Better Homes and Gardens Real Estate LLC. An Anywhere Real Estate company. All rights reserved. Better Homes and Gardens® Real Estate is a registered trademark owned by Meredith Operations Corporation, licensed to Better Homes and Gardens Real Estate LLC and used with permission. Better Homes and Gardens Real Estate LLC fully supports the principles of the Fair Housing Act and the Equal Opportunity Act. Listing information is deemed reliable but is not guaranteed accurate.
Each office is independently owned and operated.
Any services or products provided by third parties are not provided by, affiliated with or related to Better Homes and Gardens Real Estate LLC, or its affiliated companies.