
1353 Reynolds, Fort Lupton, CO 80621
Local realty services provided by:Better Homes and Gardens Real Estate Kenney & Company
1353 Reynolds,Fort Lupton, CO 80621
$320,000
- 2 Beds
- 3 Baths
- 1,122 sq. ft.
- Single family
- Active
Listed by: suzannah preisendorf
Office: his house
MLS#:IR1067016
Source:ML
Price summary
- Price:$320,000
- Price per sq. ft.:$285.2
About this home
DON'T WAIT FOR RATES TO DROP - THE SELLER WILL HELP BUY YOURS DOWN! Seller is offering a $10,000 concession that may be applied toward closing costs or an interest-rate buydown for qualified buyers. A lower interest rate could mean a more affordable monthly payment and increased buying power. Contact the preferred lender for payment details. Take another look at this lovely 2-bed, 2.5-bath townhouse in Lupton Village! This Westcliffe model was built by Baessler Homes a few years ago, and has been well maintained! The main floor features low maintenance luxury plank vinyl flooring, a spacious living room, and an eat-in kitchen with granite counters and a Samsung stainless appliance package. Also on the main floor is a 1/2 bath, and convenient access to the 2-car heated garage. The upper level is perfectly designed with 2 bedrooms and a laundry area. Each of the bedrooms has its own walk-in closet and private en-suite! Walking distance to Safeway, Fort Lupton Recreation Center, Community Center Park, Fort Lupton Library, and Fort Lupton High School. Easy access to Hwy 85 where you can head north to Greeley or south to Denver. Don't miss this one! Buyer is responsible for verifying all stated listing information, including square footage, schools, property taxes, Metro District, etc....
Contact an agent
Home facts
- Year built:2022
- Subdivision & Development:Lupton Village PUD 2nd Fg
- Listing ID #:IR1067016
Rooms and interior
- Bedrooms:2
- Total bathrooms:3
- Full bathrooms:1
- Half bathrooms:1
- Flooring:Vinyl
- Kitchen Description:Dishwasher, Disposal, Eat-in Kitchen, Kitchen Island, Microwave, Oven, Refrigerator
- Living area:1,122 sq. ft.
Heating and cooling
- Cooling:Central Air
- Heating:Forced Air
Structure and exterior
- Roof:Composition
- Year built:2022
- Building area:1,122 sq. ft.
- Lot Features:Level
- Architectural Style:Contemporary
- Construction Materials:Wood Frame
- Exterior Features:Patio
- Foundation Description:Slab
- Levels:2 Story
Schools
- High school:Fort Lupton
- Middle school:Fort Lupton
- Elementary school:Twombly
Utilities
- Water:Public
- Sewer:Public Sewer
Finances and disclosures
- Price:$320,000
- Price per sq. ft.:$285.2
- Tax amount:$3,716
Features and amenities
- Laundry features:In Unit
Parking
- Garage spaces:2
 Based on information submitted to the MLS GRID as of November 3, 2026 06:46 PM. All data is obtained from various sources and may not have been verified by broker or MLS GRID. Supplied Open House information is subject to change without notice. All information should be independently reviewed and verified for accuracy. Properties may or may not be listed by the office/agent presenting the information.
New listings near 1353 Reynolds
- Coming Soon
 $795,000Coming Soon5 beds 3 baths3,630 sq. ft.
1870 Malibu, Fort Lupton, CO 80621
MLS# 3726147Listed by: HOMESMART - New
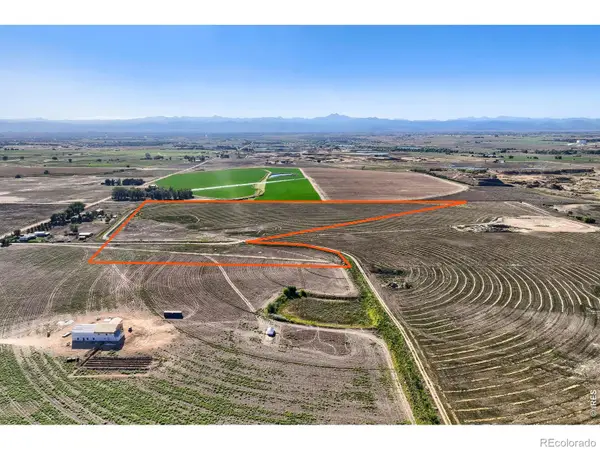 $585,000Active0 Acres
3 Cr 19 & Cr 26, Fort Lupton, CO 80621
MLS# IR1071541Listed by: WK REAL ESTATE LONGMONT - New
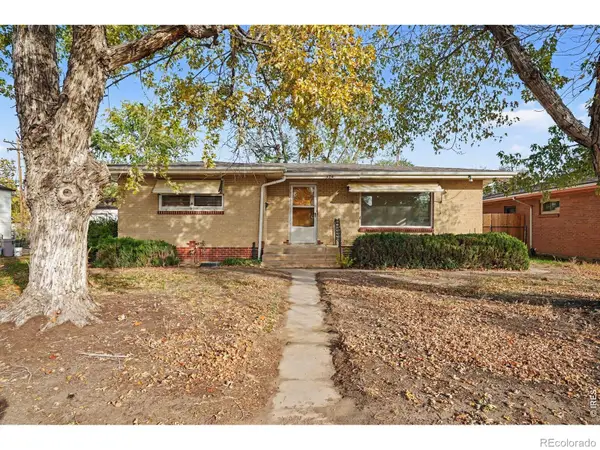 $375,000Active3 beds 2 baths2,000 sq. ft.
320 S Mckinley, Fort Lupton, CO 80621
MLS# IR1071457Listed by: HOMESMART WESTMINSTER - New
 $539,900Active3 beds 3 baths2,045 sq. ft.
2183 Saddle Back, Fort Lupton, CO 80621
MLS# IR1071496Listed by: PAK HOME REALTY 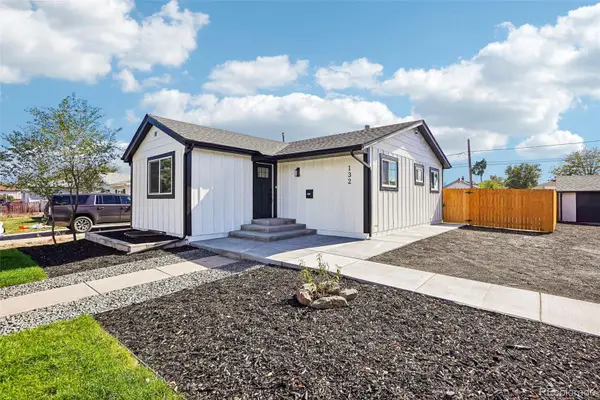 $449,900Active3 beds 2 baths1,232 sq. ft.
132 5th, Fort Lupton, CO 80621
MLS# 7759783Listed by: REALTY ONE GROUP PREMIER $2,726,420Active0 Acres
14901 State Hwy 52, Fort Lupton, CO 80621
MLS# 9425561Listed by: EXP REALTY, LLC $450,000Active6 beds 2 baths1,968 sq. ft.
110 6th, Fort Lupton, CO 80621
MLS# 4458109Listed by: PRIORITY REALTY $429,000Active3 beds 2 baths1,472 sq. ft.
942 Payton, Fort Lupton, CO 80621
MLS# 9127506Listed by: PRECISION HOMES REAL ESTATE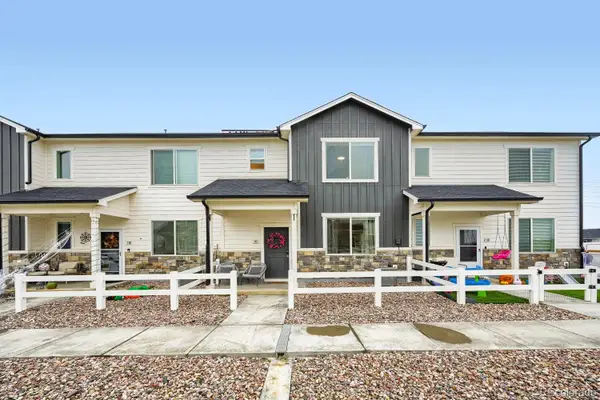 $380,000Active3 beds 3 baths1,440 sq. ft.
503 S Rollie #11C, Fort Lupton, CO 80621
MLS# 9987033Listed by: DISTINCT REAL ESTATE LLC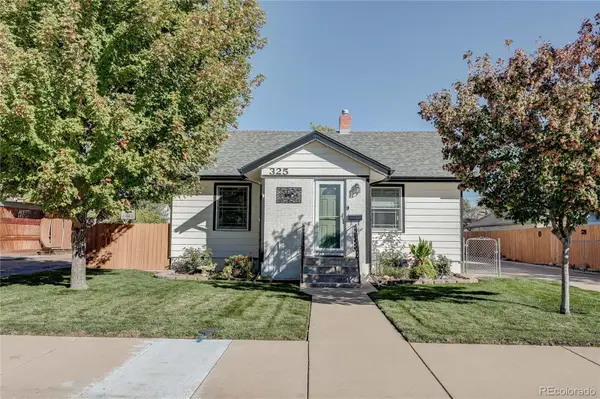 $425,000Active5 beds 2 baths2,100 sq. ft.
325 7th, Fort Lupton, CO 80621
MLS# 3415859Listed by: MB REAL ESTATE BY ROCHELLE


Protect your home and budget from life's surprises with an Assurant Home Warranty, backed by a partner that supports you through every step of homeownership. Explore Plans.
© 2026 Better Homes and Gardens Real Estate LLC. An Anywhere Real Estate company. All rights reserved. Better Homes and Gardens® Real Estate is a registered trademark owned by Meredith Operations Corporation, licensed to Better Homes and Gardens Real Estate LLC and used with permission. Better Homes and Gardens Real Estate LLC fully supports the principles of the Fair Housing Act and the Equal Opportunity Act. Listing information is deemed reliable but is not guaranteed accurate.
Each office is independently owned and operated.
Any services or products provided by third parties are not provided by, affiliated with or related to Better Homes and Gardens Real Estate LLC, or its affiliated companies.