
576 Pioneer Court, Fort Lupton, CO 80621
Local realty services provided by:Better Homes and Gardens Real Estate Kenney & Company
Upcoming open houses
- Sat, Jul 1102:00 pm - 04:00 pm
Listed by: dawn green
Office: real broker, llc. dba real
MLS#:2723305
Source:ML
Price summary
- Price:$459,900
- Price per sq. ft.:$232.16
- Monthly HOA dues:$65
About this home
Welcome to a rare opportunity in the sought-after Coyote Creek Golf Community.
While most Colorado buyers are navigating today's higher interest rates, qualified purchasers may have the opportunity to assume the seller's existing 3.25% mortgage balance—creating a significant monthly payment advantage that is increasingly difficult to find.
Situated on a spacious corner lot in a quiet cul-de-sac, this 2020-built home offers the ideal blend of modern living, work-from-home flexibility, and golf-course community lifestyle.
Inside, an open-concept layout creates effortless flow between the kitchen, dining, and gathering spaces, while the dedicated main-floor office offers the privacy today's remote and hybrid professionals demand. Upstairs, a versatile loft expands the possibilities for a media room, fitness space, playroom, or future fourth bedroom.
Step outside to enjoy Colorado evenings beneath the covered patio overlooking a larger homesite with room to relax, entertain, and grow.
Located just minutes from Denver-area employment centers, Boulder County access routes, DIA connectivity, and the Coyote Creek Golf Course, this home delivers a lifestyle that is increasingly difficult to achieve at this price point along Colorado's Front Range....
Contact an agent
Home facts
- Year built:2020
- Listing ID #:2723305
Rooms and interior
- Bedrooms:3
- Total bathrooms:3
- Full bathrooms:1
- Half bathrooms:1
- Flooring:Carpet, Laminate, Tile
- Kitchen Description:Dishwasher, Disposal, Eat-in Kitchen, Kitchen Island, Microwave, Pantry, Range, Refrigerator, Self Cleaning Oven
- Basement:Yes
- Basement Description:Crawl Space
- Living area:1,981 sq. ft.
Heating and cooling
- Cooling:Central Air
- Heating:Forced Air, Natural Gas
- Central air:Yes
Structure and exterior
- Roof:Composition, Shingle
- Year built:2020
- Building area:1,981 sq. ft.
- Lot area:0.17 Acres
- Lot Features:Corner, Cul-De-Sac, Landscaped, Open Space, Sprinklers In Front, Sprinklers In Rear
- Architectural Style:Contemporary
- Construction Materials:Concrete, Frame, Vinyl Siding
- Exterior Features:Covered, Front Porch, Patio, Private Yard, Rain Gutters
- Foundation Description:Slab
- Levels:2 Story
Schools
- High school:Fort Lupton
- Middle school:Fort Lupton
- Elementary school:Twombly
Utilities
- Water:Public
- Sewer:Public Sewer
Finances and disclosures
- Price:$459,900
- Price per sq. ft.:$232.16
- Tax amount:$2,990 (2025)
Features and amenities
- Laundry features:Dryer, In Unit, Laundry Closet, Washer
- Amenities:Carbon Monoxide Detector(s), Double Pane Windows, Electric Water Heater, Security System, Smart Locks, Smoke Detector(s), Video Doorbell, Window Coverings
Parking
- Total parking spaces:2
- Garage:Yes
- Garage spaces:2
 Based on information submitted to the MLS GRID as of July 11, 2026 05:42 PM. All data is obtained from various sources and may not have been verified by broker or MLS GRID. Supplied Open House information is subject to change without notice. All information should be independently reviewed and verified for accuracy. Properties may or may not be listed by the office/agent presenting the information.
New listings near 576 Pioneer Court
- New
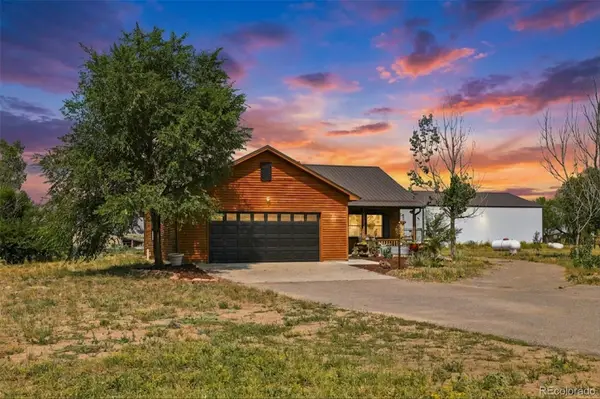 $824,900Active3 beds 2 baths1,232 sq. ft.
2151 Tate Avenue, Fort Lupton, CO 80621
MLS# 5808934Listed by: RE/MAX MOMENTUM - New
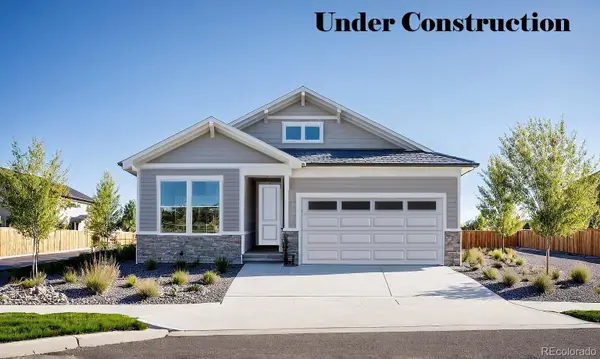 $549,900Active4 beds 3 baths2,900 sq. ft.
2130 Silverado Lane, Fort Lupton, CO 80621
MLS# 1963838Listed by: RE/MAX PROFESSIONALS - New
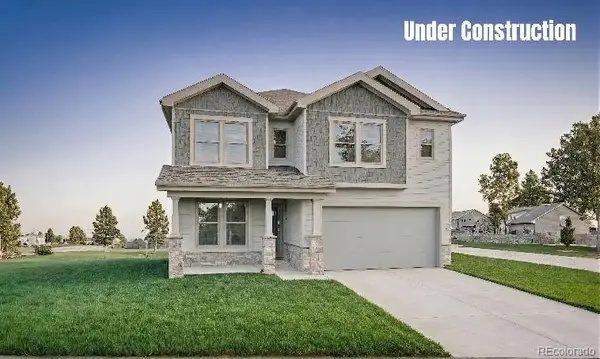 $558,510Active3 beds 3 baths3,452 sq. ft.
2149 Silverado Lane, Fort Lupton, CO 80621
MLS# 5470654Listed by: RE/MAX PROFESSIONALS 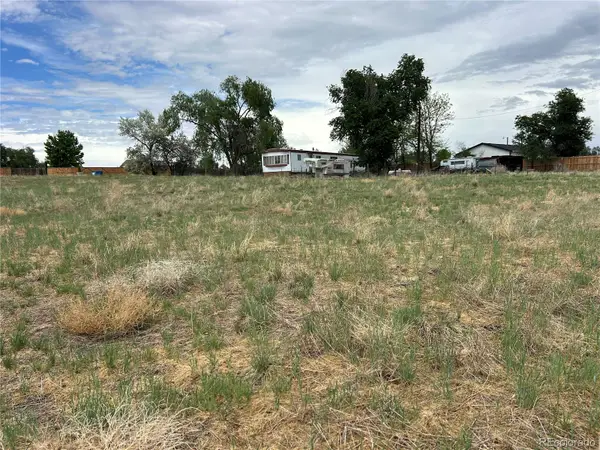 $200,000Pending0.99 Acres
15684 Mary Avenue, Fort Lupton, CO 80621
MLS# 4062679Listed by: RE/MAX MOMENTUM- New
 $3,150,000Active-- beds -- baths
17407 Highway, Fort Lupton, CO 80621
MLS# IR1063413Listed by: ORR LAND CO - New
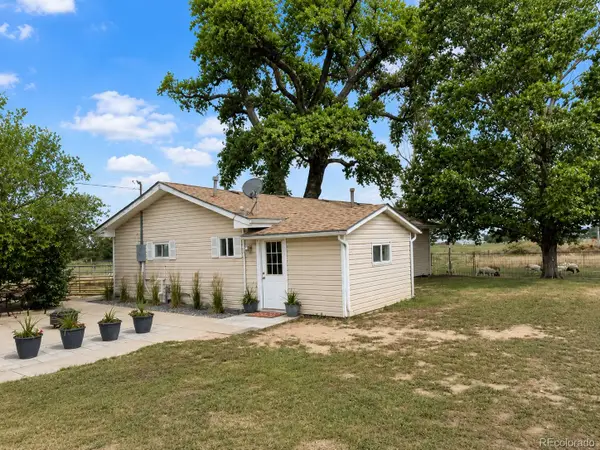 $785,000Active3 beds 1 baths1,092 sq. ft.
14037 County Road 8, Fort Lupton, CO 80621
MLS# 5150875Listed by: GREAT WAY RE EXCLUSIVE PROPERTIES  $480,000Pending2 beds 3 baths2,920 sq. ft.
735 Copper Avenue, Fort Lupton, CO 80621
MLS# 7757820Listed by: PRIORITY REALTY- Open Sat, 10am to 2:30pm
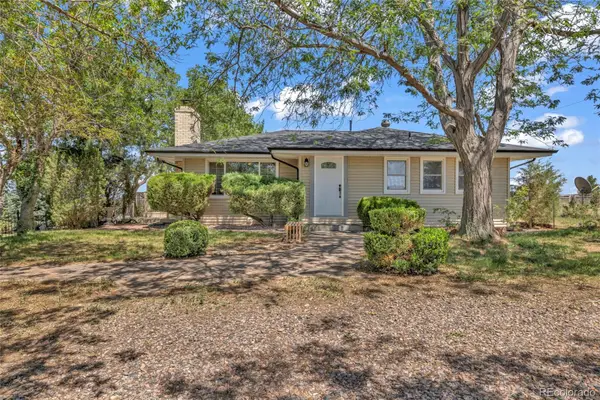 $849,990Active3 beds 3 baths2,928 sq. ft.
2330 Mathews Avenue, Fort Lupton, CO 80621
MLS# 4206420Listed by: RE/MAX MOMENTUM  $525,000Active4 beds 2 baths1,344 sq. ft.
7486 Patrick Street, Fort Lupton, CO 80621
MLS# 8152615Listed by: CENTURY 21 ELEVATED REAL ESTATE


Protect your home and budget from life's surprises with an Assurant Home Warranty, backed by a partner that supports you through every step of homeownership. Explore Plans.
© 2026 Better Homes and Gardens Real Estate LLC. An Anywhere Real Estate company. All rights reserved. Better Homes and Gardens® Real Estate is a registered trademark owned by Meredith Operations Corporation, licensed to Better Homes and Gardens Real Estate LLC and used with permission. Better Homes and Gardens Real Estate LLC fully supports the principles of the Fair Housing Act and the Equal Opportunity Act. Listing information is deemed reliable but is not guaranteed accurate.
Each office is independently owned and operated.
Any services or products provided by third parties are not provided by, affiliated with or related to Better Homes and Gardens Real Estate LLC, or its affiliated companies.