
711 Rollie, Fort Lupton, CO 80621
Local realty services provided by:Better Homes and Gardens Real Estate Kenney & Company
711 Rollie,Fort Lupton, CO 80621
$450,000
- 2 Beds
- 2 Baths
- 1,250 sq. ft.
- Single family
- Active
Listed by: christina kern
Office: exp realty, llc.
MLS#:8458748
Source:ML
Price summary
- Price:$450,000
- Price per sq. ft.:$360
About this home
Welcome home to this charming ranch-style retreat, perfectly situated on a spacious, beautifully landscaped lot backing to a peaceful greenbelt! Surrounded by gorgeous mature trees, this property offers exceptional privacy, outdoor beauty, and room to enjoy it all—with NO HOA!
Step inside to discover a bright, open floorplan featuring a welcoming living room with a cozy wood-burning stove, perfect for Colorado evenings. The spacious kitchen offers abundant counter space, beautiful solid oak cabinetry, and plenty of room for cooking and entertaining. The main level also features a comfortable primary suite with a private bath and walk-in closet, a second bedroom, full guest bath, and convenient main-floor laundry.
The framed basement offers incredible potential for additional living space, with room for a large family room, three additional bedrooms, a bathroom, and storage. Bring your finishing touches and make it your own! Gun safe included!
Car enthusiasts, hobbyists, and those needing extra storage will love the attached 2-car garage, additional detached 2-car garage, 3 spaces of offstreet parking and storage shed! Bring your RV!
Step outside to your own private oasis! The fully fenced yard features mature trees, beautiful landscaping, a relaxing water feature, sprinkler system, garden area, and established grapevines. Whether entertaining, gardening, or simply enjoying the peaceful greenbelt setting, this outdoor space is truly special.
Recent improvements include a NEW ROOF, NEW EXTERIOR PAINT, and FRESH INTERIOR PAINT!
With its spacious lot, exceptional garage space, inviting outdoor setting, and endless possibilities, this wonderful property offers the perfect combination of comfort, privacy, and versatility. Don't miss this rare opportunity!...
Contact an agent
Home facts
- Year built:1996
- Subdivision & Development:Vincents East
- Listing ID #:8458748
Rooms and interior
- Bedrooms:2
- Total bathrooms:2
- Full bathrooms:2
- Flooring:Carpet, Laminate
- Kitchen Description:Dishwasher, Disposal, Eat-in Kitchen, Oven, Pantry, Range
- Basement Description:Bath/Stubbed, Full, Unfinished
- Living area:1,250 sq. ft.
Heating and cooling
- Cooling:Central Air
- Heating:Forced Air
Structure and exterior
- Roof:Composition
- Year built:1996
- Building area:1,250 sq. ft.
- Lot Features:Greenbelt, Landscaped, Level
- Architectural Style:Traditional
- Construction Materials:Frame
- Exterior Features:Front Porch, Patio
- Foundation Description:Slab
- Levels:1 Story
Schools
- High school:Fort Lupton
- Middle school:Fort Lupton
- Elementary school:Twombly
Utilities
- Water:Public
- Sewer:Public Sewer
Finances and disclosures
- Price:$450,000
- Price per sq. ft.:$360
- Tax amount:$2,637
Features and amenities
- Laundry features:Dryer, Laundry Closet, Washer
- Amenities:Double Pane Windows, Window Coverings
Parking
- Garage spaces:4
 Based on information submitted to the MLS GRID as of November 7, 2026 12:48 AM. All data is obtained from various sources and may not have been verified by broker or MLS GRID. Supplied Open House information is subject to change without notice. All information should be independently reviewed and verified for accuracy. Properties may or may not be listed by the office/agent presenting the information.
New listings near 711 Rollie
- New
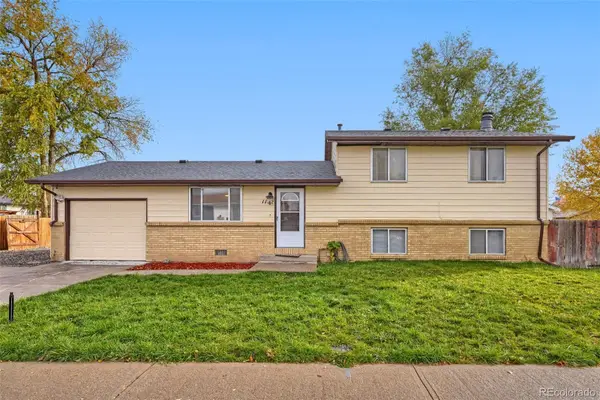 $390,000Active4 beds 2 baths1,650 sq. ft.
1112 Pacific, Fort Lupton, CO 80621
MLS# 4911037Listed by: KELLER WILLIAMS PREFERRED REALTY - New
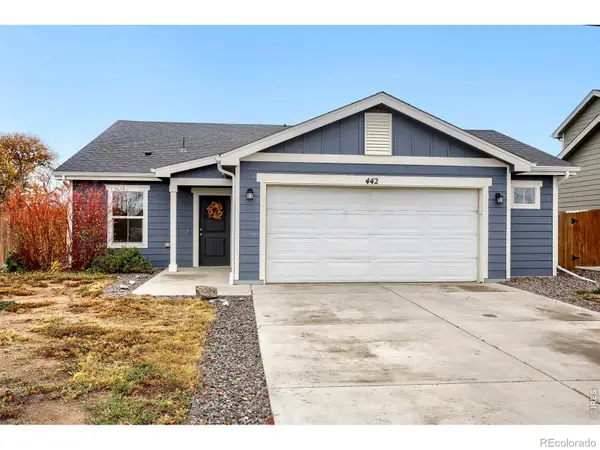 $415,000Active3 beds 2 baths1,342 sq. ft.
442 Kahil, Fort Lupton, CO 80621
MLS# IR1071596Listed by: WK REAL ESTATE LONGMONT - New
 $795,000Active5 beds 3 baths3,630 sq. ft.
1870 Malibu, Fort Lupton, CO 80621
MLS# 3726147Listed by: HOMESMART - New
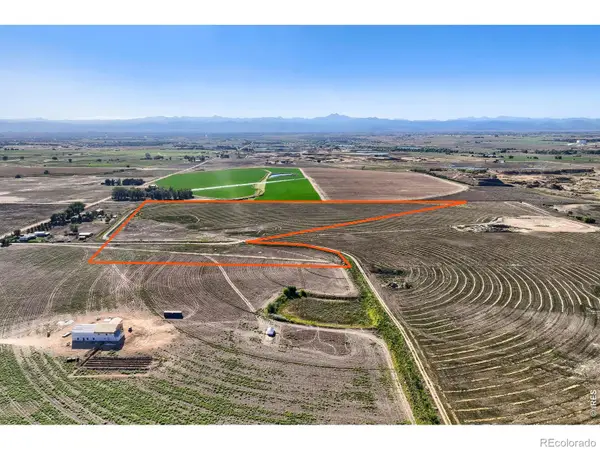 $585,000Active0 Acres
3 Cr 19 & Cr 26, Fort Lupton, CO 80621
MLS# IR1071541Listed by: WK REAL ESTATE LONGMONT - New
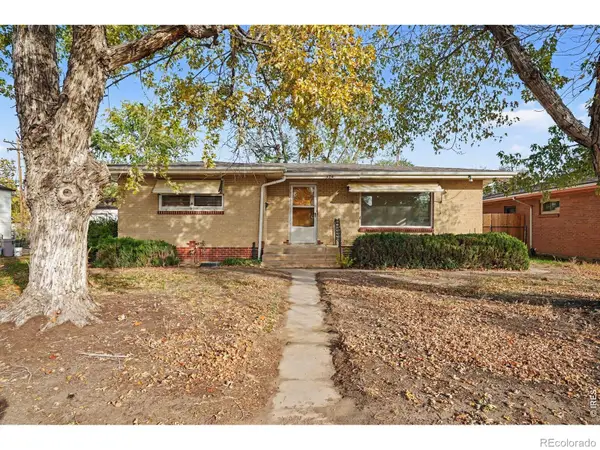 $375,000Active3 beds 2 baths2,000 sq. ft.
320 S Mckinley, Fort Lupton, CO 80621
MLS# IR1071457Listed by: HOMESMART WESTMINSTER - New
 $539,900Active3 beds 3 baths2,045 sq. ft.
2183 Saddle Back, Fort Lupton, CO 80621
MLS# IR1071496Listed by: PAK HOME REALTY 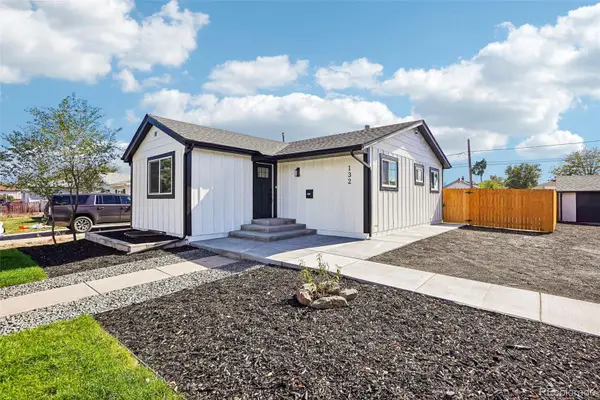 $435,000Active3 beds 2 baths1,232 sq. ft.
132 5th, Fort Lupton, CO 80621
MLS# 7759783Listed by: REALTY ONE GROUP PREMIER $2,726,420Active0 Acres
14901 State Hwy 52, Fort Lupton, CO 80621
MLS# 9425561Listed by: EXP REALTY, LLC $450,000Active6 beds 2 baths1,968 sq. ft.
110 6th, Fort Lupton, CO 80621
MLS# IR1070905Listed by: PRIORITY REALTY


Protect your home and budget from life's surprises with an Assurant Home Warranty, backed by a partner that supports you through every step of homeownership. Explore Plans.
© 2026 Better Homes and Gardens Real Estate LLC. An Anywhere Real Estate company. All rights reserved. Better Homes and Gardens® Real Estate is a registered trademark owned by Meredith Operations Corporation, licensed to Better Homes and Gardens Real Estate LLC and used with permission. Better Homes and Gardens Real Estate LLC fully supports the principles of the Fair Housing Act and the Equal Opportunity Act. Listing information is deemed reliable but is not guaranteed accurate.
Each office is independently owned and operated.
Any services or products provided by third parties are not provided by, affiliated with or related to Better Homes and Gardens Real Estate LLC, or its affiliated companies.