
1010 Carol, Fort Morgan, CO 80701
Local realty services provided by:Better Homes and Gardens Real Estate Kenney & Company
1010 Carol,Fort Morgan, CO 80701
$679,000
- 4 Beds
- 5 Baths
- 5,271 sq. ft.
- Single family
- Active
Listed by: kc sailsbery
Office: 8z real estate
MLS#:IR1070349
Source:ML
Price summary
- Price:$679,000
- Price per sq. ft.:$128.82
About this home
Impressive in both size and design, this sprawling brick ranch offers over 5,200 finished square feet on an established .42-acre lot. With more than 4,000 square feet on the main level alone, this home provides exceptional space with a floor plan designed for comfortable everyday living and entertaining on a grand scale. At the heart of the home is an expansive kitchen featuring granite countertops, two sinks, a five-burner gas cooktop, double ovens, abundant cabinetry and generous workspace. The kitchen opens to an impressive family room highlighted by a dramatic wood-beamed ceiling and brick gas fireplace. A long breakfast bar offers additional seating, while the spacious living room, formal dining room and oversized office provide even more room to gather, entertain, or work from home. All four bedrooms are located on the main level with direct bathroom access. The spacious primary suite features a large walk-in closet, additional closet space, direct backyard access and a private bath with dual sinks, jetted tub and separate tiled shower. The finished basement offers an enormous recreation room anchored by a wood-burning brick fireplace and an additional half bath. Two furnaces and two central air-conditioning units provide comfort throughout the home. Outside, enjoy mature landscaping, a large covered patio, sprinkler system and storage shed, along with an attached three-car garage. The property also features two water taps, and a new roof and gutters were installed in 2025. With exceptional main-level living, incredible gathering spaces and an impressive combination of indoor and outdoor entertaining areas, this distinctive property is truly a standout in Fort Morgan....
Contact an agent
Home facts
- Year built:1966
- Subdivision & Development:Taylor Minor Sub
- Listing ID #:IR1070349
Rooms and interior
- Bedrooms:4
- Total bathrooms:5
- Full bathrooms:2
- Half bathrooms:2
- Flooring:Wood
- Bathrooms Description:Five Piece Bath
- Kitchen Description:Dishwasher, Disposal, Double Oven, Eat-in Kitchen, Kitchen Island, Microwave, Oven, Refrigerator
- Basement Description:Partial
- Living area:5,271 sq. ft.
Heating and cooling
- Cooling:Central Air
- Heating:Forced Air
Structure and exterior
- Roof:Composition
- Year built:1966
- Building area:5,271 sq. ft.
- Lot Features:Corner, Sprinklers In Front
- Construction Materials:Brick, Wood Frame
- Exterior Features:Patio
- Levels:1 Story
Schools
- High school:Fort Morgan
- Middle school:Fort Morgan
- Elementary school:Green Acres
Utilities
- Water:Public
- Sewer:Public Sewer
Finances and disclosures
- Price:$679,000
- Price per sq. ft.:$128.82
- Tax amount:$2,824
Features and amenities
- Laundry features:In Unit
- Amenities:Window Coverings
Parking
- Garage spaces:3
 Based on information submitted to the MLS GRID as of November 3, 2026 06:46 PM. All data is obtained from various sources and may not have been verified by broker or MLS GRID. Supplied Open House information is subject to change without notice. All information should be independently reviewed and verified for accuracy. Properties may or may not be listed by the office/agent presenting the information.
New listings near 1010 Carol
- New
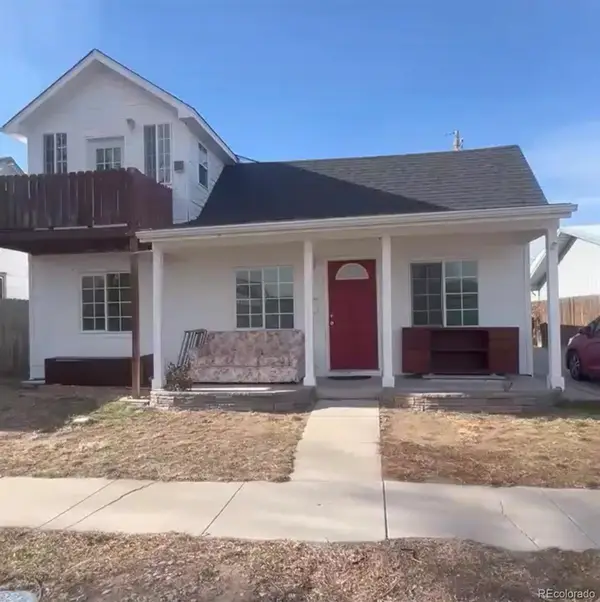 $295,000Active3 beds 3 baths1,424 sq. ft.
515 Euclid, Fort Morgan, CO 80701
MLS# 7514704Listed by: EXP REALTY, LLC - New
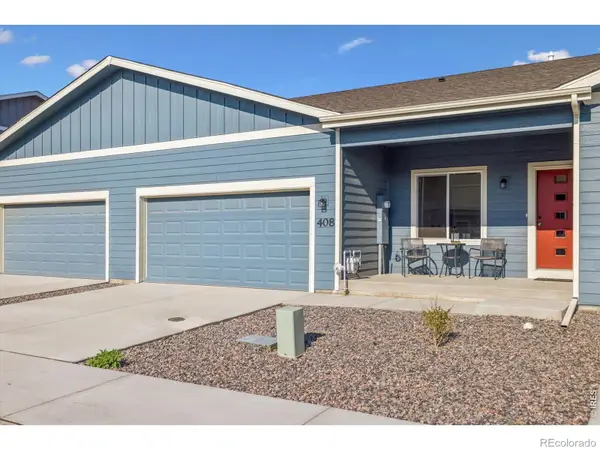 $350,000Active2 beds 2 baths1,361 sq. ft.
408 Molly, Fort Morgan, CO 80701
MLS# IR1071740Listed by: YOUR CASTLE REAL ESTATE LLC - New
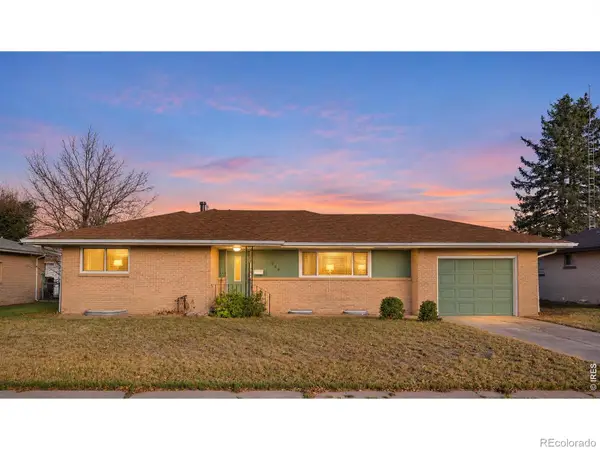 $398,500Active5 beds 3 baths2,676 sq. ft.
628 Park, Fort Morgan, CO 80701
MLS# IR1071716Listed by: EXP REALTY LLC - New
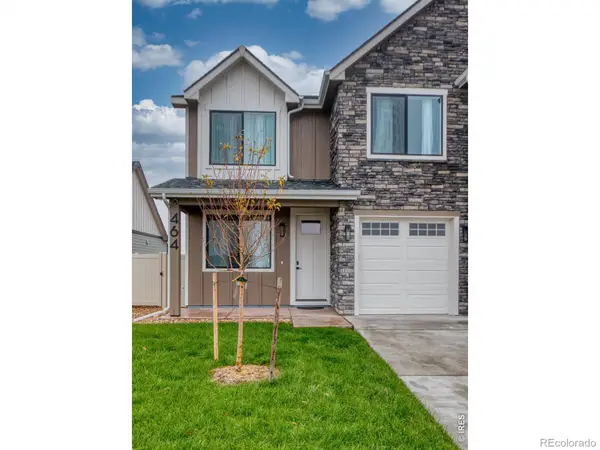 $459,733Active4 beds 4 baths2,253 sq. ft.
464 Cache, Fort Morgan, CO 80701
MLS# IR1071619Listed by: EXP REALTY LLC 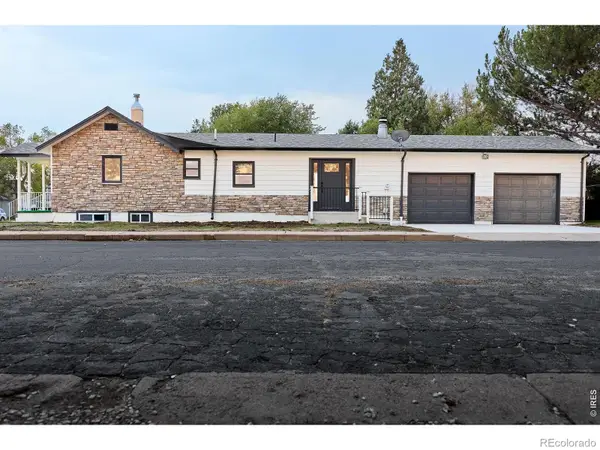 $326,000Active2 beds 2 baths1,308 sq. ft.
931 Prospect, Fort Morgan, CO 80701
MLS# IR1071328Listed by: THE URDIALES GROUP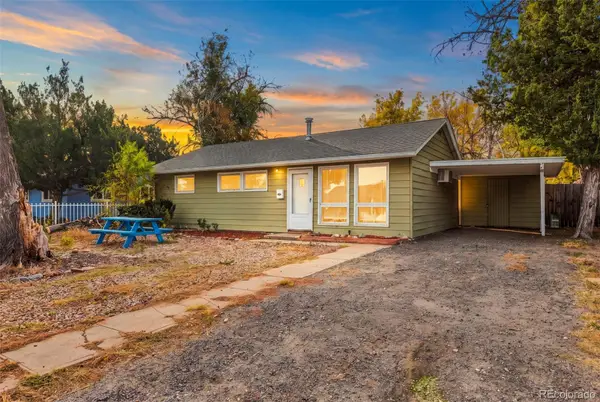 $234,000Active3 beds 1 baths851 sq. ft.
416 Circle, Fort Morgan, CO 80701
MLS# 8355307Listed by: KELLER WILLIAMS TRILOGY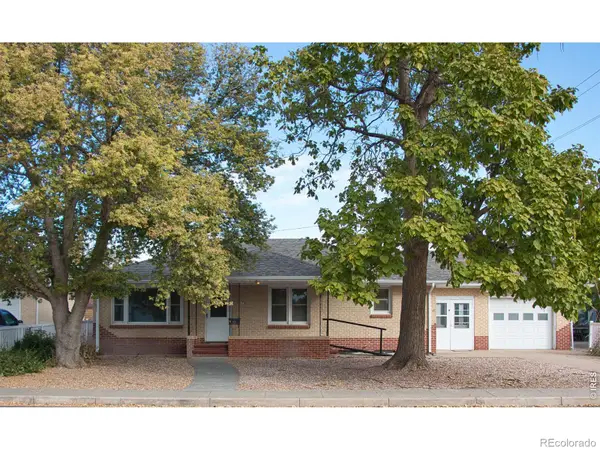 $279,401Active2 beds 2 baths1,923 sq. ft.
617 W 6th, Fort Morgan, CO 80701
MLS# IR1071110Listed by: EXP REALTY LLC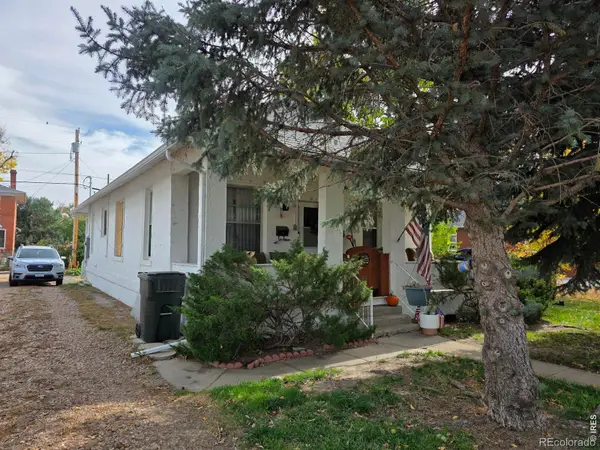 $245,000Active3 beds 1 baths988 sq. ft.
724 Prospect, Fort Morgan, CO 80701
MLS# IR1071093Listed by: CENTURY 21 CORNERSTONE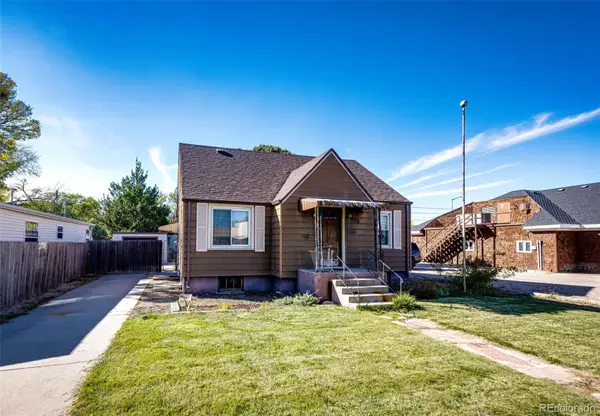 $279,500Active4 beds 2 baths2,200 sq. ft.
523 Sherman, Fort Morgan, CO 80701
MLS# 1569718Listed by: LOOK EAST REALTY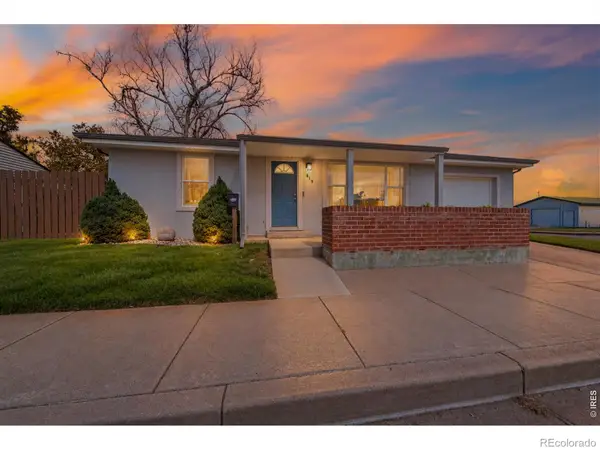 $275,000Pending2 beds 1 baths1,020 sq. ft.
619 Fremont, Fort Morgan, CO 80701
MLS# IR1070853Listed by: THE COATES REALTY GROUP, LLC


Protect your home and budget from life's surprises with an Assurant Home Warranty, backed by a partner that supports you through every step of homeownership. Explore Plans.
© 2026 Better Homes and Gardens Real Estate LLC. An Anywhere Real Estate company. All rights reserved. Better Homes and Gardens® Real Estate is a registered trademark owned by Meredith Operations Corporation, licensed to Better Homes and Gardens Real Estate LLC and used with permission. Better Homes and Gardens Real Estate LLC fully supports the principles of the Fair Housing Act and the Equal Opportunity Act. Listing information is deemed reliable but is not guaranteed accurate.
Each office is independently owned and operated.
Any services or products provided by third parties are not provided by, affiliated with or related to Better Homes and Gardens Real Estate LLC, or its affiliated companies.