
15 Trailside Drive, Fort Morgan, CO 80701
Local realty services provided by:Better Homes and Gardens Real Estate Kenney & Company
15 Trailside Drive,Fort Morgan, CO 80701
$559,000
- 3 Beds
- 2 Baths
- 3,574 sq. ft.
- Single family
- Active
Listed by: mandy weichel
Office: colorado land co. llc.
MLS#:IR1052240
Source:ML
Price summary
- Price:$559,000
- Price per sq. ft.:$156.41
- Monthly HOA dues:$50
About this home
Welcome to 15 Trailside in Fort Morgan, Colorado, a home located in one of the area's most desirable west-side neighborhoods where the setting offers a refined, country-like atmosphere with the charm and quality of a thoughtfully designed subdivision. With paved road access, this location provides both convenience and a peaceful, scenic environment just minutes from town amenities.This home features 3 bedrooms and 2 bathrooms and offers a comfortable, functional layout designed for both everyday living and entertaining. The main level includes a welcoming fireplace that creates a warm focal point in the living area, while the open-concept design allows the living room, dining area, and kitchen to flow together seamlessly-perfect for gatherings or relaxed evenings at home.The unfinished basement provides an excellent opportunity for future expansion, whether you envision additional bedrooms, a family room, home office, or recreation space. It offers ample room to customize and add value to the home over time.Outside, the neighborhood's setting feels like the countryside while still offering the structure, style, and pride of ownership found in a high-quality subdivision. This balance of space, atmosphere, and location makes 15 Trailside a great option for those looking to enjoy a quieter lifestyle without sacrificing convenience.This property combines comfort, potential, and a highly sought-after location on the west side of Fort Morgan....
Contact an agent
Home facts
- Year built:2006
- Subdivision & Development:Trailside Pd
- Listing ID #:IR1052240
Rooms and interior
- Bedrooms:3
- Total bathrooms:2
- Full bathrooms:2
- Kitchen Description:Dishwasher, Microwave, Oven, Refrigerator
- Basement:Yes
- Basement Description:Unfinished
- Living area:3,574 sq. ft.
Heating and cooling
- Heating:Forced Air
Structure and exterior
- Roof:Composition
- Year built:2006
- Building area:3,574 sq. ft.
- Lot area:3.24 Acres
- Lot Features:Corner
- Construction Materials:Frame, Stone
- Levels:1 Story
Schools
- High school:Fort Morgan
- Middle school:Fort Morgan
- Elementary school:Other
Utilities
- Water:Public
Finances and disclosures
- Price:$559,000
- Price per sq. ft.:$156.41
- Tax amount:$2,118 (2024)
Features and amenities
- Laundry features:Dryer, Washer
Parking
- Total parking spaces:2
- Parking description:Oversized
- Garage:Yes
- Garage spaces:2
 Based on information submitted to the MLS GRID as of August 28, 2026 04:46 PM. All data is obtained from various sources and may not have been verified by broker or MLS GRID. Supplied Open House information is subject to change without notice. All information should be independently reviewed and verified for accuracy. Properties may or may not be listed by the office/agent presenting the information.
New listings near 15 Trailside Drive
- Coming Soon
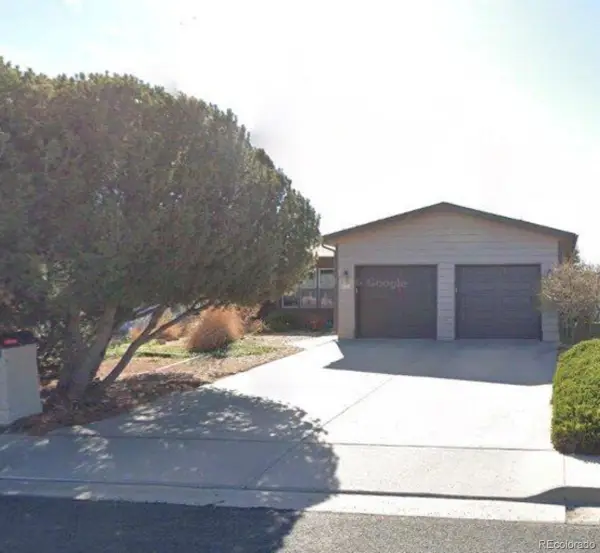 $345,000Coming Soon4 beds 2 baths2,688 sq. ft.
523 Gayle Street, Fort Morgan, CO 80701
MLS# 5413701Listed by: REAL BROKER, LLC DBA REAL - New
 $349,000Active4 beds 2 baths1,404 sq. ft.
332 Circle Drive, Fort Morgan, CO 80701
MLS# IR1067463Listed by: THE COATES REALTY GROUP, LLC - New
 $259,000Active4 beds 2 baths1,525 sq. ft.
420 Park Street, Fort Morgan, CO 80701
MLS# 7046992Listed by: TRELORA REALTY, INC. - New
 $830,000Active6 beds 4 baths4,682 sq. ft.
22221 County Road A, Fort Morgan, CO 80701
MLS# 3190082Listed by: KELLER WILLIAMS REALTY DOWNTOWN LLC - New
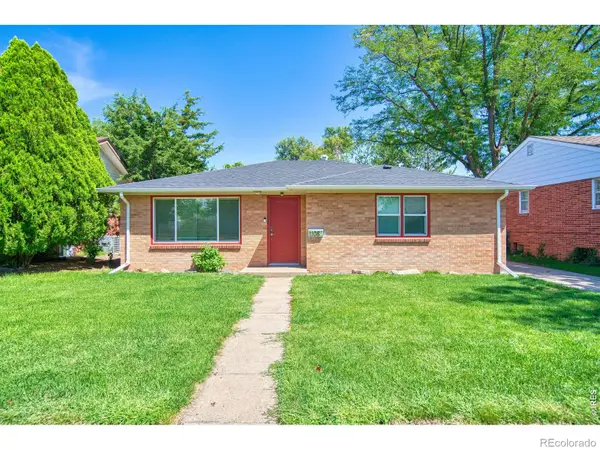 $299,000Active3 beds 1 baths1,111 sq. ft.
1108 Lake Street, Fort Morgan, CO 80701
MLS# IR1067116Listed by: PATRIDGE REALTY - New
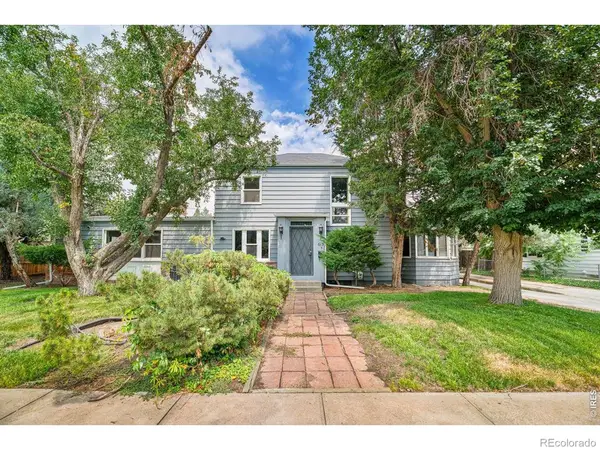 $249,900Active4 beds 3 baths2,780 sq. ft.
615 E Bijou Avenue, Fort Morgan, CO 80701
MLS# IR1067051Listed by: THE URDIALES GROUP - New
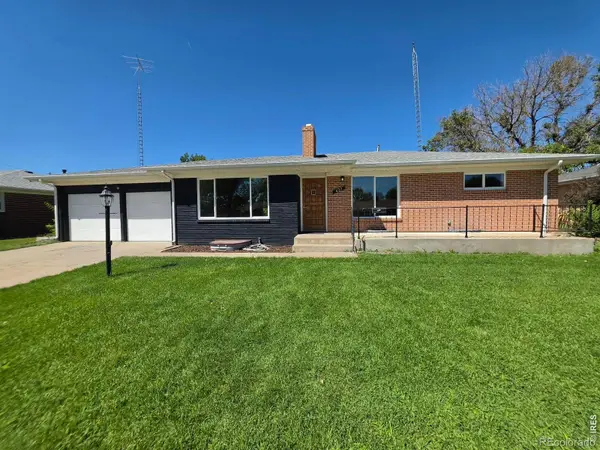 $429,000Active4 beds 2 baths2,648 sq. ft.
627 Park Street, Fort Morgan, CO 80701
MLS# IR1066876Listed by: COLORADO LAND CO. LLC - New
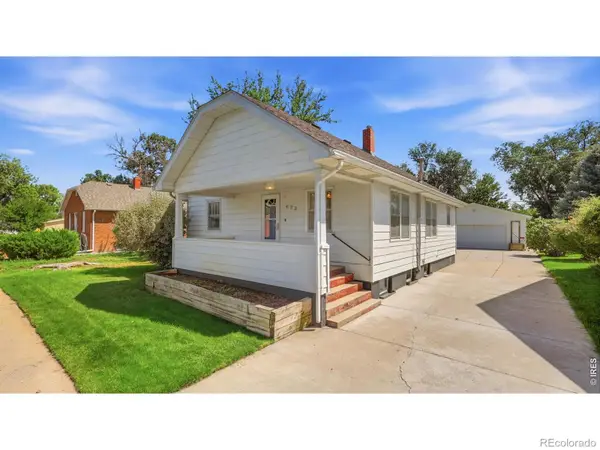 $300,000Active3 beds 2 baths1,904 sq. ft.
422 Euclid Street, Fort Morgan, CO 80701
MLS# IR1066831Listed by: RESIDENT REALTY - New
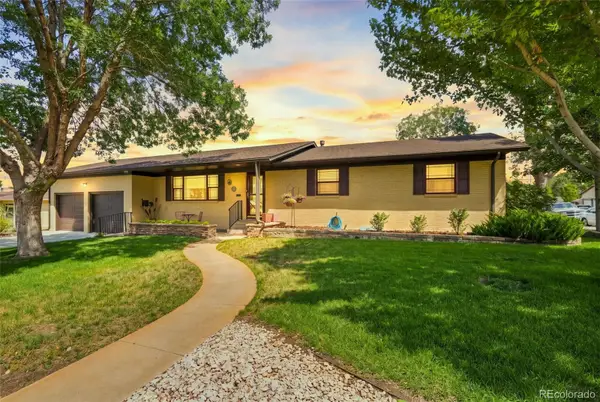 $440,000Active3 beds 2 baths2,496 sq. ft.
904 Diana Street, Fort Morgan, CO 80701
MLS# 6835722Listed by: LPT REALTY 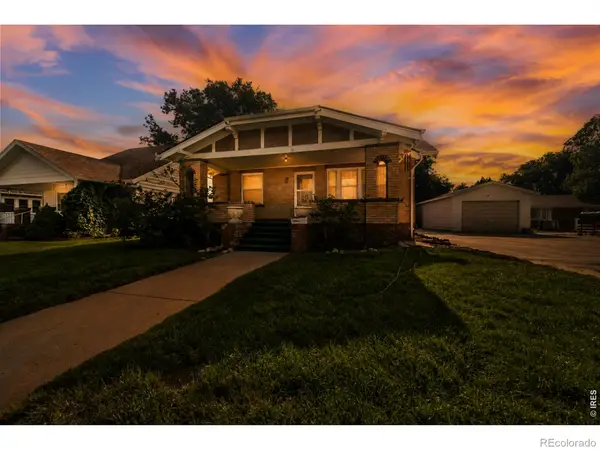 $359,000Active4 beds 3 baths2,613 sq. ft.
510 Lake Street, Fort Morgan, CO 80701
MLS# IR1066582Listed by: THE COATES REALTY GROUP, LLC


Protect your home and budget from life's surprises with an Assurant Home Warranty, backed by a partner that supports you through every step of homeownership. Explore Plans.
© 2026 Better Homes and Gardens Real Estate LLC. An Anywhere Real Estate company. All rights reserved. Better Homes and Gardens® Real Estate is a registered trademark owned by Meredith Operations Corporation, licensed to Better Homes and Gardens Real Estate LLC and used with permission. Better Homes and Gardens Real Estate LLC fully supports the principles of the Fair Housing Act and the Equal Opportunity Act. Listing information is deemed reliable but is not guaranteed accurate.
Each office is independently owned and operated.
Any services or products provided by third parties are not provided by, affiliated with or related to Better Homes and Gardens Real Estate LLC, or its affiliated companies.