
20138 Highway 52 #5, Fort Morgan, CO 80701
Local realty services provided by:Better Homes and Gardens Real Estate Kenney & Company
Listed by: kc sailsbery
Office: 8z real estate
MLS#:IR1060419
Source:ML
Price summary
- Price:$850,000
- Price per sq. ft.:$191.79
About this home
Luxury country living with breathtaking views! Custom-built in 2020, this stunning 4,432 sq ft home sits on 3.61 acres just north of Fort Morgan, offering the perfect balance of peaceful country living and convenient access to town. Enjoy panoramic views of the plains, Fort Morgan, and even the mountains on clear days, along with spectacular sunsets from the west-facing patio. Designed for comfort and entertaining, this 5-bedroom, 3-bathroom home features an open-concept layout, beautiful hardwood floors, and upscale finishes throughout. The gourmet kitchen is the heart of the home with quartz countertops, breakfast bar, farmhouse sink, 5-burner gas cooktop with pot filler, built-in oven, walk-in pantry, and oversized butler's pantry. The adjoining dining area and formal dining room provide plenty of space for gatherings. The spacious primary suite offers a luxurious five-piece bathroom with soaking tub, oversized shower, and large walk-in closet. Two additional bedrooms are located on the main level, while the finished basement includes two more bedrooms, a dedicated office, built-in vault, dry bar, and expansive recreation space with additional flex area. Basement area projector ready to create a full theater experience. Outdoor living shines with a covered patio, outdoor kitchen, fire pit, in-ground trampoline, and dog run. The heated and insulated 40' x 50' shop includes a golf simulator setup, making it ideal for hobbies, storage, or recreation. Additional features include an oversized attached two-car garage, tankless water heater, radon mitigation system, and room for animals with power and water already available for a future shelter. This exceptional property combines luxury, functionality, and country living in one remarkable package. NEW ROOF 2026!!...
Contact an agent
Home facts
- Year built:2020
- Subdivision & Development:Turkey Ridge PD
- Listing ID #:IR1060419
Rooms and interior
- Bedrooms:5
- Total bathrooms:3
- Full bathrooms:2
- Flooring:Tile, Wood
- Bathrooms Description:Five Piece Bath
- Kitchen Description:Bar Fridge, Dishwasher, Disposal, Eat-in Kitchen, Kitchen Island, Microwave, Oven, Pantry, Refrigerator
- Basement:Yes
- Basement Description:Full
- Living area:4,432 sq. ft.
Heating and cooling
- Cooling:Ceiling Fan(s), Central Air
- Heating:Forced Air, Propane
- Central air:Yes
Structure and exterior
- Roof:Composition
- Year built:2020
- Building area:4,432 sq. ft.
- Lot area:3.61 Acres
- Lot Features:Rolling Slope, Sprinklers In Front
- Architectural Style:Contemporary
- Construction Materials:Frame, Stone, Stucco
- Exterior Features:Dog Run, Patio
- Levels:1 Story
Schools
- High school:Fort Morgan
- Middle school:Fort Morgan
- Elementary school:Other
Utilities
- Water:Public
- Sewer:Septic Tank
Finances and disclosures
- Price:$850,000
- Price per sq. ft.:$191.79
- Tax amount:$3,653 (2025)
Features and amenities
- Laundry features:In Unit
- Amenities:Bar Fridge, Smoke Detector(s), Window Coverings
Parking
- Total parking spaces:2
- Parking description:Heated Garage, Oversized, Oversized Door, RV Access/Parking
- Garage:Yes
- Garage spaces:2
 Based on information submitted to the MLS GRID as of August 26, 2026 02:24 PM. All data is obtained from various sources and may not have been verified by broker or MLS GRID. Supplied Open House information is subject to change without notice. All information should be independently reviewed and verified for accuracy. Properties may or may not be listed by the office/agent presenting the information.
New listings near 20138 Highway 52 #5
- Coming Soon
 $830,000Coming Soon6 beds 4 baths4,682 sq. ft.
22221 County Road A, Fort Morgan, CO 80701
MLS# 3190082Listed by: KELLER WILLIAMS REALTY DOWNTOWN LLC - New
 $259,000Active4 beds 2 baths1,525 sq. ft.
420 Park Street, Fort Morgan, CO 80701
MLS# 7046992Listed by: TRELORA REALTY, INC. - New
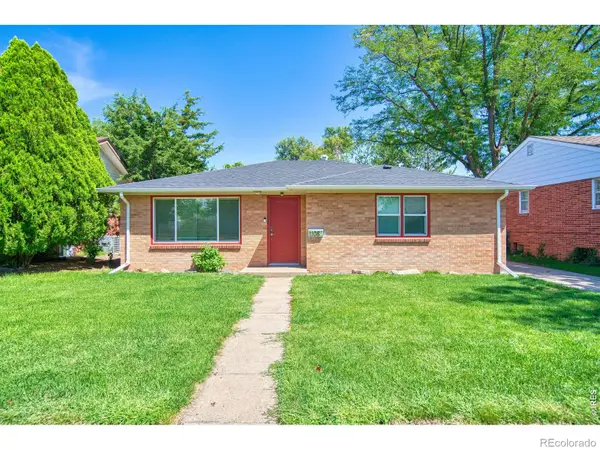 $299,000Active3 beds 1 baths1,111 sq. ft.
1108 Lake Street, Fort Morgan, CO 80701
MLS# IR1067116Listed by: PATRIDGE REALTY - New
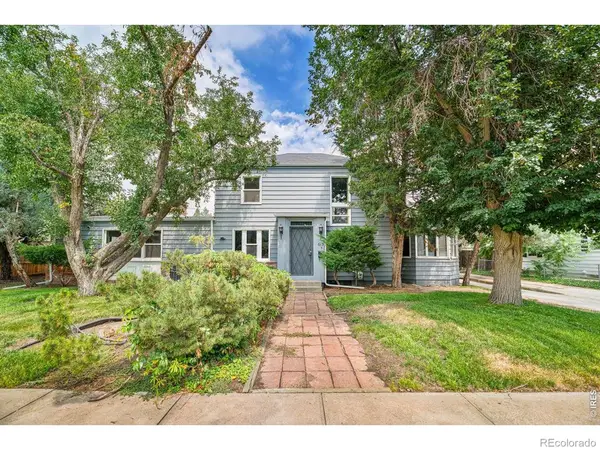 $249,900Active4 beds 3 baths2,780 sq. ft.
615 E Bijou Avenue, Fort Morgan, CO 80701
MLS# IR1067051Listed by: THE URDIALES GROUP - New
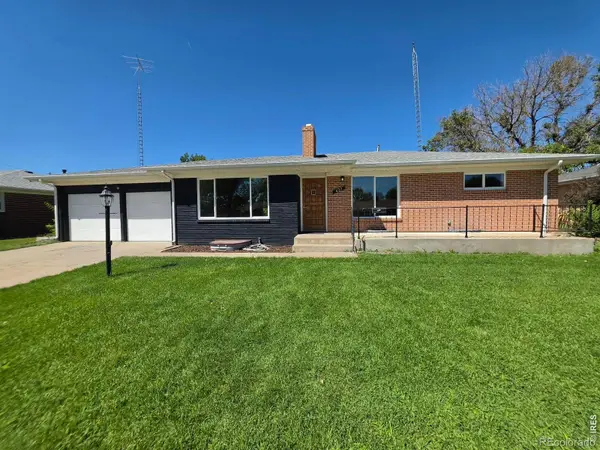 $429,000Active4 beds 2 baths2,648 sq. ft.
627 Park Street, Fort Morgan, CO 80701
MLS# IR1066876Listed by: COLORADO LAND CO. LLC - New
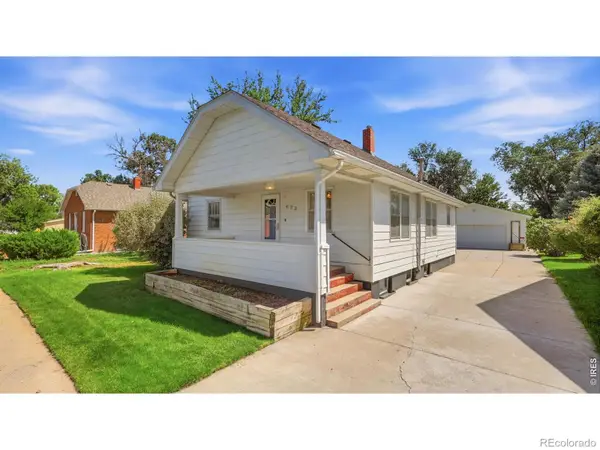 $300,000Active3 beds 2 baths1,904 sq. ft.
422 Euclid Street, Fort Morgan, CO 80701
MLS# IR1066831Listed by: RESIDENT REALTY - New
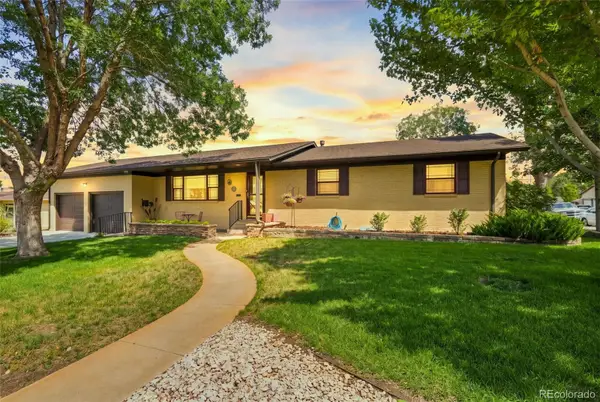 $440,000Active3 beds 2 baths2,496 sq. ft.
904 Diana Street, Fort Morgan, CO 80701
MLS# 6835722Listed by: LPT REALTY 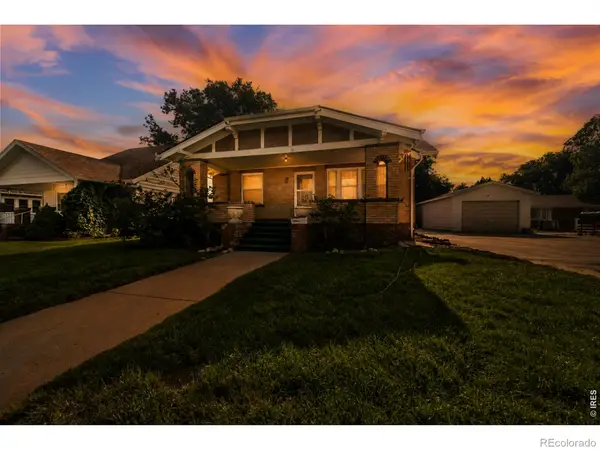 $359,000Active4 beds 3 baths2,613 sq. ft.
510 Lake Street, Fort Morgan, CO 80701
MLS# IR1066582Listed by: THE COATES REALTY GROUP, LLC $870,000Active6 beds 2 baths2,392 sq. ft.
23240 County Road 21, Fort Morgan, CO 80701
MLS# 5098585Listed by: COMPASS - DENVER $550,000Pending1 beds 1 baths2,664 sq. ft.
15341 County Road V, Fort Morgan, CO 80701
MLS# 4880977Listed by: SELLSTATE ALTITUDE REALTY


Protect your home and budget from life's surprises with an Assurant Home Warranty, backed by a partner that supports you through every step of homeownership. Explore Plans.
© 2026 Better Homes and Gardens Real Estate LLC. An Anywhere Real Estate company. All rights reserved. Better Homes and Gardens® Real Estate is a registered trademark owned by Meredith Operations Corporation, licensed to Better Homes and Gardens Real Estate LLC and used with permission. Better Homes and Gardens Real Estate LLC fully supports the principles of the Fair Housing Act and the Equal Opportunity Act. Listing information is deemed reliable but is not guaranteed accurate.
Each office is independently owned and operated.
Any services or products provided by third parties are not provided by, affiliated with or related to Better Homes and Gardens Real Estate LLC, or its affiliated companies.