
33 Stagecoach Lane, Fort Morgan, CO 80701
Local realty services provided by:Better Homes and Gardens Real Estate Kenney & Company
33 Stagecoach Lane,Fort Morgan, CO 80701
$880,000
- 6 Beds
- 3 Baths
- 3,762 sq. ft.
- Single family
- Active
Listed by: erin neptune
Office: ed prather real estate
MLS#:4643522
Source:ML
Price summary
- Price:$880,000
- Price per sq. ft.:$233.92
- Monthly HOA dues:$50
About this home
**Interior Photos Coming** Welcome to 33 Stagecoach Lane, an impressive property where spacious living, thoughtful details, and exceptional amenities come together on a beautifully landscaped setting. A circular drive, fountain, covered front porch, mature trees, and expansive grounds create a memorable first impression. Inside, the bright living room features tall ceilings, large windows, rich flooring, and an open connection to the dining area and kitchen. A dramatic stone fireplace stands at the center of the home, adding warmth and character while defining the surrounding spaces. The kitchen features rich wood cabinetry, granite countertops, a detailed tile backsplash, generous prep space, and a curved breakfast bar. A breakfast nook and separate dining area provide plenty of room for everyday meals and larger gatherings. The spacious primary suite includes a tray ceiling, direct patio access, a walk in closet, and a five piece bathroom. Two additional bedrooms and another full bathroom complete the main floor. Downstairs, the expansive recreation room offers even more room to spread out, with a wet bar, fireplace, three additional bedrooms, and one full bathroom that also includes the laundry area. Outdoor spaces are just as impressive. A large covered patio creates a comfortable place to enjoy the peaceful surroundings, while the hot tub deck and built in outdoor cooking area add to the experience. The fenced grounds also feature a private basketball court and abundant room for recreation. A remarkable six car detached garage provides extensive parking, storage, and workspace, while the attached garage and covered drive add even more convenience. Located near Fort Morgan’s parks, recreation facilities, golf course, downtown shopping, and dining this home combines a private setting with convenient access to town. With generous living space, exceptional garage capacity, and great amenities, this property truly stands apart. Come fall in love today!...
Contact an agent
Home facts
- Year built:2010
- Subdivision & Development:Trailside PD
- Listing ID #:4643522
Rooms and interior
- Bedrooms:6
- Total bathrooms:3
- Full bathrooms:1
- Flooring:Carpet, Laminate, Tile
- Kitchen Description:Cooktop, Dishwasher, Eat-in Kitchen, Microwave, Oven, Refrigerator
- Basement:Yes
- Basement Description:Finished
- Living area:3,762 sq. ft.
Heating and cooling
- Cooling:Central Air
- Heating:Forced Air
- Central air:Yes
Structure and exterior
- Roof:Spanish Tile
- Year built:2010
- Building area:3,762 sq. ft.
- Lot area:3.82 Acres
- Lot Features:Landscaped, Level
- Construction Materials:Frame, Stucco
- Exterior Features:Barbecue, Covered, Fire Pit, Front Porch, Gas Valve, Lighting, Patio, Private Yard, Rain Gutters, Spa/Hot Tub, Water Feature
- Levels:1 Story
Schools
- High school:Fort Morgan
- Middle school:Fort Morgan
- Elementary school:Columbine
Utilities
- Water:Public
- Sewer:Septic Tank
Finances and disclosures
- Price:$880,000
- Price per sq. ft.:$233.92
- Tax amount:$3,493 (2025)
Features and amenities
- Laundry features:Dryer, In Unit, Washer
- Amenities:Tankless Water Heater
Parking
- Total parking spaces:8
- Parking description:220 Volts, Circular Driveway, Concrete Driveway, Oversized, Oversized Door, RV Garage
- Garage:Yes
- Garage spaces:8
 Based on information submitted to the MLS GRID as of August 6, 2026 03:40 PM. All data is obtained from various sources and may not have been verified by broker or MLS GRID. Supplied Open House information is subject to change without notice. All information should be independently reviewed and verified for accuracy. Properties may or may not be listed by the office/agent presenting the information.
New listings near 33 Stagecoach Lane
- New
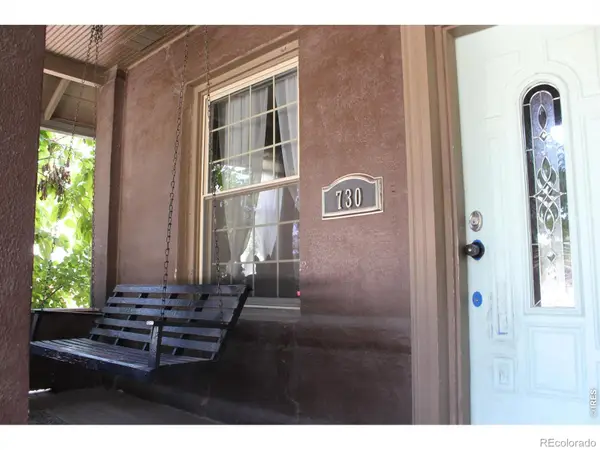 $270,000Active2 beds 1 baths872 sq. ft.
730 Prospect Street, Fort Morgan, CO 80701
MLS# IR1065618Listed by: RE/MAX ALLIANCE-GREELEY - New
 $190,000Active2 beds 2 baths1,472 sq. ft.
1000 Simpson Street, Fort Morgan, CO 80701
MLS# IR1065600Listed by: EXP REALTY LLC - New
 $350,000Active4 beds 2 baths2,070 sq. ft.
519 West Street, Fort Morgan, CO 80701
MLS# IR1065340Listed by: CENTURY 21 CORNERSTONE - New
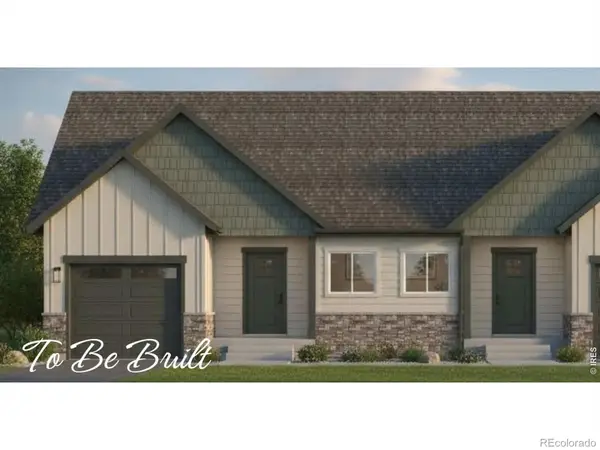 $467,970Active4 beds 2 baths2,500 sq. ft.
478 Cache Avenue #A, Fort Morgan, CO 80701
MLS# IR1065309Listed by: BEST LIFE REALTY - New
 $350,000Active4 beds 2 baths1,826 sq. ft.
410 Grant Street, Fort Morgan, CO 80701
MLS# 2843172Listed by: KELLER WILLIAMS PREFERRED REALTY - New
 $699,000Active5 beds 4 baths4,008 sq. ft.
16 Saddle Ridge Drive, Fort Morgan, CO 80701
MLS# IR1065168Listed by: 8Z REAL ESTATE 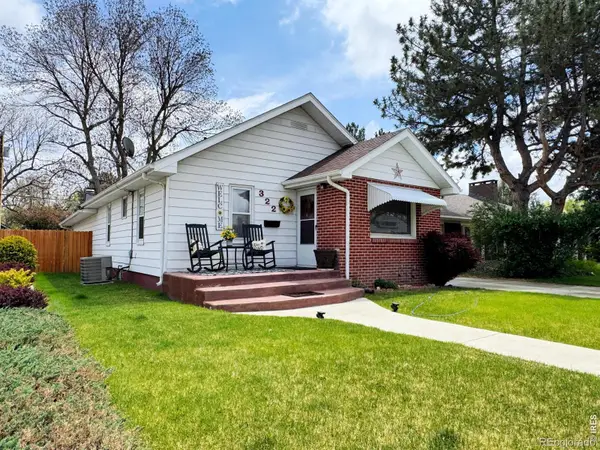 $325,000Active3 beds 1 baths1,903 sq. ft.
322 Euclid Street, Fort Morgan, CO 80701
MLS# IR1065079Listed by: KRISTIN LINDSEY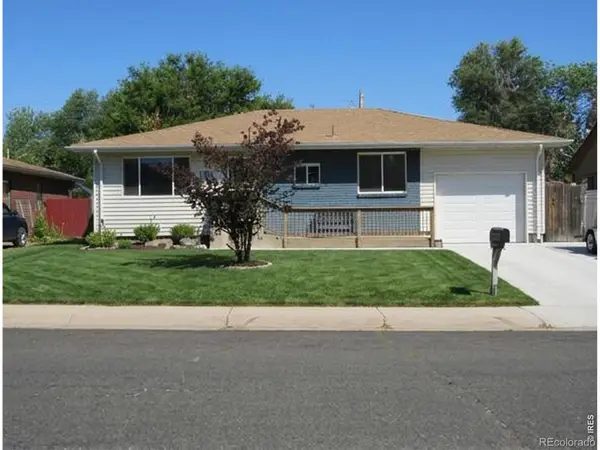 $319,900Active4 beds 2 baths1,980 sq. ft.
809 Linda Street, Fort Morgan, CO 80701
MLS# IR1065031Listed by: PEAKS TO PLAINS PROPERTIES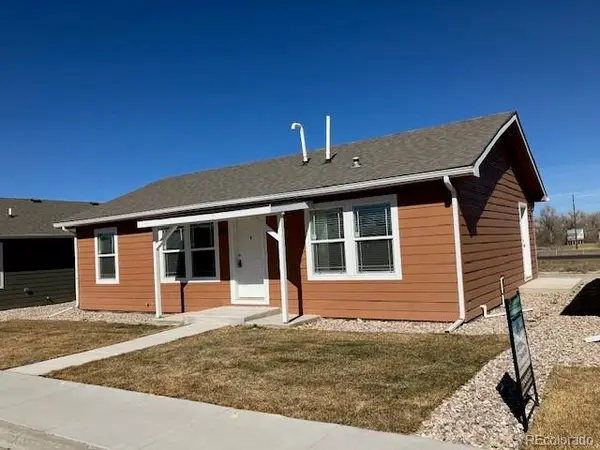 $299,900Active3 beds 2 baths1,067 sq. ft.
1625 Osage Avenue, Fort Morgan, CO 80701
MLS# 3861645Listed by: MARKET PLACE REALTY


Protect your home and budget from life's surprises with an Assurant Home Warranty, backed by a partner that supports you through every step of homeownership. Explore Plans.
© 2026 Better Homes and Gardens Real Estate LLC. An Anywhere Real Estate company. All rights reserved. Better Homes and Gardens® Real Estate is a registered trademark owned by Meredith Operations Corporation, licensed to Better Homes and Gardens Real Estate LLC and used with permission. Better Homes and Gardens Real Estate LLC fully supports the principles of the Fair Housing Act and the Equal Opportunity Act. Listing information is deemed reliable but is not guaranteed accurate.
Each office is independently owned and operated.
Any services or products provided by third parties are not provided by, affiliated with or related to Better Homes and Gardens Real Estate LLC, or its affiliated companies.