
10605 Darneal Drive, Fountain, CO 80817
Local realty services provided by:Better Homes and Gardens Real Estate Kenney & Company
Listed by: wendy hunter
Office: exp realty llc.
MLS#:6786168
Source:CO_PPAR
Price summary
- Price:$764,900
- Price per sq. ft.:$151.77
About this home
Tucked away on a quiet cul-de-sac and situated on a beautifully landscaped 1.17-acre fenced lot, this stunning custom home offers the perfect blend of luxury, comfort, and functionality. Featuring seven bedrooms, 4.5 baths, and thoughtfully designed living spaces across three expansive levels, this property is ideal for entertaining, multi-generational living, or simply enjoying elevated everyday living.
From the moment you step inside, you’ll appreciate the warm alabaster walls, rich custom cabinetry, elegant tile flooring, and beautiful upgraded finishes throughout. The spacious main level features an inviting family room, formal dining area, and a beautifully appointed kitchen complete with granite countertops, abundant cabinetry, and generous prep space. A versatile main-level office can easily serve as an additional bedroom or guest retreat.
Upstairs, the expansive loft and dry bar creates the perfect secondary living space, media room, or play area. The luxurious primary suite is a true retreat, offering an oversized layout with a private sitting area, spa-inspired five-piece bath, and an impressive walk-in closet. Additional upper-level bedrooms are generously sized with ample closet space and convenient access to a full bath.
The finished basement was designed for entertaining and flexibility, featuring a custom bar complete with a double kegerator and wine fridge, spacious living area, full bath, dedicated storage room, and two additional bedrooms — including a room ideal for a home gym.
Step outside to enjoy Colorado living at its finest on the expansive back patio overlooking professionally designed landscaping, a custom grain bin entertaining area, and tons of wide-open space. The oversized three-car garage, RV parking, and storage shed provide plenty of room for vehicles, storage, and toys.
This exceptional property combines luxury finishes, functional design, and incredible indoor-outdoor living in one unforgettable home....
Contact an agent
Home facts
- Year built:2014
- Listing ID #:6786168
- Added:75 day(s) ago
- Updated:August 13, 2026 at 07:50 AM
Rooms and interior
- Bedrooms:7
- Total bathrooms:5
- Full bathrooms:4
- Half bathrooms:1
- Flooring:Carpet, Ceramic Tile, Wood Laminate
- Kitchen Description:220v in Kitchen, Dishwasher, Gas Grill, Gas in Kitchen, Microwave Oven, Oven, Range, Refrigerator
- Basement Description:Full Basement
- Living area:5,040 sq. ft.
Heating and cooling
- Cooling:Ceiling Fan(s), Central Air
- Heating:Natural Gas
- Central air:Yes
Structure and exterior
- Roof:Composite Shingle
- Year built:2014
- Building area:5,040 sq. ft.
- Lot area:1.17 Acres
- Exterior Features:Wood Deck
Utilities
- Water:Municipal
- Sewer:Sewer
Finances and disclosures
- Price:$764,900
- Price per sq. ft.:$151.77
- Tax amount:$2,665 (2025)
Features and amenities
- Laundry features:Upper
- Amenities:6-Panel Doors, 9Ft + Ceilings, French Doors
 The information being provided by Pikes Peak REALTOR® Services Corp. is for the consumer's personal, non-commercial use and may not be used for any purpose other than to identify prospective properties consumer may be interested in purchasing. Any information relating to real estate for sale referenced on this web site comes from the Internet Data Exchange (IDX) program of the Pikes Peak REALTOR® Services Corp.. Better Homes and Gardens Real Estate Kenney & Company is not a Multiple Listing Service (MLS), nor does it offer MLS access. This website is a service of Better Homes and Gardens Real Estate Kenney & Company, a broker participant of Pikes Peak REALTOR® Services Corp.. This web site may reference real estate listing(s) held by a brokerage firm other than the broker and/or agent who owns this web site.
The accuracy of all information, regardless of source, including but not limited to open house information, square footages and lot sizes, is deemed reliable but not guaranteed and should be personally verified through personal inspection by and/or with the appropriate professionals. The data contained herein is copyrighted by Pikes Peak REALTOR® Services Corp. and is protected by all applicable copyright laws. Any unauthorized dissemination of this information is in violation of copyright laws and is strictly prohibited.
The real estate listing information and related content displayed on this site is provided exclusively for consumers' personal, non-commercial use and may not be used for any purpose other than to identify prospective properties consumers may be interested in purchasing. This information and related content is deemed reliable but is not guaranteed accurate by the Pikes Peak REALTOR® Services Corp.
Copyright 2026 Pikes Peak REALTOR® Services Corp. All rights reserved.
The information being provided by Pikes Peak REALTOR® Services Corp. is for the consumer's personal, non-commercial use and may not be used for any purpose other than to identify prospective properties consumer may be interested in purchasing. Any information relating to real estate for sale referenced on this web site comes from the Internet Data Exchange (IDX) program of the Pikes Peak REALTOR® Services Corp.. Better Homes and Gardens Real Estate Kenney & Company is not a Multiple Listing Service (MLS), nor does it offer MLS access. This website is a service of Better Homes and Gardens Real Estate Kenney & Company, a broker participant of Pikes Peak REALTOR® Services Corp.. This web site may reference real estate listing(s) held by a brokerage firm other than the broker and/or agent who owns this web site.
The accuracy of all information, regardless of source, including but not limited to open house information, square footages and lot sizes, is deemed reliable but not guaranteed and should be personally verified through personal inspection by and/or with the appropriate professionals. The data contained herein is copyrighted by Pikes Peak REALTOR® Services Corp. and is protected by all applicable copyright laws. Any unauthorized dissemination of this information is in violation of copyright laws and is strictly prohibited.
The real estate listing information and related content displayed on this site is provided exclusively for consumers' personal, non-commercial use and may not be used for any purpose other than to identify prospective properties consumers may be interested in purchasing. This information and related content is deemed reliable but is not guaranteed accurate by the Pikes Peak REALTOR® Services Corp.
Copyright 2026 Pikes Peak REALTOR® Services Corp. All rights reserved.New listings near 10605 Darneal Drive
- New
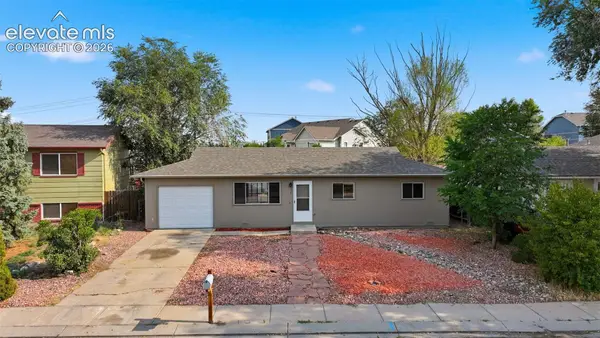 $295,000Active3 beds 1 baths929 sq. ft.
335 Maram Way, Fountain, CO 80817
MLS# 7674905Listed by: HANSON REALTY - New
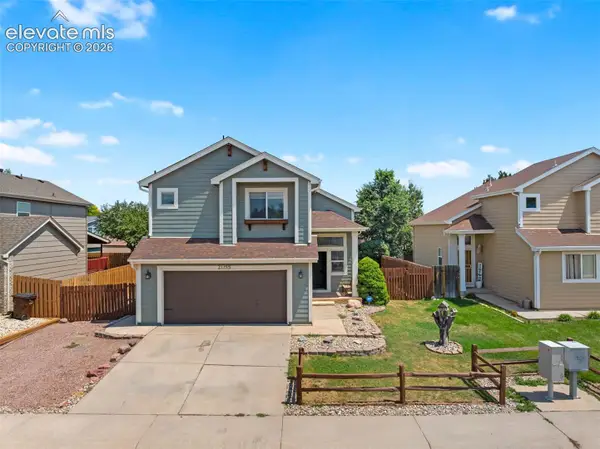 $490,000Active4 beds 4 baths2,621 sq. ft.
2055 Hibbard Lane, Fountain, CO 80817
MLS# 2772020Listed by: YOUR CASTLE REAL ESTATE LLC - Open Sat, 11am to 2pmNew
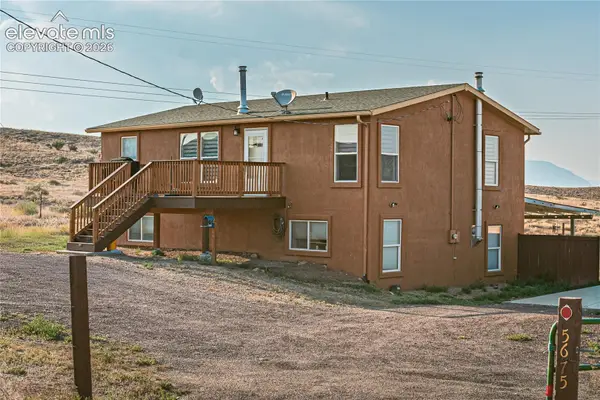 $509,900Active5 beds 3 baths2,240 sq. ft.
5675 Salt Cedar Road, Fountain, CO 80817
MLS# 1972176Listed by: RE/MAX REAL ESTATE GROUP LLC - New
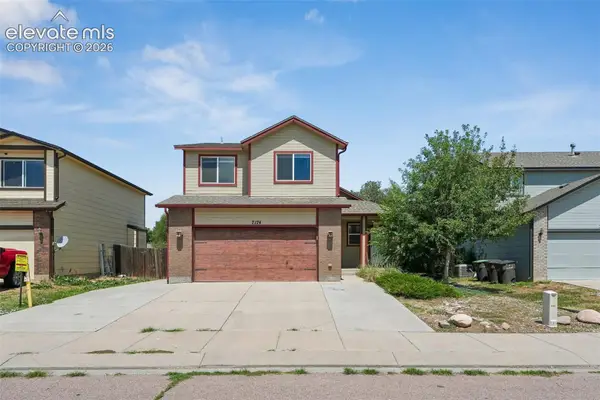 $424,900Active4 beds 4 baths2,148 sq. ft.
7174 Araia Drive, Fountain, CO 80817
MLS# 6095616Listed by: KELLER WILLIAMS REALTY DTC LLC - New
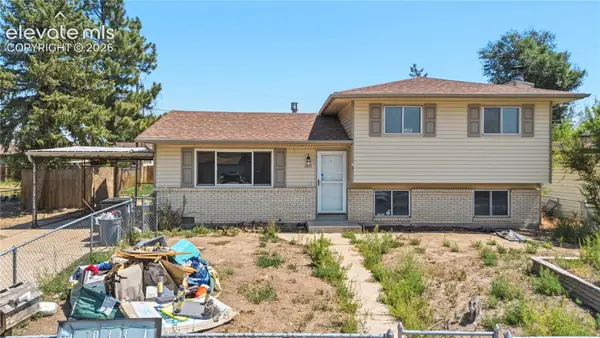 $245,000Active4 beds 2 baths1,408 sq. ft.
1471 Southmoor Drive, Fountain, CO 80817
MLS# 9400994Listed by: PINK REALTY INC - New
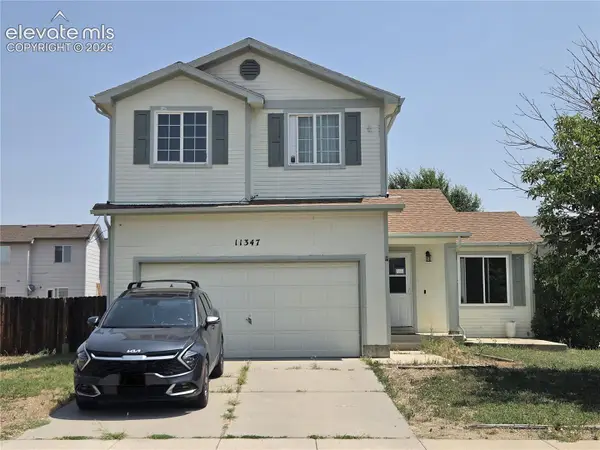 $365,000Active3 beds 3 baths1,433 sq. ft.
11347 Justamere Drive, Fountain, CO 80817
MLS# 8434568Listed by: COLORADO INVESTMENTS AND HOMES - New
 $309,000Active3 beds 1 baths976 sq. ft.
417 Linda Vista Drive, Fountain, CO 80817
MLS# 3278732Listed by: FLAT RATE REALTY GROUP LLC - New
 $399,000Active3 beds 3 baths2,388 sq. ft.
721 Rye Ridge Road, Fountain, CO 80817
MLS# 9295814Listed by: AMERICAN WAY RLTY AND MANAGEMENT - New
 $409,999Active5 beds 3 baths1,777 sq. ft.
1375 Bonita Drive, Fountain, CO 80817
MLS# 6273906Listed by: EXP REALTY LLC - New
 $420,000Active3 beds 2 baths1,940 sq. ft.
10735 Double D Road, Fountain, CO 80817
MLS# 7460261Listed by: THE WARNER GROUP


Protect your home and budget from life's surprises with an Assurant Home Warranty, backed by a partner that supports you through every step of homeownership. Explore Plans.
© 2026 Better Homes and Gardens Real Estate LLC. An Anywhere Real Estate company. All rights reserved. Better Homes and Gardens® Real Estate is a registered trademark owned by Meredith Operations Corporation, licensed to Better Homes and Gardens Real Estate LLC and used with permission. Better Homes and Gardens Real Estate LLC fully supports the principles of the Fair Housing Act and the Equal Opportunity Act. Listing information is deemed reliable but is not guaranteed accurate.
Each office is independently owned and operated.
Any services or products provided by third parties are not provided by, affiliated with or related to Better Homes and Gardens Real Estate LLC, or its affiliated companies.