
1120 Lords Hill, Fountain, CO 80817
Local realty services provided by:Better Homes and Gardens Real Estate Kenney & Company
Listed by: patricia beck
Office: remax properties
MLS#:1548237
Source:ML
Price summary
- Price:$334,900
- Price per sq. ft.:$303.08
About this home
Discover comfortable living in Fountain's desirable Heritage community with this beautifully updated 3BR, 2BA home situated on a 0.15-acre lot. A NEW roof (2024), NEW carpet, fresh exterior paint, low maintenance landscaping, & a welcoming covered front porch with a video doorbell & keyless entry, create inviting curb appeal, while thoughtful interior updates make this home move-in ready from day one. Step inside to a wood laminate entry that flows into the spacious vaulted living room, featuring durable luxury vinyl plank flooring, an attractive light fixture, & convenient coat closet. The well-designed kitchen offers wood laminate flooring, wood cabinetry, a pantry, & abundant counter space for meal preparation & storage. Appliances incl a smooth top range oven, microwave, dishwasher, & side by side refrigerator. Adjacent to the kitchen, the dining area provides easy access to the backyard through a walkout to the concrete patio, perfect for outdoor dining & entertaining. A hot tub is included (as-is). The private primary suite serves as a relaxing retreat, complete with a walk-in closet & adjoining bathroom featuring a vanity, mirror, & tiled shower. 2 addtl BRs offer versatile space for family, guests, or a home office & share a 2nd bathroom. Outside, the fully fenced backyard features a sprinkler system, raised flower bed, & plenty of room to play. The attached 2-car garage incl an automatic door opener, built-in shelving for storage, a service door to the backyard, & a freezer that stays. Addtl features incl Vivint outdoor cameras, central air and heat, window blinds, and an all-in-one washer/dryer in the laundry closet. Located in a military-friendly community, this home is close to schools, parks, playgrounds, and walking trails, with convenient access to I-25, the Powers Corridor, Ft Carson, Peterson Space Force Base, and Fountain Creek Regional Park. Move-in ready, this delightful home is waiting for you to call it your own!...
Contact an agent
Home facts
- Year built:2003
- Subdivision & Development:Heritage
- Listing ID #:1548237
Rooms and interior
- Bedrooms:3
- Total bathrooms:2
- Flooring:Carpet, Laminate, Vinyl
- Kitchen Description:Dishwasher, Disposal, Eat-in Kitchen, Freezer, Microwave, Oven, Pantry, Range, Refrigerator
- Living area:1,105 sq. ft.
Heating and cooling
- Cooling:Central Air
- Heating:Forced Air
Structure and exterior
- Roof:Composition
- Year built:2003
- Building area:1,105 sq. ft.
- Lot Features:Level
- Construction Materials:Frame, Wood Siding
- Exterior Features:Patio, Private Yard, Spa/Hot Tub
- Foundation Description:Slab
- Levels:1 Story
Schools
- High school:Fountain-Fort Carson
- Middle school:Fountain
- Elementary school:Eagleside
Utilities
- Water:Public
- Sewer:Public Sewer
Finances and disclosures
- Price:$334,900
- Price per sq. ft.:$303.08
- Tax amount:$1,470
Features and amenities
- Laundry features:Dryer, Washer
- Amenities:Window Coverings
Parking
- Garage spaces:2
 Based on information submitted to the MLS GRID as of November 11, 2026 05:54 PM. All data is obtained from various sources and may not have been verified by broker or MLS GRID. Supplied Open House information is subject to change without notice. All information should be independently reviewed and verified for accuracy. Properties may or may not be listed by the office/agent presenting the information.
New listings near 1120 Lords Hill
- New
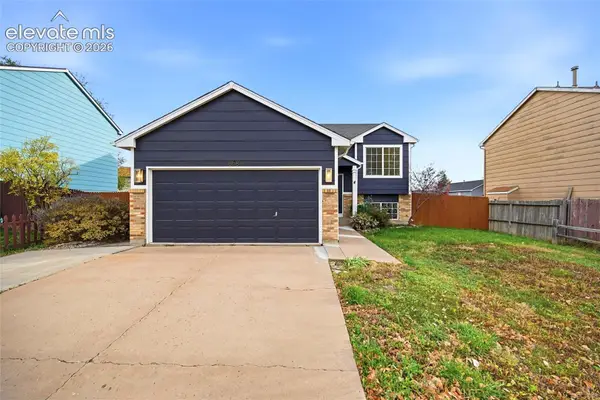 $375,000Active4 beds 2 baths1,874 sq. ft.
858 Marshall Drive, Fountain, CO 80817
MLS# 7636625Listed by: KELLER WILLIAMS PREMIER REALTY - New
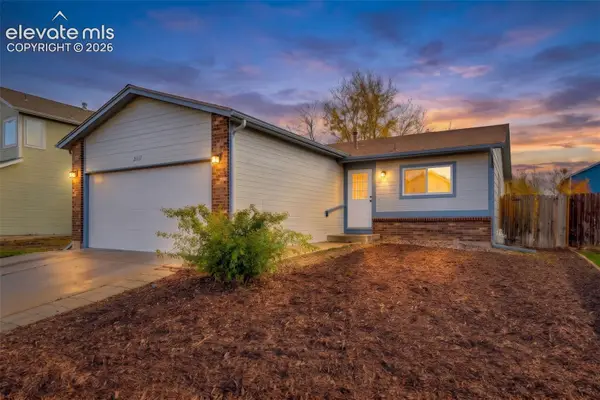 $349,999Active3 beds 2 baths1,020 sq. ft.
2117 Bent Tree Lane, Fountain, CO 80817
MLS# 8134815Listed by: THE POLARIS GROUP - New
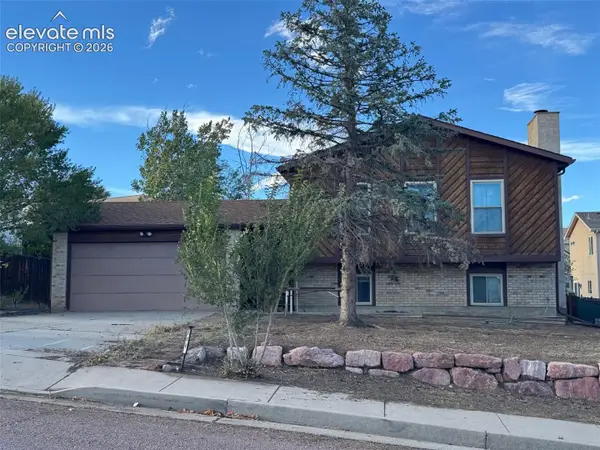 $295,000Active4 beds 2 baths1,894 sq. ft.
504 Harvest Moon Road, Fountain, CO 80817
MLS# 3248578Listed by: WISH REALTY LLC - New
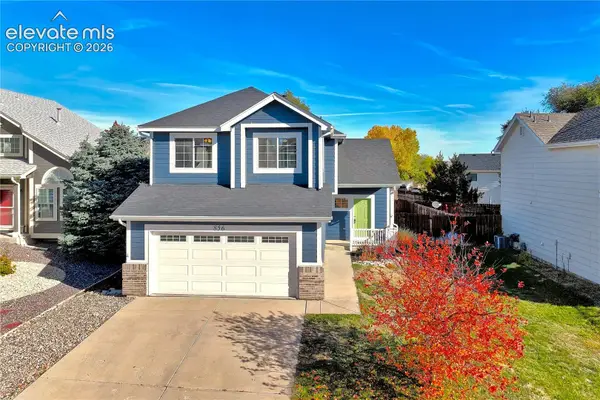 $375,000Active4 beds 4 baths2,115 sq. ft.
856 Regent Court, Fountain, CO 80817
MLS# 2843038Listed by: ERA SHIELDS REAL ESTATE - New
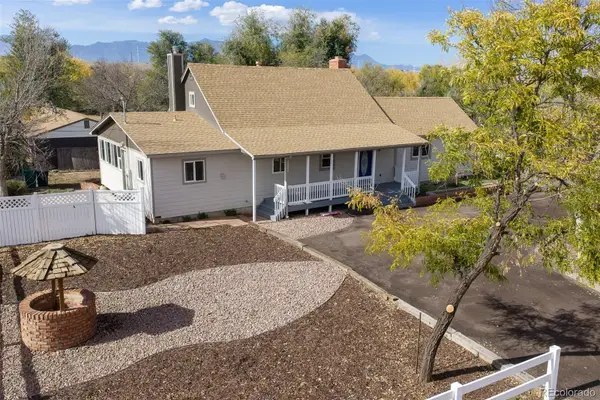 $1,195,000Active3 beds 3 baths3,030 sq. ft.
643 Clearview, Fountain, CO 80817
MLS# 9412386Listed by: HOMESMART - New
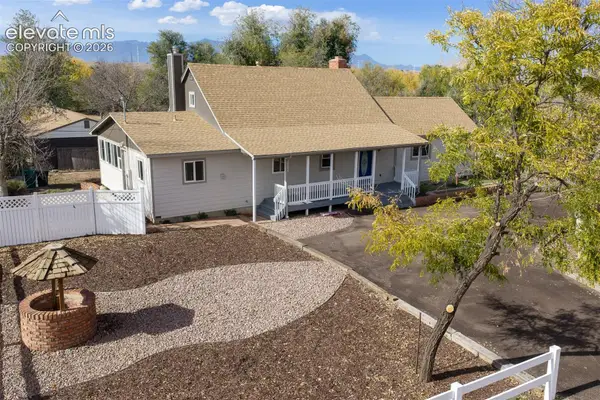 $1,195,000Active3 beds 3 baths3,030 sq. ft.
643-645 Clearview Drive, Fountain, CO 80817
MLS# 8250307Listed by: HOMESMART - New
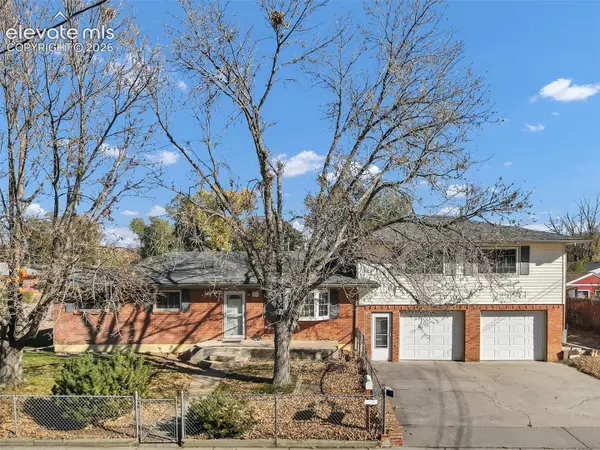 $335,000Active3 beds 2 baths1,877 sq. ft.
804 Kiowa Street, Fountain, CO 80817
MLS# 7407208Listed by: LEGENDS REAL ESTATE - New
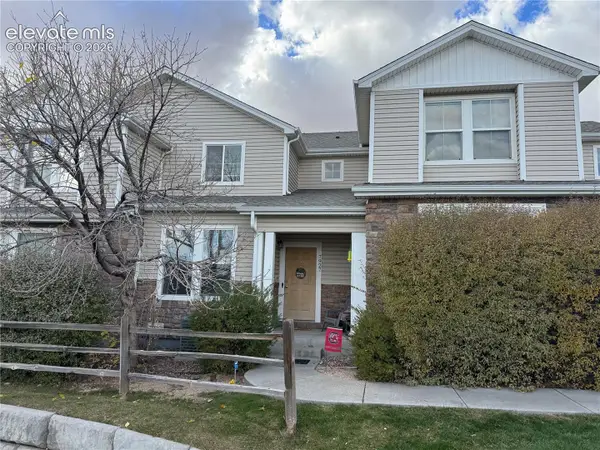 $300,000Active2 beds 3 baths1,256 sq. ft.
7927 Sandy Springs Point, Fountain, CO 80817
MLS# 3512042Listed by: KELLER WILLIAMS PARTNERS - Open Sat, 10am to 1pm
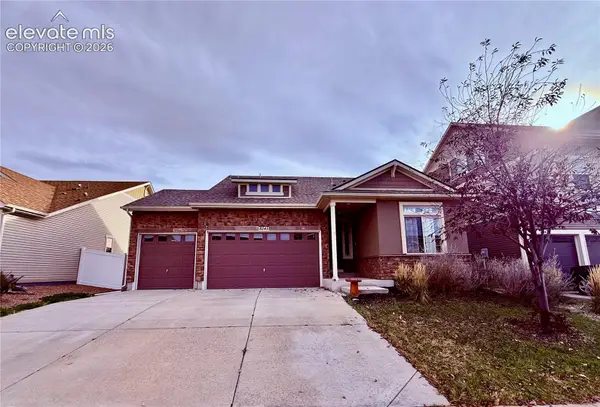 $485,000Active3 beds 3 baths3,392 sq. ft.
8245 Campground Drive, Fountain, CO 80817
MLS# 9545994Listed by: REALTY ONE GROUP PREMIER - New
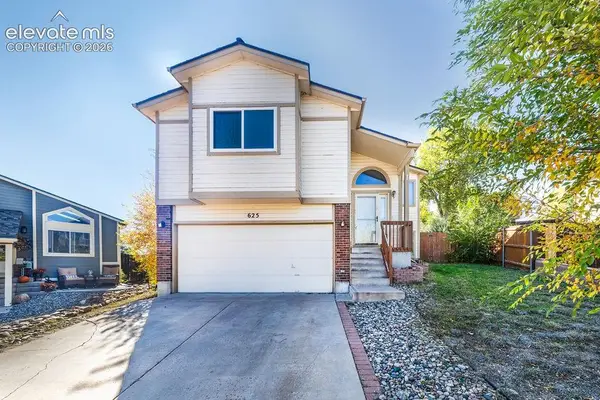 $350,000Active3 beds 2 baths1,380 sq. ft.
625 Rye Ridge Road, Fountain, CO 80817
MLS# 4402316Listed by: GALVAN AND GARDNER REAL ESTATE GROUP, INC.


Protect your home and budget from life's surprises with an Assurant Home Warranty, backed by a partner that supports you through every step of homeownership. Explore Plans.
© 2026 Better Homes and Gardens Real Estate LLC. An Anywhere Real Estate company. All rights reserved. Better Homes and Gardens® Real Estate is a registered trademark owned by Meredith Operations Corporation, licensed to Better Homes and Gardens Real Estate LLC and used with permission. Better Homes and Gardens Real Estate LLC fully supports the principles of the Fair Housing Act and the Equal Opportunity Act. Listing information is deemed reliable but is not guaranteed accurate.
Each office is independently owned and operated.
Any services or products provided by third parties are not provided by, affiliated with or related to Better Homes and Gardens Real Estate LLC, or its affiliated companies.