
125 E Diamond Road, Fountain, CO 80817
Local realty services provided by:Better Homes and Gardens Real Estate Kenney & Company
125 E Diamond Road,Fountain, CO 80817
$410,000
- 3 Beds
- 3 Baths
- 2,016 sq. ft.
- Single family
- Pending
Listed by: mikaelle towns
Office: keller williams premier realty
MLS#:2277371
Source:CO_PPAR
Price summary
- Price:$410,000
- Price per sq. ft.:$203.37
About this home
Rare opportunity to own a property in the highly sought-after Little Ranches community! Situated on a spacious 1/2-acre corner lot with stunning Front Range views, this move-in ready home offers the perfect blend of country living and convenience just minutes from Fort Carson, shopping, dining, and everyday amenities.
Animal lovers will appreciate the flexible zoning and space for chickens and other animals, making this an ideal mini-ranch lifestyle property in Fountain, Colorado. Homes with this much land, usable outdoor space, and upgrades at this price point are incredibly rare.
Inside, you’ll find numerous updates throughout including granite countertops, updated bathrooms, newer flooring, central A/C, and a spacious layout designed for comfortable living. The large primary suite features a sitting area and private walkout to the oversized rear deck where you can relax and take in the mountain views.
The garden-level lower level offers an expansive family room with plenty of natural light, while the fully landscaped backyard includes stamped concrete, a storage shed, fenced yard, and double gate access for trailers, toys, or additional parking. Stucco exterior adds curb appeal and durability.
If you’ve been searching for a home with land, mountain views, room for animals, and quick access to Fort Carson, this is one you do not want to miss. Schedule your private showing today before it’s gone!...
Contact an agent
Home facts
- Year built:1984
- Listing ID #:2277371
- Added:76 day(s) ago
- Updated:August 12, 2026 at 07:53 AM
Rooms and interior
- Bedrooms:3
- Total bathrooms:3
- Full bathrooms:3
- Flooring:Luxury Vinyl
- Kitchen Description:220v in Kitchen, Cook Top, Dishwasher, Disposal, Microwave Oven, Range, Refrigerator
- Living area:2,016 sq. ft.
Heating and cooling
- Cooling:Ceiling Fan(s), Central Air
- Heating:Forced Air, Natural Gas
- Central air:Yes
Structure and exterior
- Roof:Composite Shingle
- Year built:1984
- Building area:2,016 sq. ft.
- Lot area:0.5 Acres
- Exterior Features:Concrete
Utilities
- Water:Municipal
- Sewer:Sewer
Finances and disclosures
- Price:$410,000
- Price per sq. ft.:$203.37
- Tax amount:$1,583 (2024)
Features and amenities
- Laundry features:Basement, Washer
 The information being provided by Pikes Peak REALTOR® Services Corp. is for the consumer's personal, non-commercial use and may not be used for any purpose other than to identify prospective properties consumer may be interested in purchasing. Any information relating to real estate for sale referenced on this web site comes from the Internet Data Exchange (IDX) program of the Pikes Peak REALTOR® Services Corp.. Better Homes and Gardens Real Estate Kenney & Company is not a Multiple Listing Service (MLS), nor does it offer MLS access. This website is a service of Better Homes and Gardens Real Estate Kenney & Company, a broker participant of Pikes Peak REALTOR® Services Corp.. This web site may reference real estate listing(s) held by a brokerage firm other than the broker and/or agent who owns this web site.
The accuracy of all information, regardless of source, including but not limited to open house information, square footages and lot sizes, is deemed reliable but not guaranteed and should be personally verified through personal inspection by and/or with the appropriate professionals. The data contained herein is copyrighted by Pikes Peak REALTOR® Services Corp. and is protected by all applicable copyright laws. Any unauthorized dissemination of this information is in violation of copyright laws and is strictly prohibited.
The real estate listing information and related content displayed on this site is provided exclusively for consumers' personal, non-commercial use and may not be used for any purpose other than to identify prospective properties consumers may be interested in purchasing. This information and related content is deemed reliable but is not guaranteed accurate by the Pikes Peak REALTOR® Services Corp.
Copyright 2026 Pikes Peak REALTOR® Services Corp. All rights reserved.
The information being provided by Pikes Peak REALTOR® Services Corp. is for the consumer's personal, non-commercial use and may not be used for any purpose other than to identify prospective properties consumer may be interested in purchasing. Any information relating to real estate for sale referenced on this web site comes from the Internet Data Exchange (IDX) program of the Pikes Peak REALTOR® Services Corp.. Better Homes and Gardens Real Estate Kenney & Company is not a Multiple Listing Service (MLS), nor does it offer MLS access. This website is a service of Better Homes and Gardens Real Estate Kenney & Company, a broker participant of Pikes Peak REALTOR® Services Corp.. This web site may reference real estate listing(s) held by a brokerage firm other than the broker and/or agent who owns this web site.
The accuracy of all information, regardless of source, including but not limited to open house information, square footages and lot sizes, is deemed reliable but not guaranteed and should be personally verified through personal inspection by and/or with the appropriate professionals. The data contained herein is copyrighted by Pikes Peak REALTOR® Services Corp. and is protected by all applicable copyright laws. Any unauthorized dissemination of this information is in violation of copyright laws and is strictly prohibited.
The real estate listing information and related content displayed on this site is provided exclusively for consumers' personal, non-commercial use and may not be used for any purpose other than to identify prospective properties consumers may be interested in purchasing. This information and related content is deemed reliable but is not guaranteed accurate by the Pikes Peak REALTOR® Services Corp.
Copyright 2026 Pikes Peak REALTOR® Services Corp. All rights reserved.New listings near 125 E Diamond Road
- New
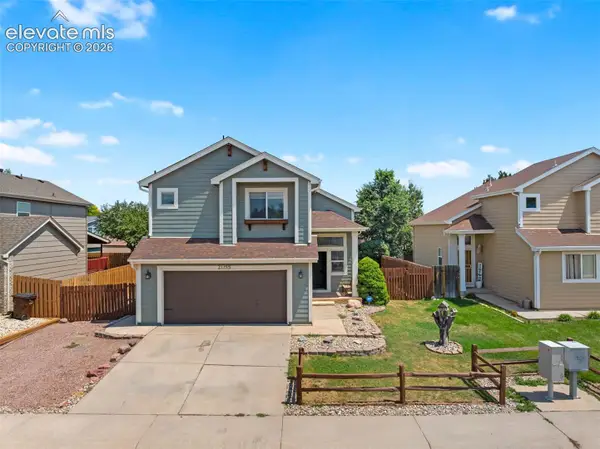 $490,000Active4 beds 4 baths2,621 sq. ft.
2055 Hibbard Lane, Fountain, CO 80817
MLS# 2772020Listed by: YOUR CASTLE REAL ESTATE LLC - Open Sat, 11am to 2pmNew
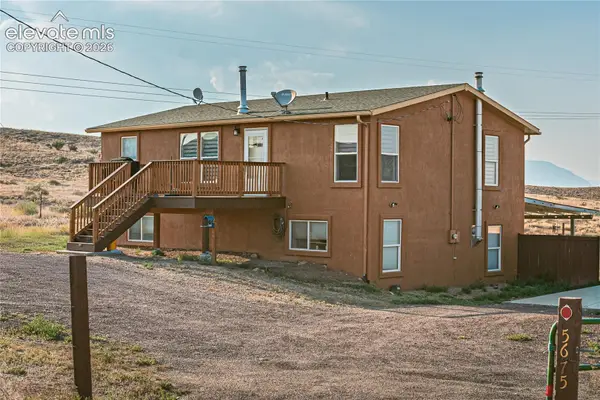 $509,900Active5 beds 3 baths2,240 sq. ft.
5675 Salt Cedar Road, Fountain, CO 80817
MLS# 1972176Listed by: RE/MAX REAL ESTATE GROUP LLC - New
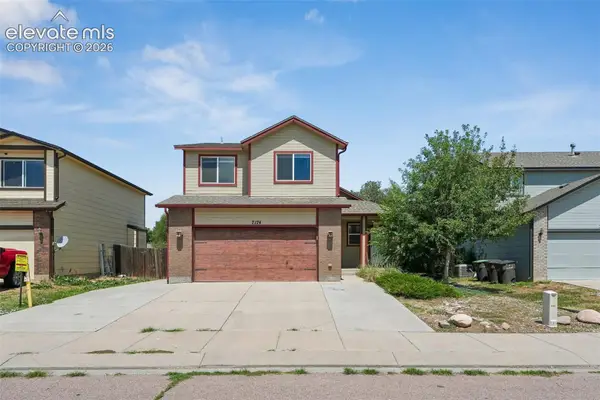 $424,900Active4 beds 4 baths2,148 sq. ft.
7174 Araia Drive, Fountain, CO 80817
MLS# 6095616Listed by: KELLER WILLIAMS REALTY DTC LLC - New
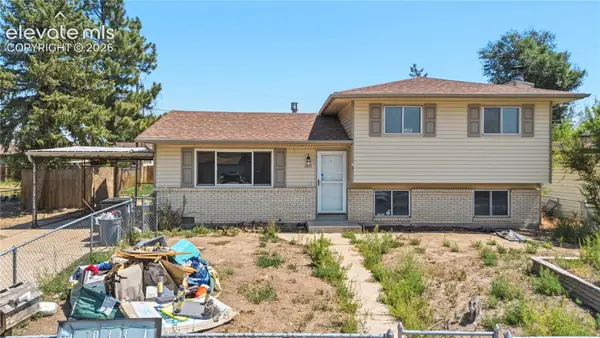 $245,000Active4 beds 2 baths1,408 sq. ft.
1471 Southmoor Drive, Fountain, CO 80817
MLS# 9400994Listed by: PINK REALTY INC - New
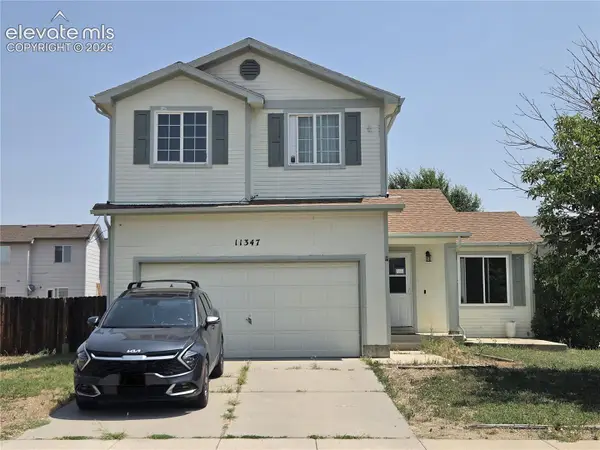 $365,000Active3 beds 3 baths1,433 sq. ft.
11347 Justamere Drive, Fountain, CO 80817
MLS# 8434568Listed by: COLORADO INVESTMENTS AND HOMES - New
 $309,000Active3 beds 1 baths976 sq. ft.
417 Linda Vista Drive, Fountain, CO 80817
MLS# 3278732Listed by: FLAT RATE REALTY GROUP LLC - New
 $399,000Active3 beds 3 baths2,388 sq. ft.
721 Rye Ridge Road, Fountain, CO 80817
MLS# 9295814Listed by: AMERICAN WAY RLTY AND MANAGEMENT - New
 $409,999Active5 beds 3 baths1,777 sq. ft.
1375 Bonita Drive, Fountain, CO 80817
MLS# 6273906Listed by: EXP REALTY LLC - New
 $420,000Active3 beds 2 baths1,940 sq. ft.
10735 Double D Road, Fountain, CO 80817
MLS# 7460261Listed by: THE WARNER GROUP - New
 $515,000Active6 beds 4 baths3,120 sq. ft.
7447 Araia Drive, Fountain, CO 80817
MLS# 9471354Listed by: PROPERTIES OF THE PEAK


Protect your home and budget from life's surprises with an Assurant Home Warranty, backed by a partner that supports you through every step of homeownership. Explore Plans.
© 2026 Better Homes and Gardens Real Estate LLC. An Anywhere Real Estate company. All rights reserved. Better Homes and Gardens® Real Estate is a registered trademark owned by Meredith Operations Corporation, licensed to Better Homes and Gardens Real Estate LLC and used with permission. Better Homes and Gardens Real Estate LLC fully supports the principles of the Fair Housing Act and the Equal Opportunity Act. Listing information is deemed reliable but is not guaranteed accurate.
Each office is independently owned and operated.
Any services or products provided by third parties are not provided by, affiliated with or related to Better Homes and Gardens Real Estate LLC, or its affiliated companies.