
317 Trapper Lane, Fountain, CO 80817
Local realty services provided by:Better Homes and Gardens Real Estate Kenney & Company
317 Trapper Lane,Fountain, CO 80817
$225,000
- 2 Beds
- 2 Baths
- 884 sq. ft.
- Townhouse
- Active
Listed by: stacy wade
Office: realty one group premier
MLS#:9474955
Source:CO_PPAR
Price summary
- Price:$225,000
- Price per sq. ft.:$254.52
About this home
Charming End-Unit Townhome Near Fort Carson!
Welcome home to this charming end-unit townhome, conveniently located just minutes from Fort Carson! With no HOA, this home offers both comfort and convenience with plenty of desirable updates and features.
The updated kitchen features beautiful painted cabinets, creating a bright and welcoming space. Step outside from the kitchen onto the large private deck, perfect for relaxing, entertaining, or enjoying your morning coffee.
Additional highlights include energy-efficient windows and doors, a privacy-fenced yard, a large 10x20 shed with loft and plenty of parking with two dedicated parking spaces plus an attached one-car garage.
With its end-unit location, thoughtful updates, outdoor living space, and convenient location, this home is a wonderful opportunity for a first-time buyer, military family, or investor. Don’t miss the chance to make this inviting townhome your own!
Contact an agent
Home facts
- Year built:1988
- Listing ID #:9474955
- Added:1 day(s) ago
- Updated:October 02, 2026 at 09:49 PM
Rooms and interior
- Bedrooms:2
- Total bathrooms:2
- Full bathrooms:1
- Half bathrooms:1
- Flooring:Tile, Wood, Wood Laminate
- Kitchen Description:220v in Kitchen, Cook Top, Dishwasher, Disposal, Oven, Range, Refrigerator
- Living area:884 sq. ft.
Heating and cooling
- Cooling:Ceiling Fan(s)
- Heating:Forced Air
Structure and exterior
- Roof:Composite Shingle
- Year built:1988
- Building area:884 sq. ft.
- Lot area:0.08 Acres
- Exterior Features:Wood Deck
Utilities
- Water:Municipal
- Sewer:Sewer
Finances and disclosures
- Price:$225,000
- Price per sq. ft.:$254.52
- Tax amount:$864 (2025)
Features and amenities
- Laundry features:Main
 The information being provided by Pikes Peak REALTOR® Services Corp. is for the consumer's personal, non-commercial use and may not be used for any purpose other than to identify prospective properties consumer may be interested in purchasing. Any information relating to real estate for sale referenced on this web site comes from the Internet Data Exchange (IDX) program of the Pikes Peak REALTOR® Services Corp.. Better Homes and Gardens Real Estate Kenney & Company is not a Multiple Listing Service (MLS), nor does it offer MLS access. This website is a service of Better Homes and Gardens Real Estate Kenney & Company, a broker participant of Pikes Peak REALTOR® Services Corp.. This web site may reference real estate listing(s) held by a brokerage firm other than the broker and/or agent who owns this web site.
The accuracy of all information, regardless of source, including but not limited to open house information, square footages and lot sizes, is deemed reliable but not guaranteed and should be personally verified through personal inspection by and/or with the appropriate professionals. The data contained herein is copyrighted by Pikes Peak REALTOR® Services Corp. and is protected by all applicable copyright laws. Any unauthorized dissemination of this information is in violation of copyright laws and is strictly prohibited.
The real estate listing information and related content displayed on this site is provided exclusively for consumers' personal, non-commercial use and may not be used for any purpose other than to identify prospective properties consumers may be interested in purchasing. This information and related content is deemed reliable but is not guaranteed accurate by the Pikes Peak REALTOR® Services Corp.
Copyright 2026 Pikes Peak REALTOR® Services Corp. All rights reserved.
The information being provided by Pikes Peak REALTOR® Services Corp. is for the consumer's personal, non-commercial use and may not be used for any purpose other than to identify prospective properties consumer may be interested in purchasing. Any information relating to real estate for sale referenced on this web site comes from the Internet Data Exchange (IDX) program of the Pikes Peak REALTOR® Services Corp.. Better Homes and Gardens Real Estate Kenney & Company is not a Multiple Listing Service (MLS), nor does it offer MLS access. This website is a service of Better Homes and Gardens Real Estate Kenney & Company, a broker participant of Pikes Peak REALTOR® Services Corp.. This web site may reference real estate listing(s) held by a brokerage firm other than the broker and/or agent who owns this web site.
The accuracy of all information, regardless of source, including but not limited to open house information, square footages and lot sizes, is deemed reliable but not guaranteed and should be personally verified through personal inspection by and/or with the appropriate professionals. The data contained herein is copyrighted by Pikes Peak REALTOR® Services Corp. and is protected by all applicable copyright laws. Any unauthorized dissemination of this information is in violation of copyright laws and is strictly prohibited.
The real estate listing information and related content displayed on this site is provided exclusively for consumers' personal, non-commercial use and may not be used for any purpose other than to identify prospective properties consumers may be interested in purchasing. This information and related content is deemed reliable but is not guaranteed accurate by the Pikes Peak REALTOR® Services Corp.
Copyright 2026 Pikes Peak REALTOR® Services Corp. All rights reserved.New listings near 317 Trapper Lane
- New
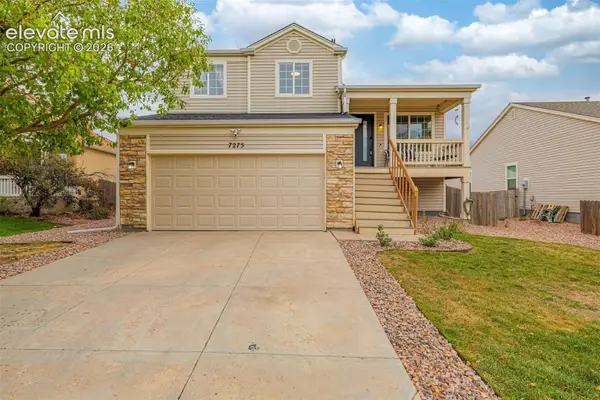 $385,000Active3 beds 3 baths1,746 sq. ft.
7275 Village Meadows Drive, Fountain, CO 80817
MLS# 5390688Listed by: COLDWELL BANKER REALTY - New
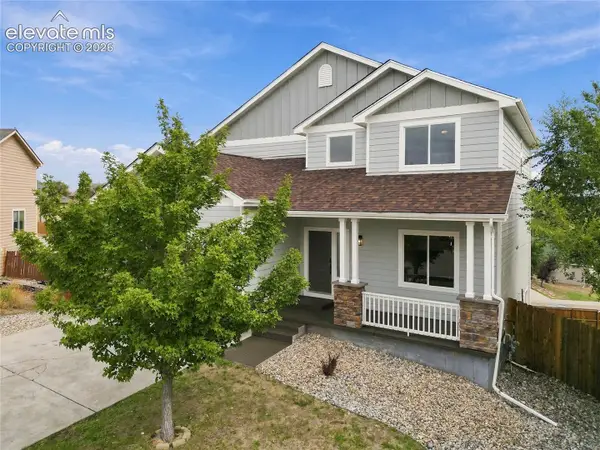 $475,000Active4 beds 4 baths2,800 sq. ft.
9577 Holton Court, Fountain, CO 80817
MLS# 7953324Listed by: HOMESMART REALTY - New
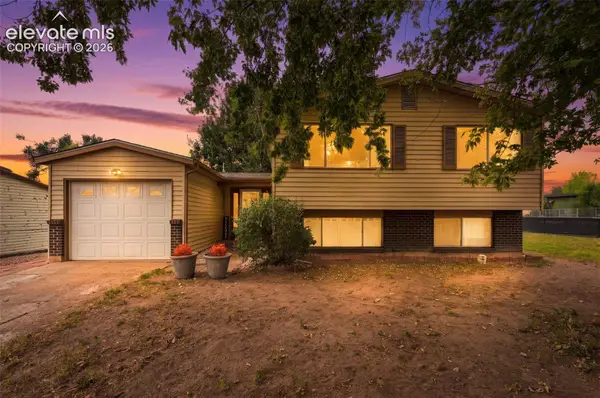 $360,000Active4 beds 2 baths1,640 sq. ft.
1520 River Drive, Fountain, CO 80817
MLS# 3814320Listed by: REAL BROKER, LLC DBA REAL - New
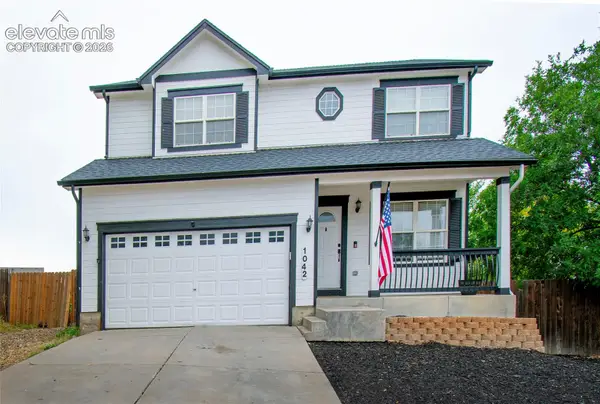 $425,000Active5 beds 4 baths2,464 sq. ft.
1042 Cailin Way, Fountain, CO 80817
MLS# 5072708Listed by: THE PROPERTY GROUP, INC. - New
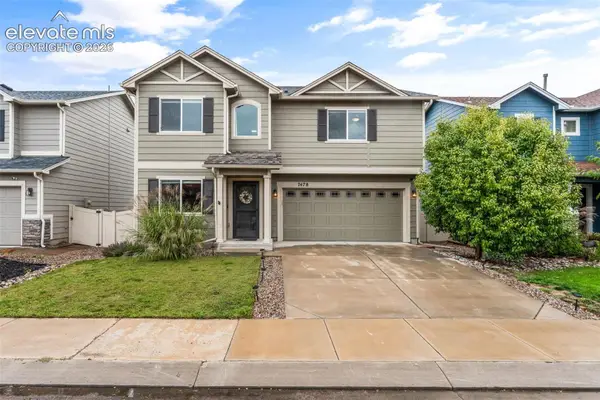 $448,888Active3 beds 3 baths2,266 sq. ft.
7478 Benecia Drive, Fountain, CO 80817
MLS# 5794408Listed by: KELLER WILLIAMS PREMIER REALTY - New
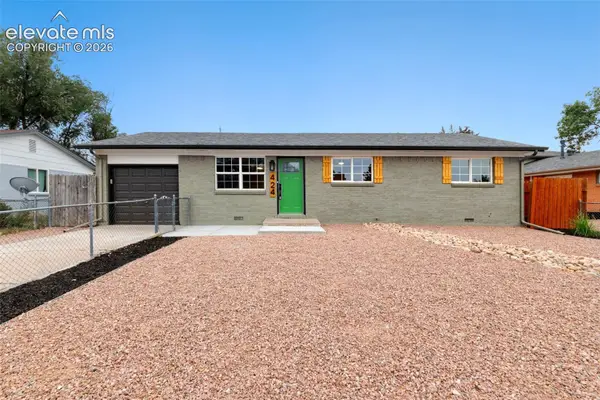 $319,719Active3 beds 1 baths1,320 sq. ft.
424 Rosewood Drive, Fountain, CO 80817
MLS# 4325846Listed by: NEST EGG REALTY, LLC - New
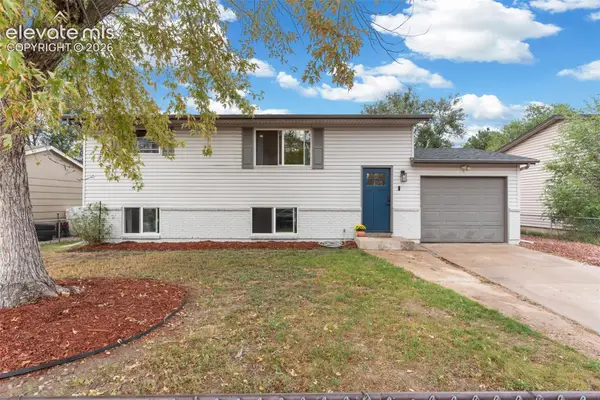 $395,000Active4 beds 2 baths1,666 sq. ft.
1596 Prado Drive, Fountain, CO 80817
MLS# 2643253Listed by: COLDWELL BANKER REALTY - New
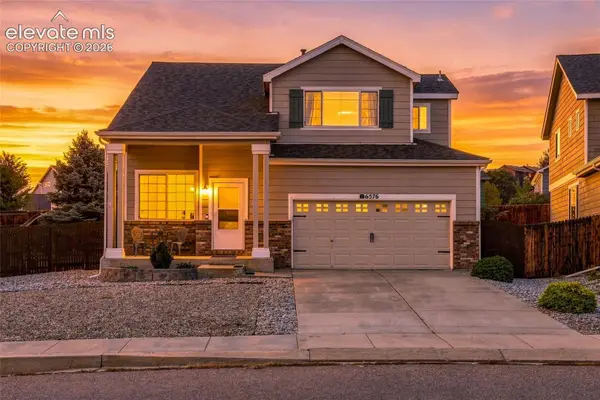 $450,000Active3 beds 3 baths2,331 sq. ft.
6576 Ancestra Drive, Fountain, CO 80817
MLS# 6459370Listed by: REMAX PROPERTIES - New
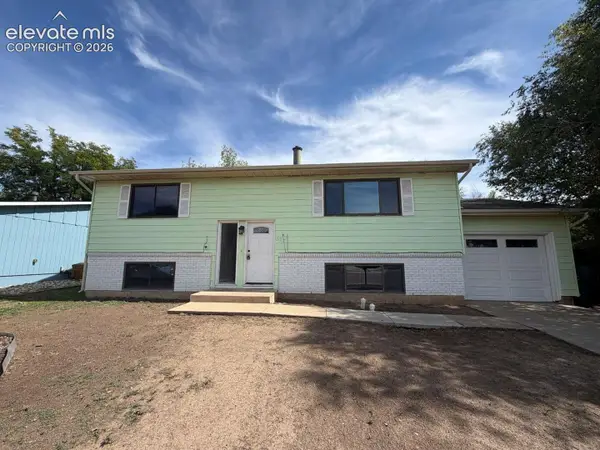 $235,000Active4 beds 2 baths2,120 sq. ft.
522 Clearview Drive, Fountain, CO 80817
MLS# 2443799Listed by: KELLER WILLIAMS PREMIER REALTY - New
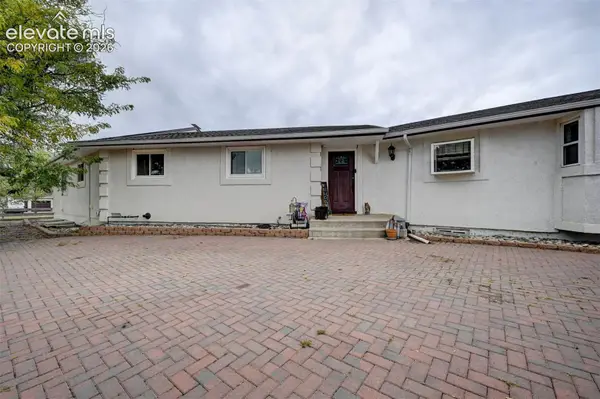 $960,000Active5 beds 4 baths4,176 sq. ft.
8170 Valli-farm Road, Fountain, CO 80817
MLS# 4798007Listed by: RANGER REAL ESTATE LLC


Protect your home and budget from life's surprises with an Assurant Home Warranty, backed by a partner that supports you through every step of homeownership. Explore Plans.
© 2026 Better Homes and Gardens Real Estate LLC. An Anywhere Real Estate company. All rights reserved. Better Homes and Gardens® Real Estate is a registered trademark owned by Meredith Operations Corporation, licensed to Better Homes and Gardens Real Estate LLC and used with permission. Better Homes and Gardens Real Estate LLC fully supports the principles of the Fair Housing Act and the Equal Opportunity Act. Listing information is deemed reliable but is not guaranteed accurate.
Each office is independently owned and operated.
Any services or products provided by third parties are not provided by, affiliated with or related to Better Homes and Gardens Real Estate LLC, or its affiliated companies.