
320 E Ohio Avenue, Fountain, CO 80817
Local realty services provided by:Better Homes and Gardens Real Estate Kenney & Company
320 E Ohio Avenue,Fountain, CO 80817
$275,000
- 2 Beds
- 3 Baths
- 1,393 sq. ft.
- Townhouse
- Active
Listed by: tiffany lachnidt cdpe, scott martin
Office: keller williams premier realty
MLS#:5716455
Source:CO_PPAR
Price summary
- Price:$275,000
- Price per sq. ft.:$197.42
About this home
Welcome home to this charming property filled with character, comfort, and possibilities! Step inside to a warm and inviting interior featuring a functional floor plan, comfortable living spaces, and plenty of natural light. The home offers the perfect canvas to add your personal style while enjoying the charm and personality that make established homes so special. Outside, you'll find space to relax and create your own outdoor retreat. The convenient location puts shopping, dining, parks, schools, and everyday amenities within easy reach, while providing quick access to everything the surrounding community has to offer. Whether you're a first-time buyer, looking to downsize, or searching for a home with potential to make your own, this property is ready for its next chapter. Come see the possibilities and imagine yourself at home!
Contact an agent
Home facts
- Year built:2006
- Listing ID #:5716455
- Added:21 day(s) ago
- Updated:November 05, 2026 at 04:08 PM
Rooms and interior
- Bedrooms:2
- Total bathrooms:3
- Full bathrooms:3
- Flooring:Carpet, Ceramic Tile, Vinyl/Linoleum, Wood Laminate
- Kitchen Description:Dishwasher, Disposal, Microwave Oven, Range, Refrigerator
- Living area:1,393 sq. ft.
Heating and cooling
- Cooling:Ceiling Fan(s), Central Air
- Heating:Forced Air, Natural Gas
- Central air:Yes
Structure and exterior
- Roof:Composite Shingle
- Year built:2006
- Building area:1,393 sq. ft.
- Lot area:0.03 Acres
- Exterior Features:Concrete
Utilities
- Water:Municipal
- Sewer:Sewer
Finances and disclosures
- Price:$275,000
- Price per sq. ft.:$197.42
- Tax amount:$1,100 (2025)
Features and amenities
- Laundry features:Dryer, Upper, Washer
 The information being provided by Pikes Peak REALTOR® Services Corp. is for the consumer's personal, non-commercial use and may not be used for any purpose other than to identify prospective properties consumer may be interested in purchasing. Any information relating to real estate for sale referenced on this web site comes from the Internet Data Exchange (IDX) program of the Pikes Peak REALTOR® Services Corp.. Better Homes and Gardens Real Estate Kenney & Company is not a Multiple Listing Service (MLS), nor does it offer MLS access. This website is a service of Better Homes and Gardens Real Estate Kenney & Company, a broker participant of Pikes Peak REALTOR® Services Corp.. This web site may reference real estate listing(s) held by a brokerage firm other than the broker and/or agent who owns this web site.
The accuracy of all information, regardless of source, including but not limited to open house information, square footages and lot sizes, is deemed reliable but not guaranteed and should be personally verified through personal inspection by and/or with the appropriate professionals. The data contained herein is copyrighted by Pikes Peak REALTOR® Services Corp. and is protected by all applicable copyright laws. Any unauthorized dissemination of this information is in violation of copyright laws and is strictly prohibited.
The real estate listing information and related content displayed on this site is provided exclusively for consumers' personal, non-commercial use and may not be used for any purpose other than to identify prospective properties consumers may be interested in purchasing. This information and related content is deemed reliable but is not guaranteed accurate by the Pikes Peak REALTOR® Services Corp.
Copyright 2026 Pikes Peak REALTOR® Services Corp. All rights reserved.
New listings near 320 E Ohio Avenue
- New
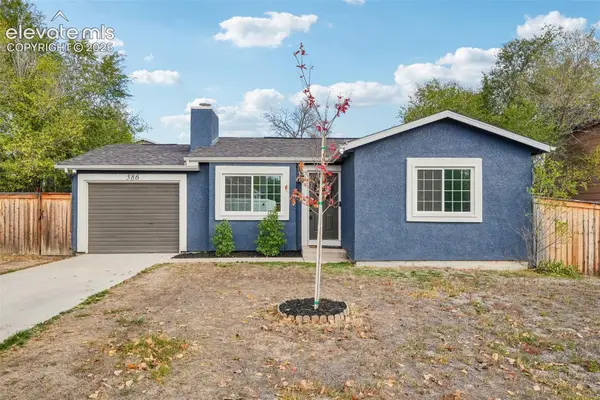 $280,000Active2 beds 1 baths672 sq. ft.
586 Blossom Field Road, Fountain, CO 80817
MLS# 3984861Listed by: RE/MAX REAL ESTATE GROUP LLC - New
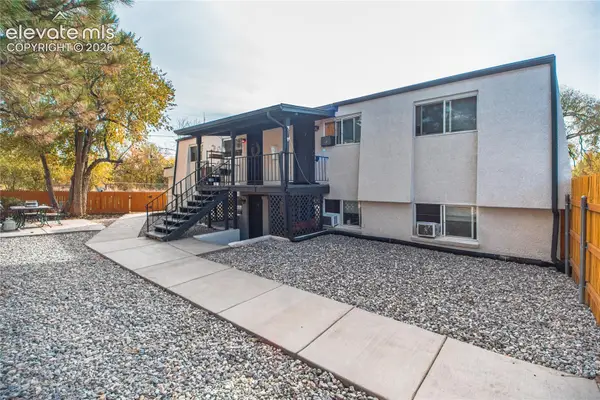 $625,000Active-- beds -- baths
7145 Alegre Circle, Fountain, CO 80817
MLS# 1191737Listed by: PROGRESSIVE PROPERTY GROUP LLC - New
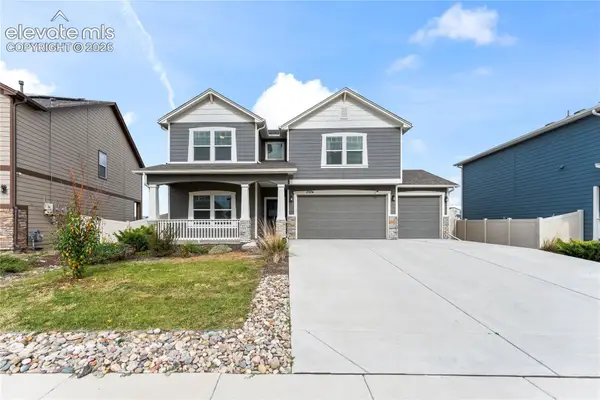 $415,000Active4 beds 3 baths2,647 sq. ft.
7374 Coppermine Court, Fountain, CO 80817
MLS# 6444488Listed by: SUMMIT RIDGE GROUP LLC - New
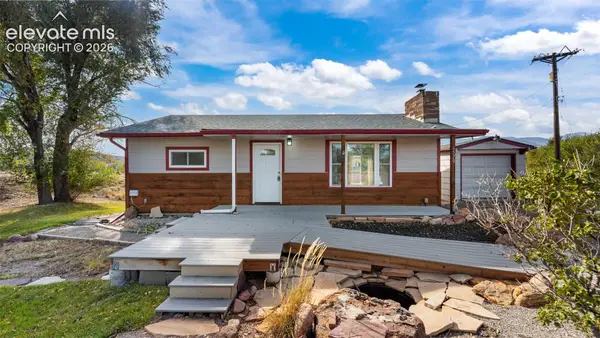 $299,000Active2 beds 2 baths1,704 sq. ft.
6570 Southmoor Drive, Fountain, CO 80817
MLS# 1862665Listed by: EXP REALTY LLC - Open Sun, 11am to 1pmNew
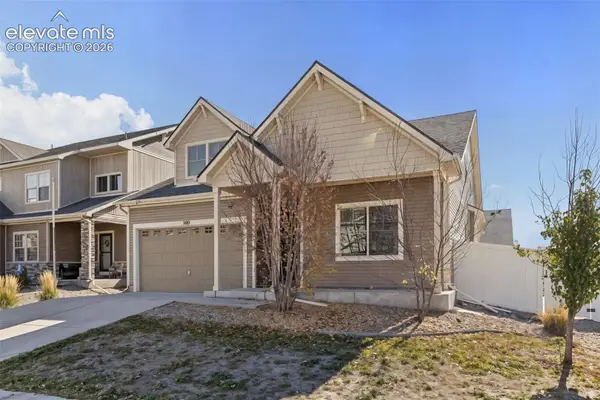 $470,000Active3 beds 3 baths2,577 sq. ft.
7881 Luminary Lane, Fountain, CO 80817
MLS# 3350035Listed by: KEY REALTY - New
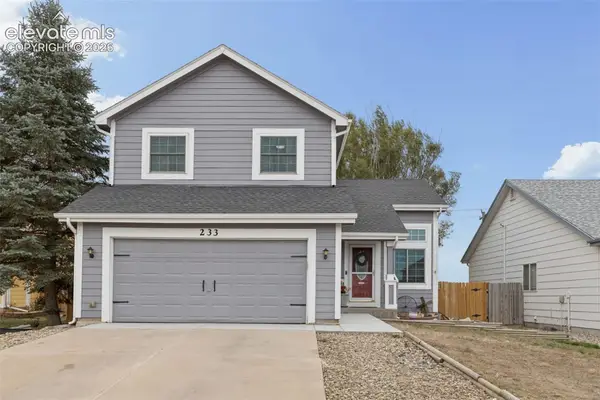 $385,000Active4 beds 3 baths2,079 sq. ft.
233 Turf Trail Place, Fountain, CO 80817
MLS# 3592565Listed by: THE GOLD MEDAL TEAM - Open Sat, 12 to 2pmNew
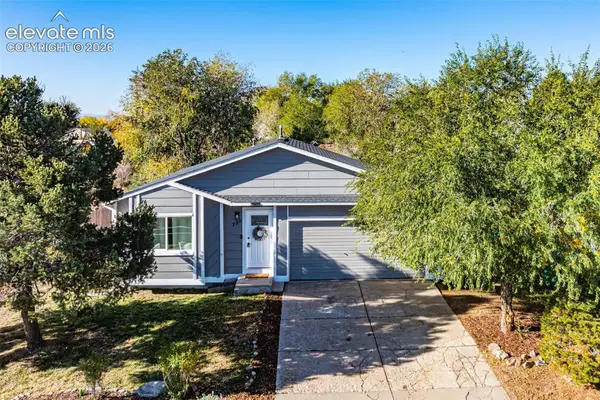 $358,500Active4 beds 2 baths1,668 sq. ft.
721 Fountain Mesa Road, Fountain, CO 80817
MLS# 9169721Listed by: HOMESMART - New
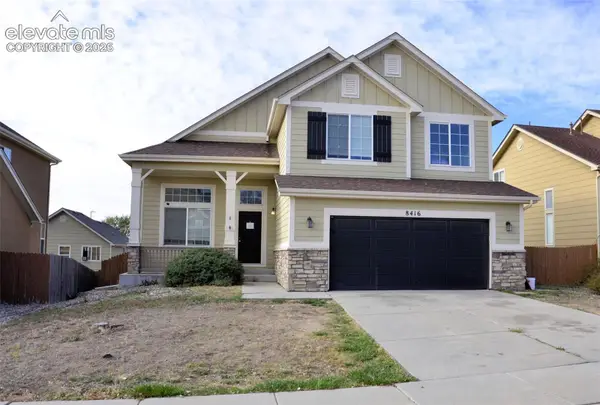 $375,000Active4 beds 4 baths2,544 sq. ft.
8416 Brook Valley Drive, Fountain, CO 80817
MLS# 4422051Listed by: MERIT COMPANY INC - New
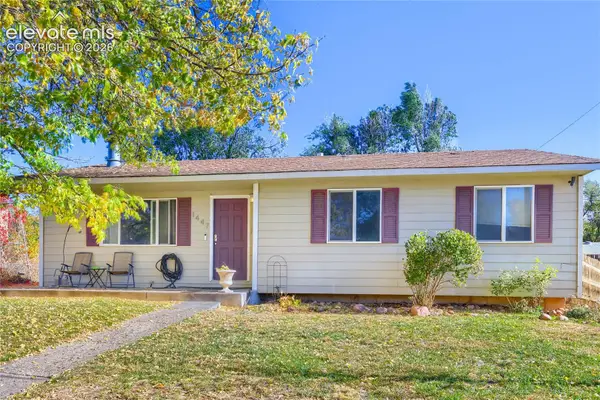 $249,900Active3 beds 1 baths1,158 sq. ft.
1447 River Drive, Fountain, CO 80817
MLS# 7645902Listed by: ORCHARD BROKERAGE LLC - New
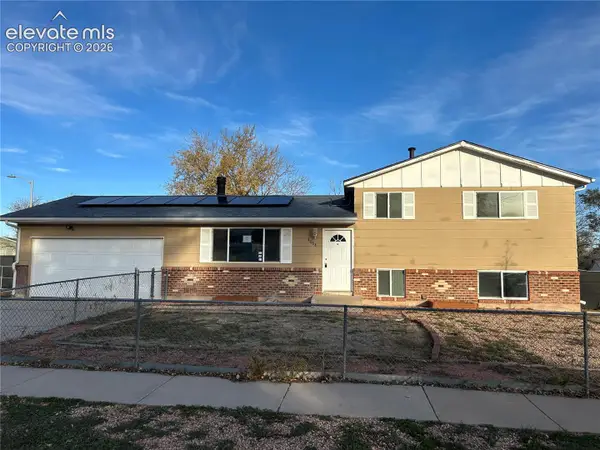 $261,000Active4 beds 2 baths1,589 sq. ft.
2008 El Camino Meseta Na, Fountain, CO 80817
MLS# 9703239Listed by: QUEST REAL ESTATE PARTNERS


Protect your home and budget from life's surprises with an Assurant Home Warranty, backed by a partner that supports you through every step of homeownership. Explore Plans.
© 2026 Better Homes and Gardens Real Estate LLC. An Anywhere Real Estate company. All rights reserved. Better Homes and Gardens® Real Estate is a registered trademark owned by Meredith Operations Corporation, licensed to Better Homes and Gardens Real Estate LLC and used with permission. Better Homes and Gardens Real Estate LLC fully supports the principles of the Fair Housing Act and the Equal Opportunity Act. Listing information is deemed reliable but is not guaranteed accurate.
Each office is independently owned and operated.
Any services or products provided by third parties are not provided by, affiliated with or related to Better Homes and Gardens Real Estate LLC, or its affiliated companies.