
601 Rye Ridge Road, Fountain, CO 80817
Local realty services provided by:Better Homes and Gardens Real Estate Kenney & Company
Listed by: elizabeth pritts mrp, mike pritts
Office: the warner group
MLS#:8282360
Source:CO_PPAR
Price summary
- Price:$400,000
- Price per sq. ft.:$185.53
About this home
Welcome to a wonderfully maintained 4-bedroom, 3-bath home in the heart of Fountain! This unique one-of-a-kind floor plan offers a versatile layout with generous living spaces and room for everyone. The huge eat-in kitchen provides plenty of space for family meals, entertaining, and everyday living. Enjoy peace of mind with an impressive list of updates completed within the last 5 years, including A/C, furnace, roof, water heater, water softener, garage door, radon mitigation system, basement shower enclosure, back door, front French doors, and new flooring in the bedrooms and both living areas. Situated on a large corner lot with a covered back patio and spacious outdoor area, there’s room to relax, garden, play, or entertain. Located within walking distance to downtown Fountain, parks, and walking trails, and conveniently close to Fort Carson, shopping, dining, schools, and major commuting routes. This is a great opportunity to own a move-in ready home with a unique floor plan, extensive updates, and a prime Fountain location!...
Contact an agent
Home facts
- Year built:1996
- Listing ID #:8282360
- Added:45 day(s) ago
- Updated:September 29, 2026 at 03:01 PM
Rooms and interior
- Bedrooms:4
- Total bathrooms:3
- Full bathrooms:1
- Flooring:Luxury Vinyl
- Kitchen Description:Dishwasher, Disposal, Double Oven, Microwave Oven, Oven, Refrigerator
- Basement Description:Partial Basement
- Living area:2,156 sq. ft.
Heating and cooling
- Cooling:Central Air
- Heating:Forced Air
- Central air:Yes
Structure and exterior
- Roof:Composite Shingle
- Year built:1996
- Building area:2,156 sq. ft.
- Lot area:0.17 Acres
- Exterior Features:Covered
Utilities
- Water:Municipal
- Sewer:Sewer
Finances and disclosures
- Price:$400,000
- Price per sq. ft.:$185.53
- Tax amount:$1,554 (2025)
Features and amenities
- Laundry features:Basement, Electric Hook-up
- Amenities:Vaulted Ceilings
 The information being provided by Pikes Peak REALTOR® Services Corp. is for the consumer's personal, non-commercial use and may not be used for any purpose other than to identify prospective properties consumer may be interested in purchasing. Any information relating to real estate for sale referenced on this web site comes from the Internet Data Exchange (IDX) program of the Pikes Peak REALTOR® Services Corp.. Better Homes and Gardens Real Estate Kenney & Company is not a Multiple Listing Service (MLS), nor does it offer MLS access. This website is a service of Better Homes and Gardens Real Estate Kenney & Company, a broker participant of Pikes Peak REALTOR® Services Corp.. This web site may reference real estate listing(s) held by a brokerage firm other than the broker and/or agent who owns this web site.
The accuracy of all information, regardless of source, including but not limited to open house information, square footages and lot sizes, is deemed reliable but not guaranteed and should be personally verified through personal inspection by and/or with the appropriate professionals. The data contained herein is copyrighted by Pikes Peak REALTOR® Services Corp. and is protected by all applicable copyright laws. Any unauthorized dissemination of this information is in violation of copyright laws and is strictly prohibited.
The real estate listing information and related content displayed on this site is provided exclusively for consumers' personal, non-commercial use and may not be used for any purpose other than to identify prospective properties consumers may be interested in purchasing. This information and related content is deemed reliable but is not guaranteed accurate by the Pikes Peak REALTOR® Services Corp.
Copyright 2026 Pikes Peak REALTOR® Services Corp. All rights reserved.
The information being provided by Pikes Peak REALTOR® Services Corp. is for the consumer's personal, non-commercial use and may not be used for any purpose other than to identify prospective properties consumer may be interested in purchasing. Any information relating to real estate for sale referenced on this web site comes from the Internet Data Exchange (IDX) program of the Pikes Peak REALTOR® Services Corp.. Better Homes and Gardens Real Estate Kenney & Company is not a Multiple Listing Service (MLS), nor does it offer MLS access. This website is a service of Better Homes and Gardens Real Estate Kenney & Company, a broker participant of Pikes Peak REALTOR® Services Corp.. This web site may reference real estate listing(s) held by a brokerage firm other than the broker and/or agent who owns this web site.
The accuracy of all information, regardless of source, including but not limited to open house information, square footages and lot sizes, is deemed reliable but not guaranteed and should be personally verified through personal inspection by and/or with the appropriate professionals. The data contained herein is copyrighted by Pikes Peak REALTOR® Services Corp. and is protected by all applicable copyright laws. Any unauthorized dissemination of this information is in violation of copyright laws and is strictly prohibited.
The real estate listing information and related content displayed on this site is provided exclusively for consumers' personal, non-commercial use and may not be used for any purpose other than to identify prospective properties consumers may be interested in purchasing. This information and related content is deemed reliable but is not guaranteed accurate by the Pikes Peak REALTOR® Services Corp.
Copyright 2026 Pikes Peak REALTOR® Services Corp. All rights reserved.New listings near 601 Rye Ridge Road
- New
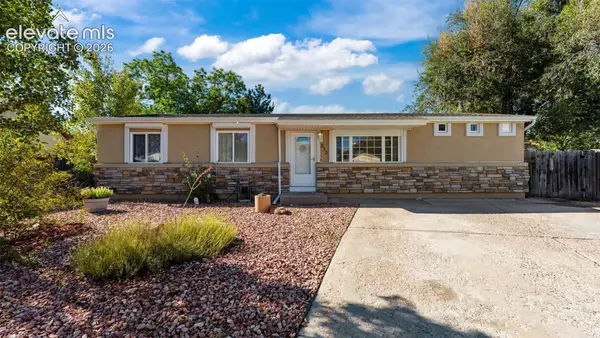 $360,000Active3 beds 2 baths1,299 sq. ft.
512 Corte Sol Na, Fountain, CO 80817
MLS# 6245608Listed by: THE CUTTING EDGE - New
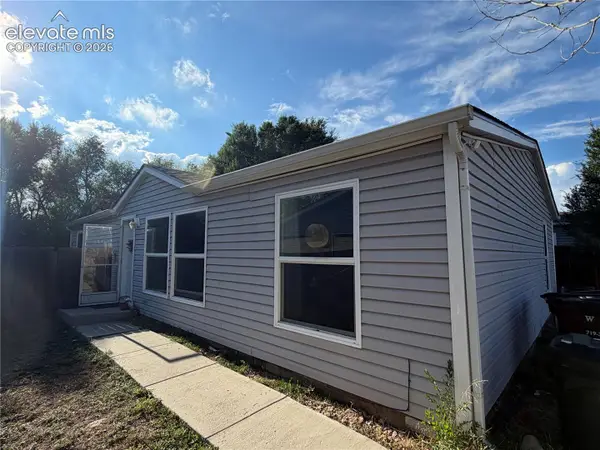 $285,000Active3 beds 2 baths1,232 sq. ft.
113 Mojave Way, Fountain, CO 80817
MLS# 6497564Listed by: KIMMEL REALTY - New
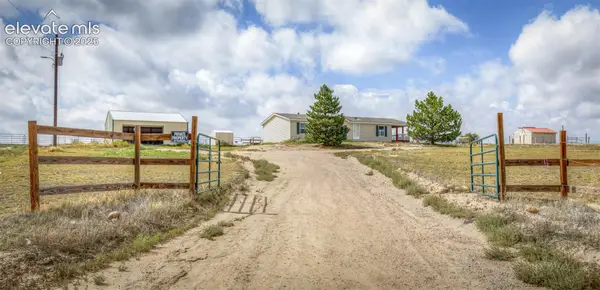 $399,900Active3 beds 2 baths1,272 sq. ft.
21430 La Piedra Point, Fountain, CO 80817
MLS# 2298891Listed by: THE CUTTING EDGE - New
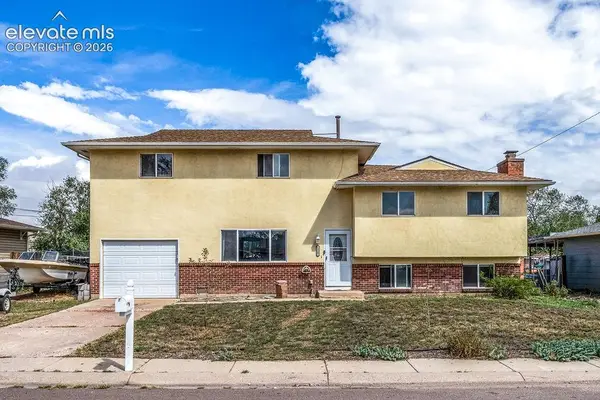 $386,000Active4 beds 3 baths2,414 sq. ft.
1345 Southmoor Drive, Fountain, CO 80817
MLS# 8078532Listed by: PCS ALLIANCE REALTY LLC - New
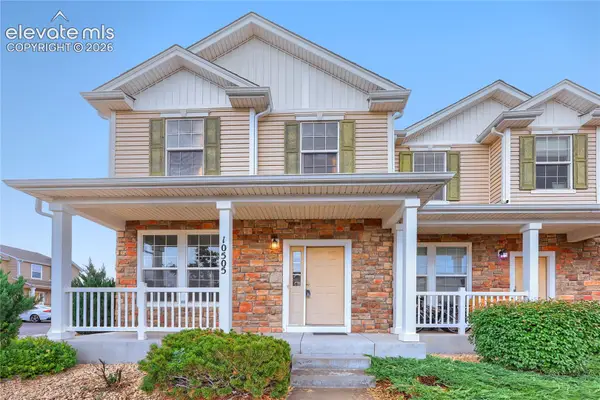 $249,900Active3 beds 3 baths1,507 sq. ft.
10505 Wells Point, Fountain, CO 80817
MLS# 9035896Listed by: REMAX PROPERTIES - New
 $449,950Active4 beds 3 baths2,848 sq. ft.
9445 Brisco Court, Fountain, CO 80817
MLS# 6968547Listed by: OLD GLORY REAL ESTATE COMPANY - New
 $304,999Active3 beds 2 baths1,081 sq. ft.
7590 Barn Owl Drive, Fountain, CO 80817
MLS# 7881314Listed by: PAK HOME REALTY - New
 $420,000Active4 beds 3 baths1,921 sq. ft.
9735 Avenida Alegre Point, Fountain, CO 80817
MLS# 9640282Listed by: ICONIC COLORADO PROPERTIES, LLC - New
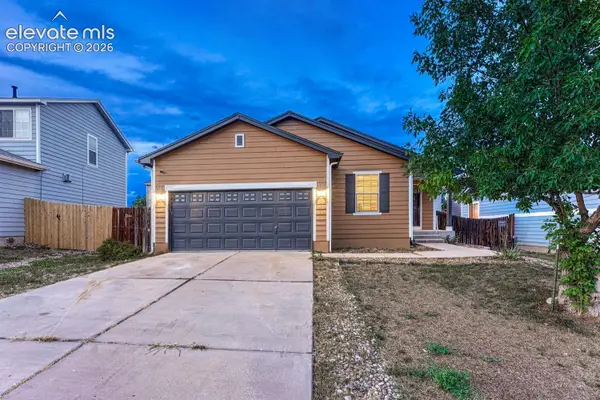 $349,900Active3 beds 2 baths1,105 sq. ft.
1120 Lords Hill Drive, Fountain, CO 80817
MLS# 9184497Listed by: REMAX PROPERTIES - New
 $409,900Active3 beds 3 baths2,266 sq. ft.
421 Autumn Place, Fountain, CO 80817
MLS# 1899690Listed by: KELLER WILLIAMS PREMIER REALTY


Protect your home and budget from life's surprises with an Assurant Home Warranty, backed by a partner that supports you through every step of homeownership. Explore Plans.
© 2026 Better Homes and Gardens Real Estate LLC. An Anywhere Real Estate company. All rights reserved. Better Homes and Gardens® Real Estate is a registered trademark owned by Meredith Operations Corporation, licensed to Better Homes and Gardens Real Estate LLC and used with permission. Better Homes and Gardens Real Estate LLC fully supports the principles of the Fair Housing Act and the Equal Opportunity Act. Listing information is deemed reliable but is not guaranteed accurate.
Each office is independently owned and operated.
Any services or products provided by third parties are not provided by, affiliated with or related to Better Homes and Gardens Real Estate LLC, or its affiliated companies.