
7356 Josh Byers Way, Fountain, CO 80817
Local realty services provided by:Better Homes and Gardens Real Estate Kenney & Company
7356 Josh Byers Way,Fountain, CO 80817
$410,000
- 3 Beds
- 2 Baths
- 1,242 sq. ft.
- Single family
- Active
Listed by: mercede ragghianti abr gri sres
Office: redfin corporation
MLS#:5933578
Source:CO_PPAR
Price summary
- Price:$410,000
- Price per sq. ft.:$330.11
About this home
Meticulously maintained and beautifully updated Aspen View "Shavano" ranch offering true main-level living in a quiet cul-de-sac within a friendly neighborhood known for its pride of ownership. Enjoy an exceptionally convenient commute to Fort Carson, Peterson Space Force Base, and other military installations while being just minutes from shopping, dining, and everyday amenities. Step inside to a bright, open floor plan featuring a spacious living room with a newly remodeled stone fireplace surround, shiplap accent wall, and custom built-in shelving. The updated kitchen shines with quartz countertops, stylish subway tile backsplash, new stainless steel appliances, center island, and direct access to the attached garage. The home offers three bedrooms with updated closet organization systems. The private primary suite includes a beautifully updated full en-suite bath, while tiled bathroom floors add a polished finish. Relax in the private backyard with no neighbors behind or on one side. The new 20' x 15' concrete patio is perfect for entertaining, and the new privacy fence with steel posts and 10-foot vehicle gate adds both function and privacy. Storage shed included. Enjoy peace of mind with extensive updates, including a paid-off 6.57 kW solar PV system (2022), new roof (2022), brand-new furnace and central A/C (2024), water heater (2020), fresh interior paint, updated lighting, ceiling fans, bathroom fans, whole-home water softener and filtration system, reverse osmosis drinking water system, brand-new washer and dryer, owned security cameras, and a security system with door and window sensors. Move-in ready and loaded with upgrades, this home offers comfort, efficiency, and an outstanding location....
Contact an agent
Home facts
- Year built:2006
- Listing ID #:5933578
- Added:45 day(s) ago
- Updated:August 24, 2026 at 03:10 PM
Rooms and interior
- Bedrooms:3
- Total bathrooms:2
- Full bathrooms:2
- Flooring:Ceramic Tile, Vinyl/Linoleum, Wood Laminate
- Kitchen Description:Dishwasher, Disposal, Microwave Oven, Oven, Range, Refrigerator
- Living area:1,242 sq. ft.
Heating and cooling
- Cooling:Ceiling Fan(s), Central Air
- Heating:Forced Air, Natural Gas
- Central air:Yes
Structure and exterior
- Roof:Composite Shingle
- Year built:2006
- Building area:1,242 sq. ft.
- Lot area:0.16 Acres
- Exterior Features:Concrete
Utilities
- Water:Municipal
- Sewer:Septic
Finances and disclosures
- Price:$410,000
- Price per sq. ft.:$330.11
- Tax amount:$1,461 (2025)
Features and amenities
- Laundry features:Dryer, Main, Washer
- Amenities:Vaulted Ceilings
 The information being provided by Pikes Peak REALTOR® Services Corp. is for the consumer's personal, non-commercial use and may not be used for any purpose other than to identify prospective properties consumer may be interested in purchasing. Any information relating to real estate for sale referenced on this web site comes from the Internet Data Exchange (IDX) program of the Pikes Peak REALTOR® Services Corp.. Better Homes and Gardens Real Estate Kenney & Company is not a Multiple Listing Service (MLS), nor does it offer MLS access. This website is a service of Better Homes and Gardens Real Estate Kenney & Company, a broker participant of Pikes Peak REALTOR® Services Corp.. This web site may reference real estate listing(s) held by a brokerage firm other than the broker and/or agent who owns this web site.
The accuracy of all information, regardless of source, including but not limited to open house information, square footages and lot sizes, is deemed reliable but not guaranteed and should be personally verified through personal inspection by and/or with the appropriate professionals. The data contained herein is copyrighted by Pikes Peak REALTOR® Services Corp. and is protected by all applicable copyright laws. Any unauthorized dissemination of this information is in violation of copyright laws and is strictly prohibited.
The real estate listing information and related content displayed on this site is provided exclusively for consumers' personal, non-commercial use and may not be used for any purpose other than to identify prospective properties consumers may be interested in purchasing. This information and related content is deemed reliable but is not guaranteed accurate by the Pikes Peak REALTOR® Services Corp.
Copyright 2026 Pikes Peak REALTOR® Services Corp. All rights reserved.
The information being provided by Pikes Peak REALTOR® Services Corp. is for the consumer's personal, non-commercial use and may not be used for any purpose other than to identify prospective properties consumer may be interested in purchasing. Any information relating to real estate for sale referenced on this web site comes from the Internet Data Exchange (IDX) program of the Pikes Peak REALTOR® Services Corp.. Better Homes and Gardens Real Estate Kenney & Company is not a Multiple Listing Service (MLS), nor does it offer MLS access. This website is a service of Better Homes and Gardens Real Estate Kenney & Company, a broker participant of Pikes Peak REALTOR® Services Corp.. This web site may reference real estate listing(s) held by a brokerage firm other than the broker and/or agent who owns this web site.
The accuracy of all information, regardless of source, including but not limited to open house information, square footages and lot sizes, is deemed reliable but not guaranteed and should be personally verified through personal inspection by and/or with the appropriate professionals. The data contained herein is copyrighted by Pikes Peak REALTOR® Services Corp. and is protected by all applicable copyright laws. Any unauthorized dissemination of this information is in violation of copyright laws and is strictly prohibited.
The real estate listing information and related content displayed on this site is provided exclusively for consumers' personal, non-commercial use and may not be used for any purpose other than to identify prospective properties consumers may be interested in purchasing. This information and related content is deemed reliable but is not guaranteed accurate by the Pikes Peak REALTOR® Services Corp.
Copyright 2026 Pikes Peak REALTOR® Services Corp. All rights reserved.New listings near 7356 Josh Byers Way
- New
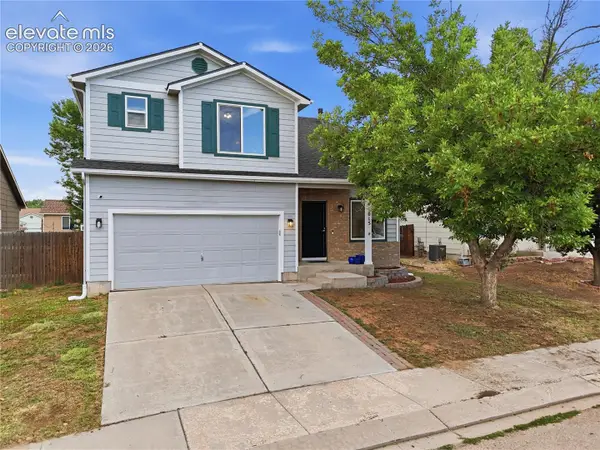 $410,000Active4 beds 3 baths2,479 sq. ft.
11015 Berry Farm Road, Fountain, CO 80817
MLS# 9976900Listed by: HOMESMART - New
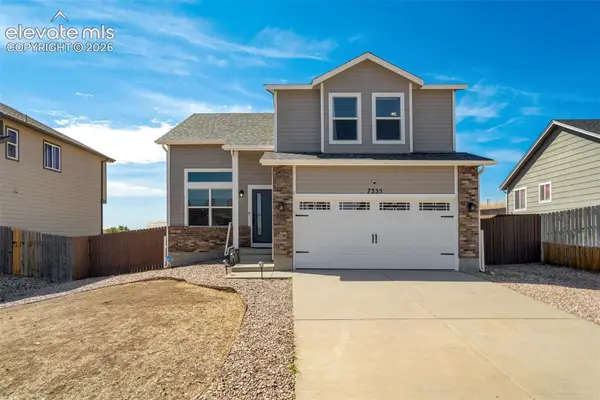 $419,900Active3 beds 3 baths2,498 sq. ft.
7335 Willowdale Drive, Fountain, CO 80817
MLS# 2886220Listed by: HOMESMART 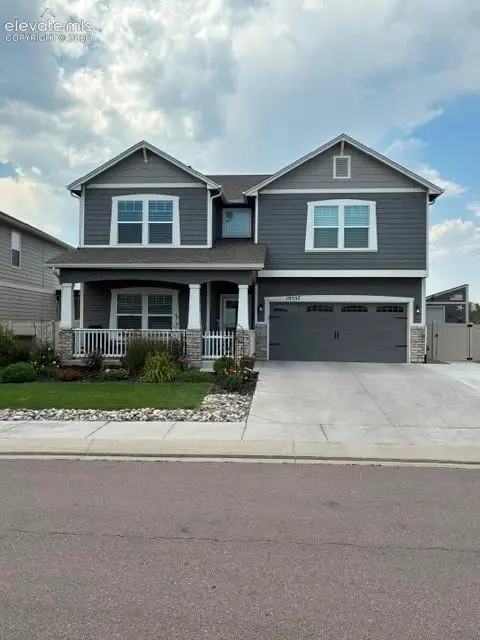 $510,000Pending3 beds 3 baths2,723 sq. ft.
10557 Traders Parkway, Fountain, CO 80817
MLS# 5338774Listed by: LECHNER REAL ESTATE- New
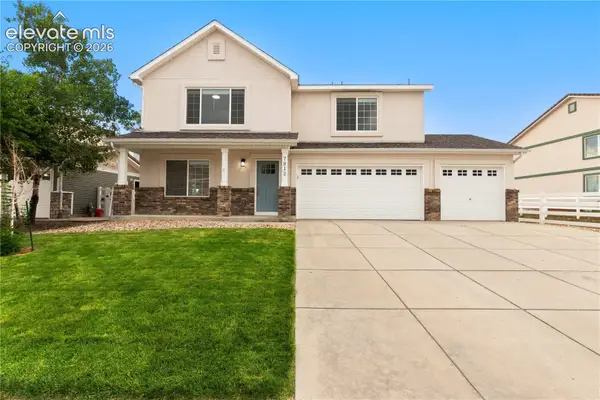 $515,000Active4 beds 4 baths3,367 sq. ft.
7812 Candlelight Lane, Fountain, CO 80817
MLS# 6611826Listed by: ACTION TEAM REALTY - New
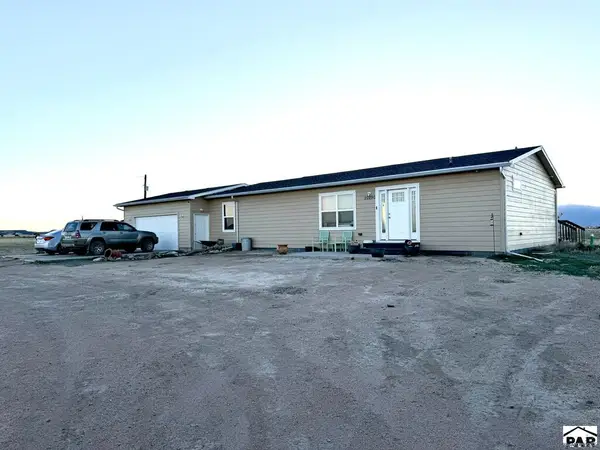 $399,999Active2 beds 2 baths3,068 sq. ft.
20290 Outback View, Fountain, CO 80817
MLS# 241860Listed by: HOMESMART PREFERRED REALTY - New
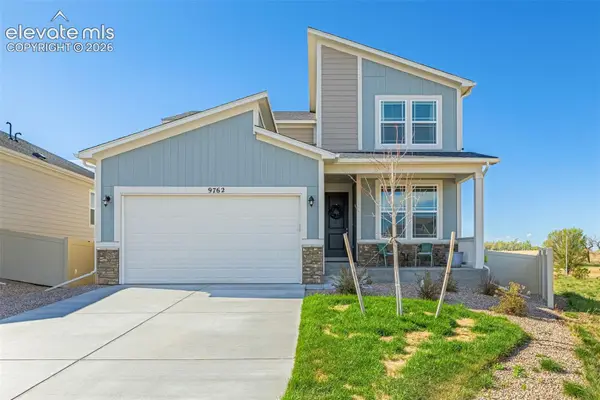 $534,999Active4 beds 4 baths3,105 sq. ft.
9762 Treasurevault Trail, Fountain, CO 80817
MLS# 5761354Listed by: EXP REALTY LLC - New
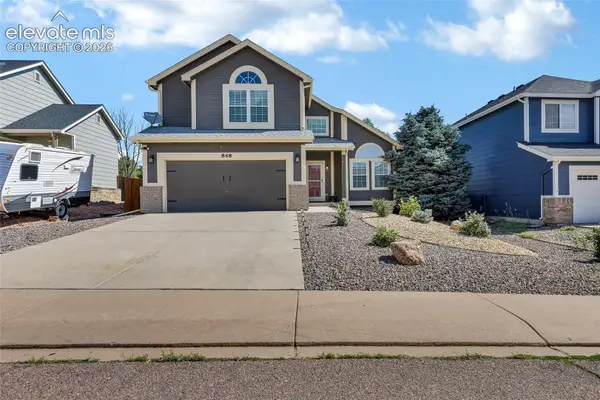 $450,000Active3 beds 3 baths2,738 sq. ft.
848 Regent Court, Fountain, CO 80817
MLS# 2589795Listed by: BEST REALTY INC - New
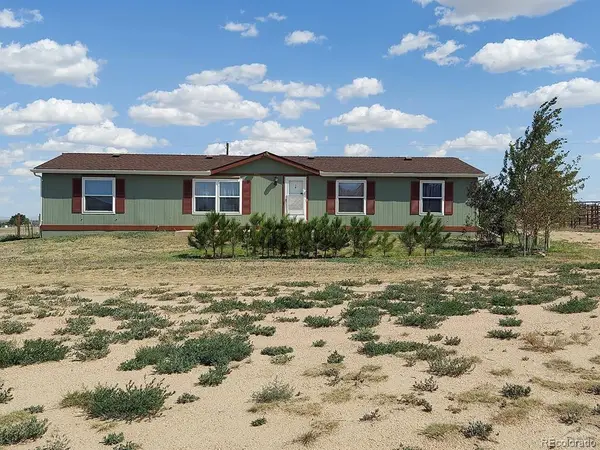 $435,900Active4 beds 2 baths1,590 sq. ft.
20785 El Nino Point, Fountain, CO 80817
MLS# 3814517Listed by: KELLER WILLIAMS PERFORMANCE REALTY - New
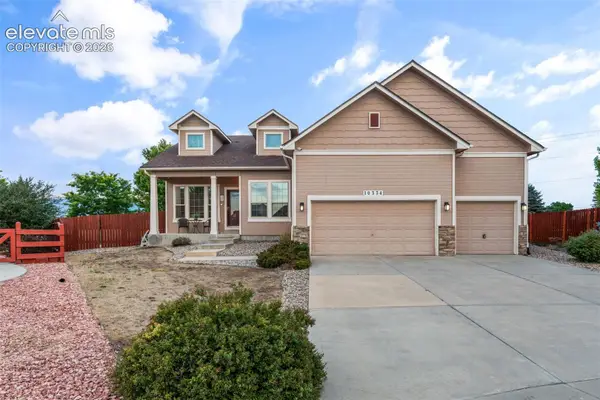 $550,000Active6 beds 3 baths3,620 sq. ft.
10334 Buck Rake Court, Fountain, CO 80817
MLS# 4758805Listed by: KELLER WILLIAMS PREMIER REALTY - New
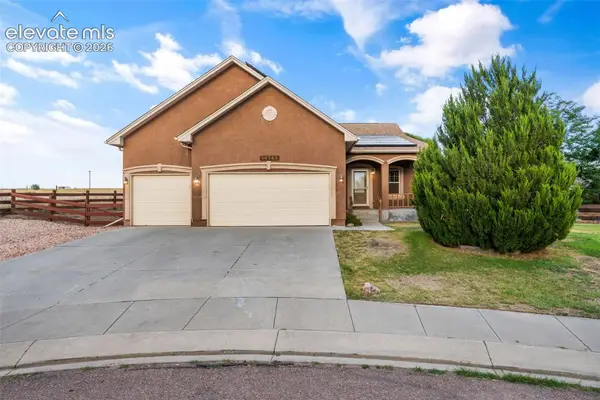 $525,000Active4 beds 3 baths3,830 sq. ft.
10303 Buck Rake Court, Fountain, CO 80817
MLS# 4788949Listed by: KELLER WILLIAMS PREMIER REALTY


Protect your home and budget from life's surprises with an Assurant Home Warranty, backed by a partner that supports you through every step of homeownership. Explore Plans.
© 2026 Better Homes and Gardens Real Estate LLC. An Anywhere Real Estate company. All rights reserved. Better Homes and Gardens® Real Estate is a registered trademark owned by Meredith Operations Corporation, licensed to Better Homes and Gardens Real Estate LLC and used with permission. Better Homes and Gardens Real Estate LLC fully supports the principles of the Fair Housing Act and the Equal Opportunity Act. Listing information is deemed reliable but is not guaranteed accurate.
Each office is independently owned and operated.
Any services or products provided by third parties are not provided by, affiliated with or related to Better Homes and Gardens Real Estate LLC, or its affiliated companies.