
7368 Colonial Drive, Fountain, CO 80817
Local realty services provided by:Better Homes and Gardens Real Estate Kenney & Company
7368 Colonial Drive,Fountain, CO 80817
$345,800
- 4 Beds
- 2 Baths
- 1,427 sq. ft.
- Single family
- Pending
Listed by: roger swann
Office: property mill real estate group
MLS#:2507936
Source:ML
Price summary
- Price:$345,800
- Price per sq. ft.:$242.33
About this home
Welcome home to breathtaking views of Pikes Peak and a warm, inviting space filled with natural light. Step inside to a welcoming living room featuring charming bay windows before making your way into the spacious eat-in kitchen, complete with stainless steel appliances, a generous pantry, garage access, and a walk-out to the deck overlooking the expansive backyard. Upstairs, you'll find three comfortable bedrooms, including the primary suite where you can wake up to stunning Pikes Peak views. The full bathroom is bright and airy, featuring a beautiful skylight. The lower level offers a spacious family room along with a convenient three-quarter bathroom, providing the perfect space for relaxing, entertaining, or creating a versatile second living area. A brand new roof will be installed prior to closing. Complete with central air, RV parking, and a convenient location near Fort Carson, parks, shopping, dining, and everyday amenities, this beautifully maintained tri-level home blends comfort, character, and unforgettable Colorado views. Don't miss your opportunity to make this home yours. Schedule your showing today!...
Contact an agent
Home facts
- Year built:1978
- Subdivision & Development:Fountain Country Club Heights East
- Listing ID #:2507936
Rooms and interior
- Bedrooms:4
- Total bathrooms:2
- Full bathrooms:1
- Flooring:Carpet, Laminate, Tile
- Kitchen Description:Dishwasher, Disposal, Eat-in Kitchen, Microwave, Oven, Refrigerator
- Basement:Yes
- Basement Description:Crawl Space
- Living area:1,427 sq. ft.
Heating and cooling
- Cooling:Central Air
- Heating:Forced Air
- Central air:Yes
Structure and exterior
- Roof:Composition
- Year built:1978
- Building area:1,427 sq. ft.
- Lot area:0.17 Acres
- Lot Features:Level
- Architectural Style:Traditional
- Construction Materials:Frame, Vinyl Siding
- Levels:Tri-Level
Schools
- High school:Mesa Ridge
- Middle school:Janitell
- Elementary school:Widefield
Utilities
- Water:Public
- Sewer:Public Sewer
Finances and disclosures
- Price:$345,800
- Price per sq. ft.:$242.33
- Tax amount:$1,814 (2025)
Features and amenities
- Amenities:Bay Window(s), Security System, Skylight(s)
Parking
- Total parking spaces:1
- Parking description:Concrete Driveway
- Garage:Yes
- Garage spaces:1
 Based on information submitted to the MLS GRID as of August 25, 2026 08:28 AM. All data is obtained from various sources and may not have been verified by broker or MLS GRID. Supplied Open House information is subject to change without notice. All information should be independently reviewed and verified for accuracy. Properties may or may not be listed by the office/agent presenting the information.
New listings near 7368 Colonial Drive
- New
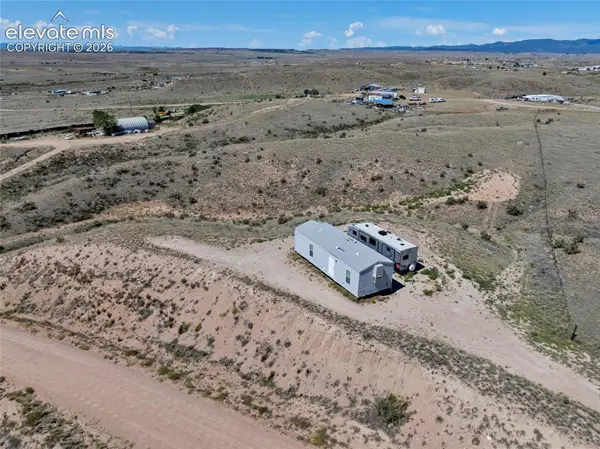 $45,000Active5.7 Acres
8652 Avenida Hermosa View, Fountain, CO 80817
MLS# 7577109Listed by: KELLER WILLIAMS PARTNERS - New
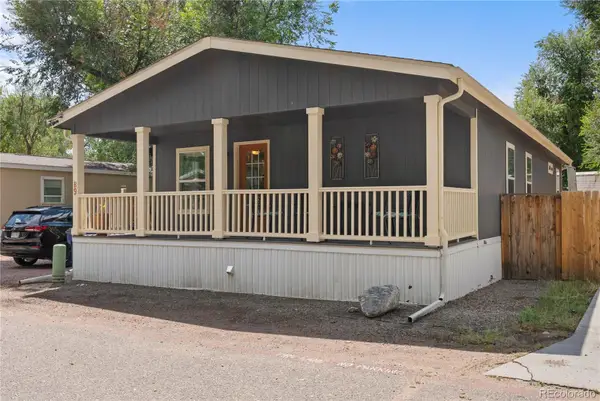 $200,000Active3 beds 2 baths1,134 sq. ft.
800 S Santa Fe Avenue, Fountain, CO 80817
MLS# 1622388Listed by: REAL BROKER, LLC DBA REAL - New
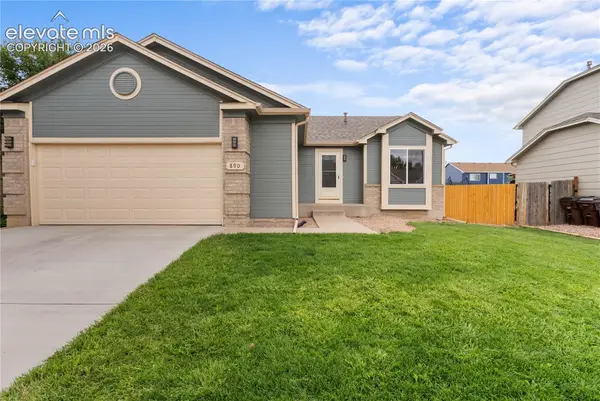 $454,900Active5 beds 3 baths2,583 sq. ft.
890 N Candlestar Loop, Fountain, CO 80817
MLS# 9030137Listed by: FATHOM REALTY COLORADO LLC - New
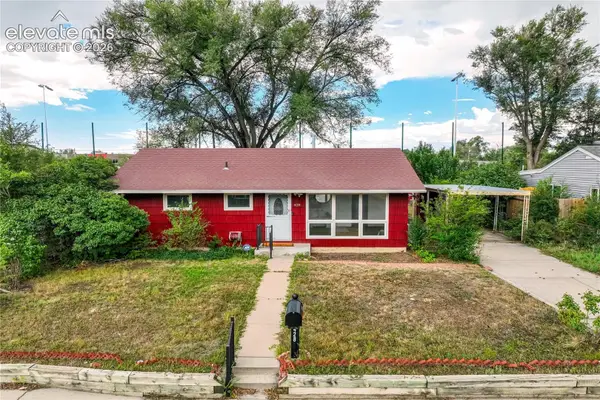 $265,000Active3 beds 1 baths864 sq. ft.
428 Mount View Lane, Fountain, CO 80817
MLS# 5911368Listed by: THE CUTTING EDGE - New
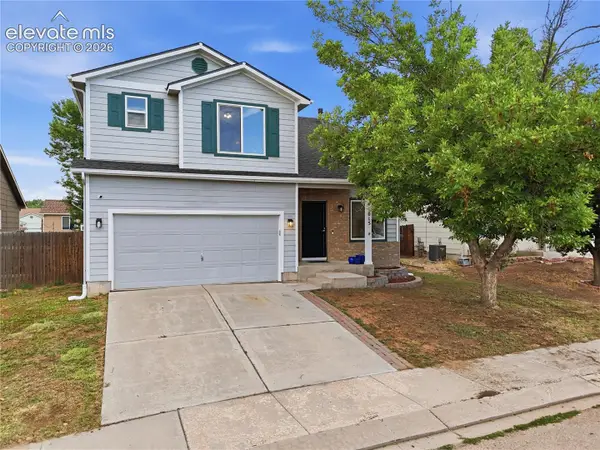 $410,000Active4 beds 3 baths2,479 sq. ft.
11015 Berry Farm Road, Fountain, CO 80817
MLS# 9976900Listed by: HOMESMART - New
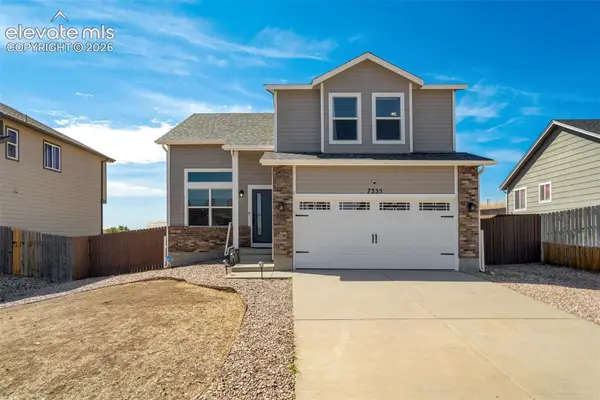 $419,900Active3 beds 3 baths2,498 sq. ft.
7335 Willowdale Drive, Fountain, CO 80817
MLS# 2886220Listed by: HOMESMART 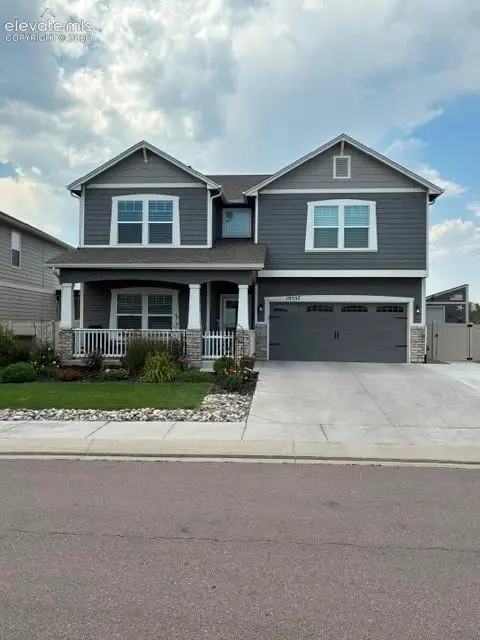 $510,000Pending3 beds 3 baths2,723 sq. ft.
10557 Traders Parkway, Fountain, CO 80817
MLS# 5338774Listed by: LECHNER REAL ESTATE- New
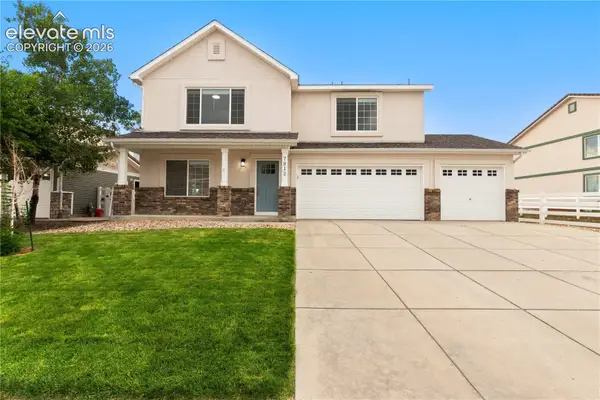 $499,000Active4 beds 4 baths3,367 sq. ft.
7812 Candlelight Lane, Fountain, CO 80817
MLS# 6611826Listed by: ACTION TEAM REALTY - New
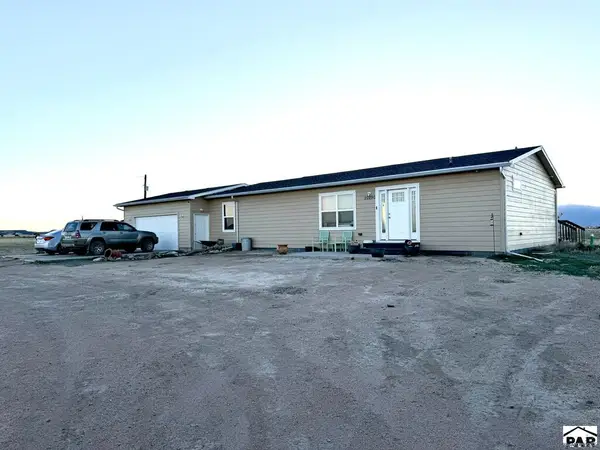 $399,999Active2 beds 2 baths3,068 sq. ft.
20290 Outback View, Fountain, CO 80817
MLS# 241860Listed by: HOMESMART PREFERRED REALTY - New
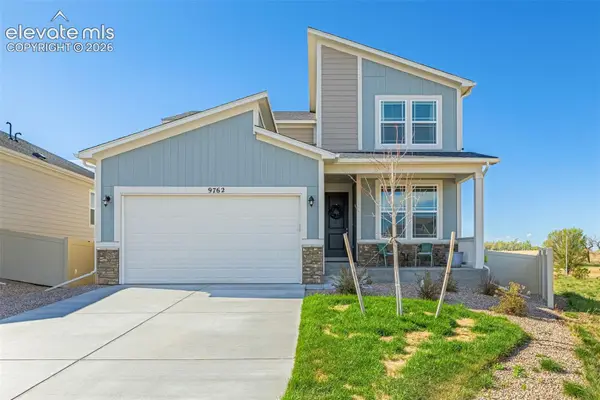 $534,999Active4 beds 4 baths3,105 sq. ft.
9762 Treasurevault Trail, Fountain, CO 80817
MLS# 5761354Listed by: EXP REALTY LLC


Protect your home and budget from life's surprises with an Assurant Home Warranty, backed by a partner that supports you through every step of homeownership. Explore Plans.
© 2026 Better Homes and Gardens Real Estate LLC. An Anywhere Real Estate company. All rights reserved. Better Homes and Gardens® Real Estate is a registered trademark owned by Meredith Operations Corporation, licensed to Better Homes and Gardens Real Estate LLC and used with permission. Better Homes and Gardens Real Estate LLC fully supports the principles of the Fair Housing Act and the Equal Opportunity Act. Listing information is deemed reliable but is not guaranteed accurate.
Each office is independently owned and operated.
Any services or products provided by third parties are not provided by, affiliated with or related to Better Homes and Gardens Real Estate LLC, or its affiliated companies.