
7554 Sandy Springs, Fountain, CO 80817
Local realty services provided by:Better Homes and Gardens Real Estate Kenney & Company
Listed by: julie robertson
Office: re/max real estate group inc
MLS#:8218486
Source:ML
Price summary
- Price:$299,999
- Price per sq. ft.:$238.85
- Monthly HOA dues:$295
About this home
This modern two-story townhouse is minutes from Fort Carson, Mesa Ridge Parkway, shopping, and close to nearby trails and parks. The open main level features a bright living room, a kitchen with a breakfast bar and pantry, plus a guest half bath. Upstairs are two bedrooms, each with an en-suite bathroom and ample closet space, along with a laundry area. The home includes a two-car garage and extra guest parking. Don’t miss this well-maintained gem in the desirable Cross Creek neighborhood!
Contact an agent
Home facts
- Year built:2005
- Subdivision & Development:The Heights at Creek Crossing
- Listing ID #:8218486
Rooms and interior
- Bedrooms:2
- Total bathrooms:3
- Full bathrooms:2
- Half bathrooms:1
- Flooring:Carpet, Tile
- Kitchen Description:Cooktop, Dishwasher, Disposal, Microwave, Oven, Range, Refrigerator
- Living area:1,256 sq. ft.
Heating and cooling
- Cooling:Central Air
- Heating:Forced Air
Structure and exterior
- Roof:Composition
- Year built:2005
- Building area:1,256 sq. ft.
- Lot Features:Near Public Transit
- Construction Materials:Frame, Vinyl Siding
- Exterior Features:Front Porch
- Levels:2 Story
Schools
- High school:Mesa Ridge
- Middle school:Janitell
- Elementary school:Webster
Utilities
- Water:Public
- Sewer:Public Sewer
Finances and disclosures
- Price:$299,999
- Price per sq. ft.:$238.85
- Tax amount:$1,377
Features and amenities
- Laundry features:In Unit
Parking
- Garage spaces:2
 Based on information submitted to the MLS GRID as of November 3, 2026 06:46 PM. All data is obtained from various sources and may not have been verified by broker or MLS GRID. Supplied Open House information is subject to change without notice. All information should be independently reviewed and verified for accuracy. Properties may or may not be listed by the office/agent presenting the information.
New listings near 7554 Sandy Springs
- New
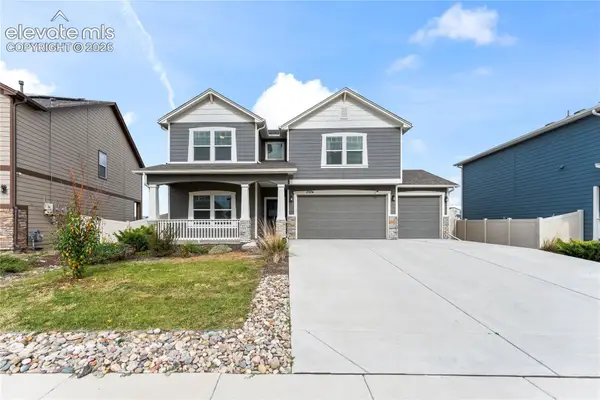 $415,000Active4 beds 3 baths2,647 sq. ft.
7374 Coppermine Court, Fountain, CO 80817
MLS# 6444488Listed by: SUMMIT RIDGE GROUP LLC - New
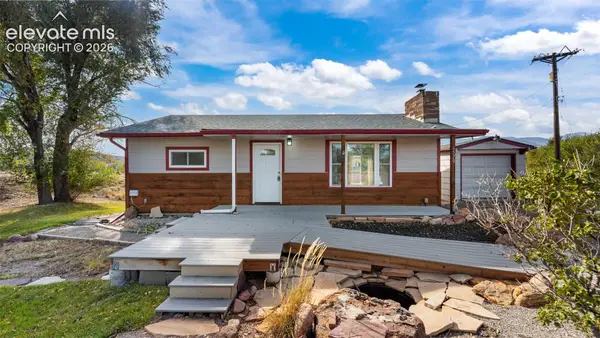 $299,000Active2 beds 2 baths1,704 sq. ft.
6570 Southmoor Drive, Fountain, CO 80817
MLS# 1862665Listed by: EXP REALTY LLC - Open Sun, 11am to 1pmNew
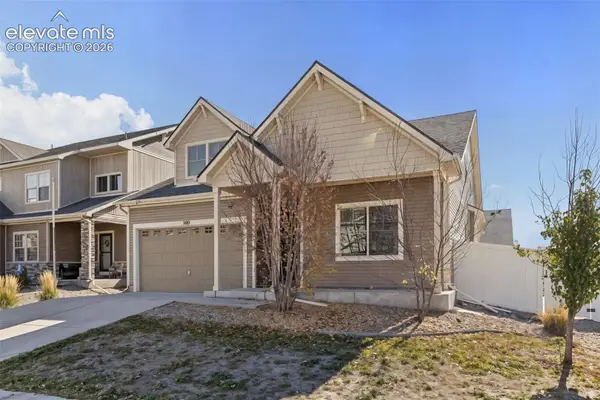 $470,000Active3 beds 3 baths2,577 sq. ft.
7881 Luminary Lane, Fountain, CO 80817
MLS# 3350035Listed by: KEY REALTY - New
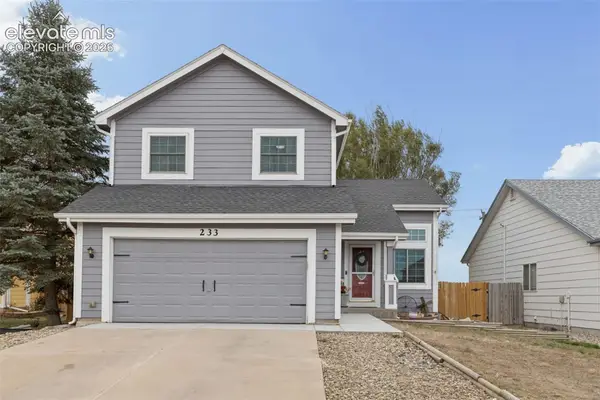 $385,000Active4 beds 3 baths2,079 sq. ft.
233 Turf Trail Place, Fountain, CO 80817
MLS# 3592565Listed by: THE GOLD MEDAL TEAM - New
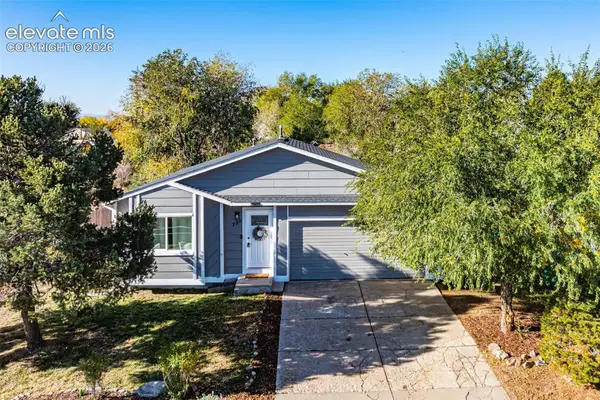 $358,500Active4 beds 2 baths1,668 sq. ft.
721 Fountain Mesa Road, Fountain, CO 80817
MLS# 9169721Listed by: HOMESMART - New
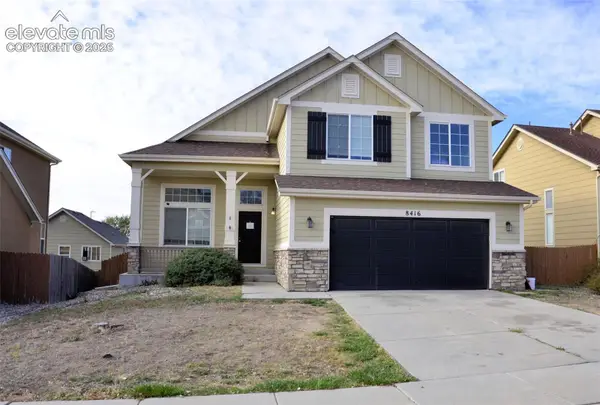 $375,000Active4 beds 4 baths2,544 sq. ft.
8416 Brook Valley Drive, Fountain, CO 80817
MLS# 4422051Listed by: MERIT COMPANY INC - New
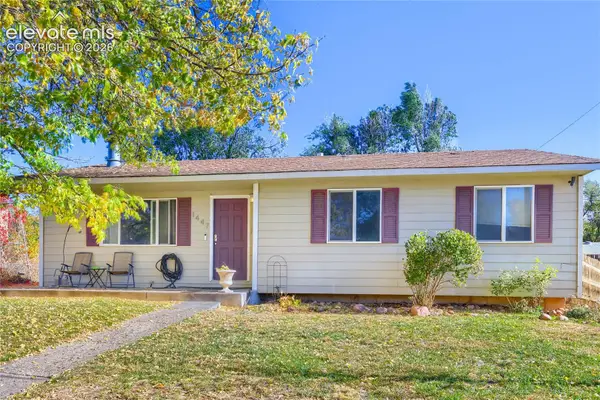 $249,900Active3 beds 1 baths1,158 sq. ft.
1447 River Drive, Fountain, CO 80817
MLS# 7645902Listed by: ORCHARD BROKERAGE LLC - New
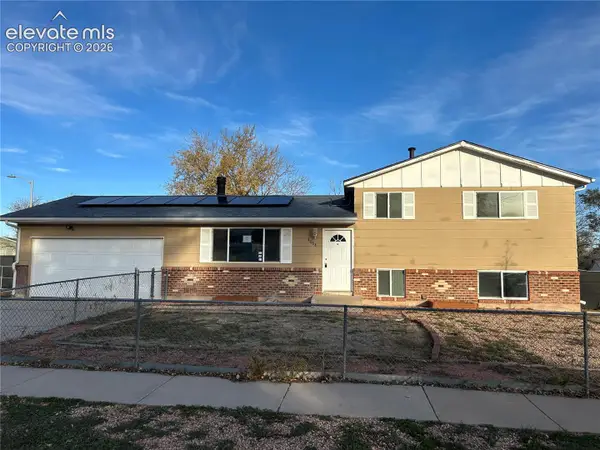 $261,000Active4 beds 2 baths1,589 sq. ft.
2008 El Camino Meseta Na, Fountain, CO 80817
MLS# 9703239Listed by: QUEST REAL ESTATE PARTNERS - New
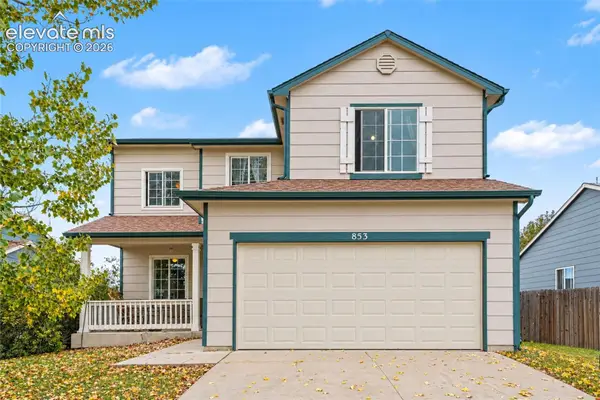 $350,000Active4 beds 4 baths2,063 sq. ft.
853 Marshall Drive, Fountain, CO 80817
MLS# 8765554Listed by: EXP REALTY LLC - Open Sat, 9am to 1pmNew
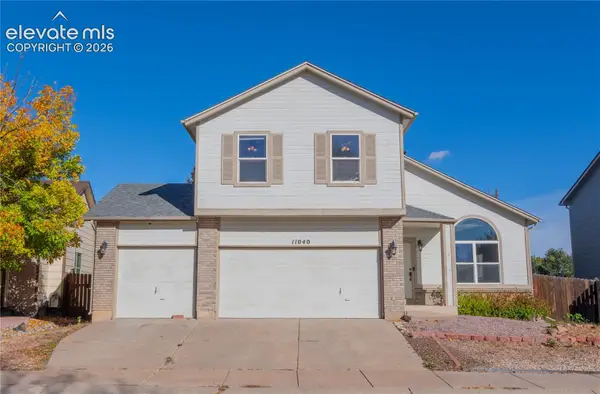 $450,000Active4 beds 4 baths1,882 sq. ft.
11040 Berry Farm Road, Fountain, CO 80817
MLS# 3322892Listed by: REMAX PROPERTIES


Protect your home and budget from life's surprises with an Assurant Home Warranty, backed by a partner that supports you through every step of homeownership. Explore Plans.
© 2026 Better Homes and Gardens Real Estate LLC. An Anywhere Real Estate company. All rights reserved. Better Homes and Gardens® Real Estate is a registered trademark owned by Meredith Operations Corporation, licensed to Better Homes and Gardens Real Estate LLC and used with permission. Better Homes and Gardens Real Estate LLC fully supports the principles of the Fair Housing Act and the Equal Opportunity Act. Listing information is deemed reliable but is not guaranteed accurate.
Each office is independently owned and operated.
Any services or products provided by third parties are not provided by, affiliated with or related to Better Homes and Gardens Real Estate LLC, or its affiliated companies.