
7705 Wild Bird Way, Fountain, CO 80817
Local realty services provided by:Better Homes and Gardens Real Estate Kenney & Company
Listed by: jessica ala abr gri hfr mrp psa rene sfr sres srs
Office: faith and freedom realty llc.
MLS#:7761417
Source:CO_PPAR
Price summary
- Price:$575,000
- Price per sq. ft.:$114.54
About this home
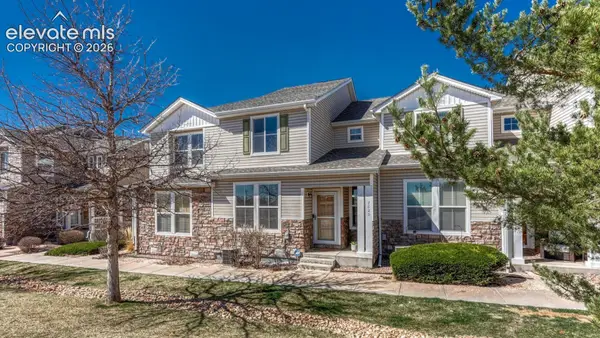
Welcome to one of Mesa Ridge's best-kept secrets! Located in one of the community's most desirable enclaves, known for its larger homes and spacious lots, this 5,020-square-foot home offers space, functionality, and location.
Situated on a premium corner lot backing to open space, this home is filled with natural light from oversized windows and features an open floor plan. The main level offers a flex room perfect as a formal dining room, office, or second living area, plus a non-conforming bedroom ideal for guests, a home gym, or hobby room.
Upstairs, you'll find a massive loft perfect for a family room, game room, or media space. Every upstairs bedroom includes a walk-in closet, while the spacious primary suite features a freestanding soaking tub, oversized custom walk-in shower, and large walk-in closet.
Enjoy Colorado's seasons from not one, but two covered outdoor living spaces overlooking open space. The unfinished basement spans nearly the home's entire footprint, offering endless possibilities for additional bedrooms, a theater, gym, recreation room, or multi-generational living.
Recent updates include brand-new exterior paint and a brand-new roof to be installed prior to closing. Additional features include dual furnaces, central air conditioning for upstairs, and an oversized attached 3 Car Garage.
Conveniently located minutes from shopping, dining, parks, schools, Fort Carson, and I-25, this is a rare opportunity to own in one of Mesa Ridge's most sought-after neighborhoods....
Contact an agent
Home facts
- Year built:2013
- Listing ID #:7761417
- Added:50 day(s) ago
- Updated:September 24, 2026 at 08:25 AM
Rooms and interior
- Bedrooms:5
- Total bathrooms:3
- Full bathrooms:2
- Flooring:Wood
- Kitchen Description:Dishwasher, Disposal, Gas in Kitchen, Kitchen Vent Fan, Microwave Oven, Range, Refrigerator, Self Cleaning Oven
- Basement Description:Full Basement
- Living area:5,020 sq. ft.
Heating and cooling
- Cooling:Ceiling Fan(s), Central Air
- Heating:Forced Air
- Central air:Yes
Structure and exterior
- Roof:Composite Shingle
- Year built:2013
- Building area:5,020 sq. ft.
- Lot area:0.3 Acres
- Exterior Features:Covered
Utilities
- Water:Municipal
- Sewer:Sewer
Finances and disclosures
- Price:$575,000
- Price per sq. ft.:$114.54
- Tax amount:$5,257 (2025)
Features and amenities
- Laundry features:Electric Hook-up, Upper
- Amenities:6-Panel Doors, 9Ft + Ceilings, Vaulted Ceilings
 The information being provided by Pikes Peak REALTOR® Services Corp. is for the consumer's personal, non-commercial use and may not be used for any purpose other than to identify prospective properties consumer may be interested in purchasing. Any information relating to real estate for sale referenced on this web site comes from the Internet Data Exchange (IDX) program of the Pikes Peak REALTOR® Services Corp.. Better Homes and Gardens Real Estate Kenney & Company is not a Multiple Listing Service (MLS), nor does it offer MLS access. This website is a service of Better Homes and Gardens Real Estate Kenney & Company, a broker participant of Pikes Peak REALTOR® Services Corp.. This web site may reference real estate listing(s) held by a brokerage firm other than the broker and/or agent who owns this web site.
The accuracy of all information, regardless of source, including but not limited to open house information, square footages and lot sizes, is deemed reliable but not guaranteed and should be personally verified through personal inspection by and/or with the appropriate professionals. The data contained herein is copyrighted by Pikes Peak REALTOR® Services Corp. and is protected by all applicable copyright laws. Any unauthorized dissemination of this information is in violation of copyright laws and is strictly prohibited.
The real estate listing information and related content displayed on this site is provided exclusively for consumers' personal, non-commercial use and may not be used for any purpose other than to identify prospective properties consumers may be interested in purchasing. This information and related content is deemed reliable but is not guaranteed accurate by the Pikes Peak REALTOR® Services Corp.
Copyright 2026 Pikes Peak REALTOR® Services Corp. All rights reserved.
The information being provided by Pikes Peak REALTOR® Services Corp. is for the consumer's personal, non-commercial use and may not be used for any purpose other than to identify prospective properties consumer may be interested in purchasing. Any information relating to real estate for sale referenced on this web site comes from the Internet Data Exchange (IDX) program of the Pikes Peak REALTOR® Services Corp.. Better Homes and Gardens Real Estate Kenney & Company is not a Multiple Listing Service (MLS), nor does it offer MLS access. This website is a service of Better Homes and Gardens Real Estate Kenney & Company, a broker participant of Pikes Peak REALTOR® Services Corp.. This web site may reference real estate listing(s) held by a brokerage firm other than the broker and/or agent who owns this web site.
The accuracy of all information, regardless of source, including but not limited to open house information, square footages and lot sizes, is deemed reliable but not guaranteed and should be personally verified through personal inspection by and/or with the appropriate professionals. The data contained herein is copyrighted by Pikes Peak REALTOR® Services Corp. and is protected by all applicable copyright laws. Any unauthorized dissemination of this information is in violation of copyright laws and is strictly prohibited.
The real estate listing information and related content displayed on this site is provided exclusively for consumers' personal, non-commercial use and may not be used for any purpose other than to identify prospective properties consumers may be interested in purchasing. This information and related content is deemed reliable but is not guaranteed accurate by the Pikes Peak REALTOR® Services Corp.
Copyright 2026 Pikes Peak REALTOR® Services Corp. All rights reserved.New listings near 7705 Wild Bird Way
- New
 $270,000Active3 beds 2 baths913 sq. ft.
221 N Vine Street, Fountain, CO 80817
MLS# 9194782Listed by: EXP REALTY LLC - New
 $375,000Active3 beds 2 baths2,586 sq. ft.
532 Corte Sol Na, Fountain, CO 80817
MLS# 2803665Listed by: MERIT COMPANY INC - New
 $325,000Active4 beds 2 baths1,744 sq. ft.
551 Corte Sol Na, Fountain, CO 80817
MLS# 6666782Listed by: COLDWELL BANKER REALTY - New
 $369,900Active3 beds 3 baths2,155 sq. ft.
8234 Meadowcrest Drive, Fountain, CO 80817
MLS# 4939237Listed by: VENTERRA REAL ESTATE LLC - New
 $329,000Active2 beds 3 baths1,396 sq. ft.
7620 Sandy Springs Point, Fountain, CO 80817
MLS# 9216050Listed by: REMAX PROPERTIES - Open Sat, 9am to 12pmNew
 $455,000Active6 beds 4 baths2,490 sq. ft.
580 Winebrook Way, Fountain, CO 80817
MLS# 8231747Listed by: EXIT REALTY DTC, CHERRY CREEK, PIKES PEAK - New
 $459,900Active4 beds 2 baths2,325 sq. ft.
2260 Conley Boulevard, Fountain, CO 80817
MLS# 1613185Listed by: KELLER WILLIAMS CLIENTS CHOICE REALTY - New
 $425,000Active2 beds 2 baths1,620 sq. ft.
6650 Chaps View, Fountain, CO 80817
MLS# 3852624Listed by: RE/MAX REAL ESTATE GROUP LLC - New
 $310,000Active3 beds 1 baths1,020 sq. ft.
425 Linda Vista Drive, Fountain, CO 80817
MLS# 8519896Listed by: KELLER WILLIAMS PARTNERS - New
 $279,999Active3 beds 2 baths1,272 sq. ft.
6926 Millbrook Circle, Colorado Springs, CO 80817
MLS# 6551598Listed by: KD CAPITAL


Protect your home and budget from life's surprises with an Assurant Home Warranty, backed by a partner that supports you through every step of homeownership. Explore Plans.
© 2026 Better Homes and Gardens Real Estate LLC. An Anywhere Real Estate company. All rights reserved. Better Homes and Gardens® Real Estate is a registered trademark owned by Meredith Operations Corporation, licensed to Better Homes and Gardens Real Estate LLC and used with permission. Better Homes and Gardens Real Estate LLC fully supports the principles of the Fair Housing Act and the Equal Opportunity Act. Listing information is deemed reliable but is not guaranteed accurate.
Each office is independently owned and operated.
Any services or products provided by third parties are not provided by, affiliated with or related to Better Homes and Gardens Real Estate LLC, or its affiliated companies.