
7742 Como Bay Na, Fountain, CO 80817
Local realty services provided by:Better Homes and Gardens Real Estate Kenney & Company
7742 Como Bay Na,Fountain, CO 80817
$450,000
- 4 Beds
- 4 Baths
- 2,680 sq. ft.
- Single family
- Active
Listed by: angela fugate, joshua fugate gri
Office: mackenzie-jackson real estate
MLS#:2129150
Source:CO_PPAR
Price summary
- Price:$450,000
- Price per sq. ft.:$167.91
About this home
Completely updated and move-in ready in Fountain, CO, this 4-bedroom home has space, style and a few perks your current house is probably jealous of. Located near elementary, middle and high schools with easy access to Fort Carson, Peterson SFB and Schriever SFB, the location is tough to beat.
Inside, you’ll find LVP flooring throughout. Yes, throughout. No carpet, no mystery stains and no wondering what happened there in 2014. The main level features a cozy fireplace, gorgeous kitchen, central A/C and plenty of comfortable living space.
Upstairs offers 3 bedrooms, laundry and a spacious primary suite with its own sitting room. Home office, reading nook, workout space, or a place to hide when someone asks what’s for dinner. Your choice.
The fully finished basement adds a 4th bedroom, huge rec room with wet bar and a 3/4 bath.
Outside, the front and rear yards are fully xeriscaped with artificial turf, because weekends are for relaxing, not mowing. The fenced backyard also features a massive concrete patio that stretches across the entire rear of the home.
Need parking? You’ve got a 2-car garage, space for up to 6 more vehicles and a separate RV parking pad behind the gate. Bring the camper, trailer, toys or that project vehicle that is “almost done.”
Updated, low maintenance, well located and ready for its next owner. Even the lawn has already agreed not to be high maintenance....
Contact an agent
Home facts
- Year built:2003
- Listing ID #:2129150
- Added:1 day(s) ago
- Updated:September 30, 2026 at 04:46 AM
Rooms and interior
- Bedrooms:4
- Total bathrooms:4
- Full bathrooms:2
- Half bathrooms:1
- Flooring:Luxury Vinyl
- Kitchen Description:Dishwasher, Disposal, Microwave Oven, Refrigerator, Self Cleaning Oven
- Basement Description:Full Basement
- Living area:2,680 sq. ft.
Heating and cooling
- Cooling:Central Air
- Heating:Forced Air, Natural Gas
- Central air:Yes
Structure and exterior
- Roof:Composite Shingle
- Year built:2003
- Building area:2,680 sq. ft.
- Lot area:0.21 Acres
- Exterior Features:Concrete
Utilities
- Water:Municipal
- Sewer:Sewer
Finances and disclosures
- Price:$450,000
- Price per sq. ft.:$167.91
- Tax amount:$1,843 (2025)
Features and amenities
- Laundry features:Electric Hook-up, Upper
 The information being provided by Pikes Peak REALTOR® Services Corp. is for the consumer's personal, non-commercial use and may not be used for any purpose other than to identify prospective properties consumer may be interested in purchasing. Any information relating to real estate for sale referenced on this web site comes from the Internet Data Exchange (IDX) program of the Pikes Peak REALTOR® Services Corp.. Better Homes and Gardens Real Estate Kenney & Company is not a Multiple Listing Service (MLS), nor does it offer MLS access. This website is a service of Better Homes and Gardens Real Estate Kenney & Company, a broker participant of Pikes Peak REALTOR® Services Corp.. This web site may reference real estate listing(s) held by a brokerage firm other than the broker and/or agent who owns this web site.
The accuracy of all information, regardless of source, including but not limited to open house information, square footages and lot sizes, is deemed reliable but not guaranteed and should be personally verified through personal inspection by and/or with the appropriate professionals. The data contained herein is copyrighted by Pikes Peak REALTOR® Services Corp. and is protected by all applicable copyright laws. Any unauthorized dissemination of this information is in violation of copyright laws and is strictly prohibited.
The real estate listing information and related content displayed on this site is provided exclusively for consumers' personal, non-commercial use and may not be used for any purpose other than to identify prospective properties consumers may be interested in purchasing. This information and related content is deemed reliable but is not guaranteed accurate by the Pikes Peak REALTOR® Services Corp.
Copyright 2026 Pikes Peak REALTOR® Services Corp. All rights reserved.
The information being provided by Pikes Peak REALTOR® Services Corp. is for the consumer's personal, non-commercial use and may not be used for any purpose other than to identify prospective properties consumer may be interested in purchasing. Any information relating to real estate for sale referenced on this web site comes from the Internet Data Exchange (IDX) program of the Pikes Peak REALTOR® Services Corp.. Better Homes and Gardens Real Estate Kenney & Company is not a Multiple Listing Service (MLS), nor does it offer MLS access. This website is a service of Better Homes and Gardens Real Estate Kenney & Company, a broker participant of Pikes Peak REALTOR® Services Corp.. This web site may reference real estate listing(s) held by a brokerage firm other than the broker and/or agent who owns this web site.
The accuracy of all information, regardless of source, including but not limited to open house information, square footages and lot sizes, is deemed reliable but not guaranteed and should be personally verified through personal inspection by and/or with the appropriate professionals. The data contained herein is copyrighted by Pikes Peak REALTOR® Services Corp. and is protected by all applicable copyright laws. Any unauthorized dissemination of this information is in violation of copyright laws and is strictly prohibited.
The real estate listing information and related content displayed on this site is provided exclusively for consumers' personal, non-commercial use and may not be used for any purpose other than to identify prospective properties consumers may be interested in purchasing. This information and related content is deemed reliable but is not guaranteed accurate by the Pikes Peak REALTOR® Services Corp.
Copyright 2026 Pikes Peak REALTOR® Services Corp. All rights reserved.New listings near 7742 Como Bay Na
- New
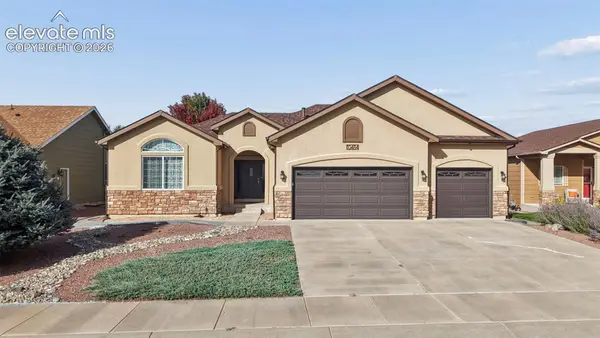 $485,000Active4 beds 3 baths2,453 sq. ft.
10484 Mile Post Loop, Fountain, CO 80817
MLS# 2235814Listed by: EXP REALTY LLC - New
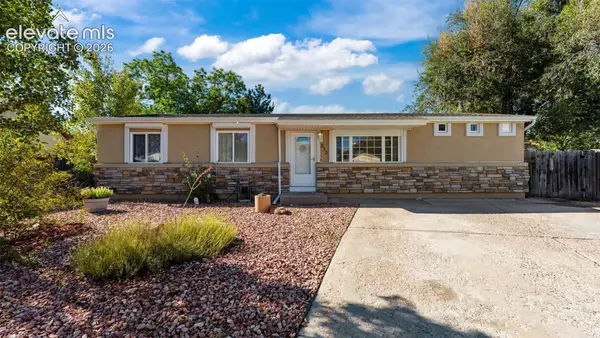 $360,000Active3 beds 2 baths1,299 sq. ft.
512 Corte Sol Na, Fountain, CO 80817
MLS# 6245608Listed by: THE CUTTING EDGE - New
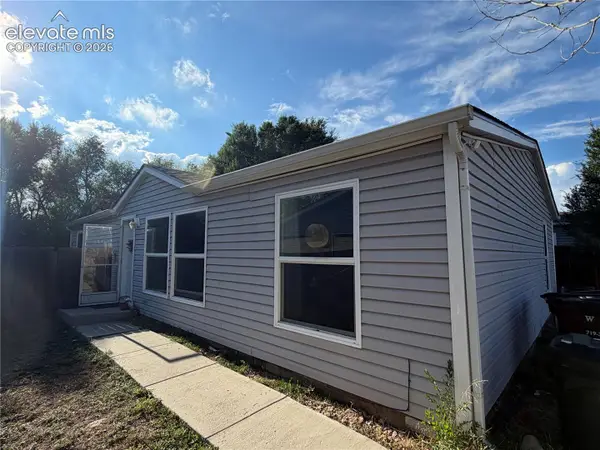 $285,000Active3 beds 2 baths1,232 sq. ft.
113 Mojave Way, Fountain, CO 80817
MLS# 6497564Listed by: KIMMEL REALTY - New
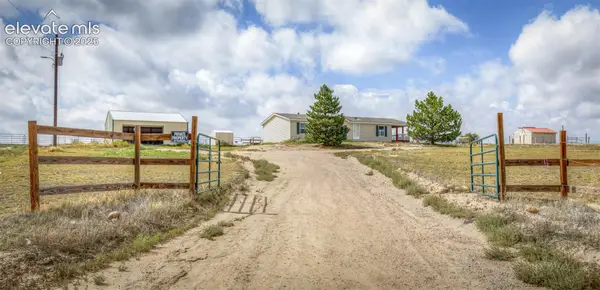 $399,900Active3 beds 2 baths1,272 sq. ft.
21430 La Piedra Point, Fountain, CO 80817
MLS# 2298891Listed by: THE CUTTING EDGE - New
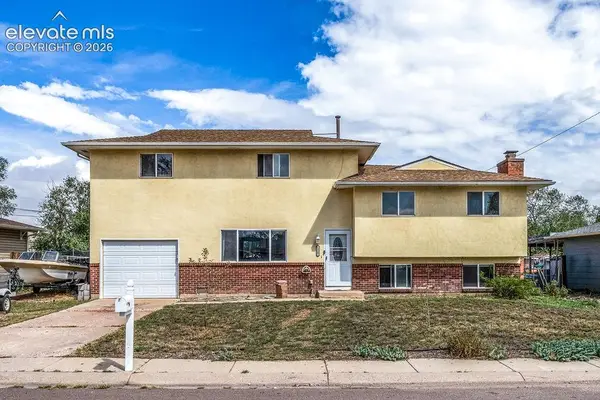 $386,000Active4 beds 3 baths2,414 sq. ft.
1345 Southmoor Drive, Fountain, CO 80817
MLS# 8078532Listed by: PCS ALLIANCE REALTY LLC - New
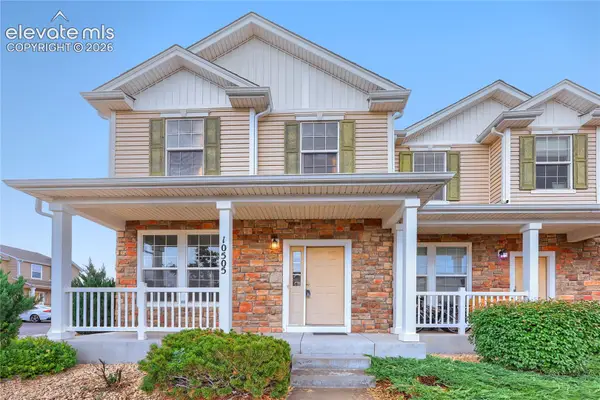 $249,900Active3 beds 3 baths1,507 sq. ft.
10505 Wells Point, Fountain, CO 80817
MLS# 9035896Listed by: REMAX PROPERTIES - New
 $449,950Active4 beds 3 baths2,848 sq. ft.
9445 Brisco Court, Fountain, CO 80817
MLS# 6968547Listed by: OLD GLORY REAL ESTATE COMPANY - New
 $304,999Active3 beds 2 baths1,081 sq. ft.
7590 Barn Owl Drive, Fountain, CO 80817
MLS# 7881314Listed by: PAK HOME REALTY - New
 $420,000Active4 beds 3 baths1,921 sq. ft.
9735 Avenida Alegre Point, Fountain, CO 80817
MLS# 9640282Listed by: ICONIC COLORADO PROPERTIES, LLC


Protect your home and budget from life's surprises with an Assurant Home Warranty, backed by a partner that supports you through every step of homeownership. Explore Plans.
© 2026 Better Homes and Gardens Real Estate LLC. An Anywhere Real Estate company. All rights reserved. Better Homes and Gardens® Real Estate is a registered trademark owned by Meredith Operations Corporation, licensed to Better Homes and Gardens Real Estate LLC and used with permission. Better Homes and Gardens Real Estate LLC fully supports the principles of the Fair Housing Act and the Equal Opportunity Act. Listing information is deemed reliable but is not guaranteed accurate.
Each office is independently owned and operated.
Any services or products provided by third parties are not provided by, affiliated with or related to Better Homes and Gardens Real Estate LLC, or its affiliated companies.