
8132 Indian Village Heights, Fountain, CO 80817
Local realty services provided by:Better Homes and Gardens Real Estate Kenney & Company
8132 Indian Village Heights,Fountain, CO 80817
$420,000
- 4 Beds
- 2 Baths
- 1,692 sq. ft.
- Single family
- Active
Listed by: shawnda wood abr gri mrp sres
Office: coldwell banker realty
MLS#:8659799
Source:CO_PPAR
Price summary
- Price:$420,000
- Price per sq. ft.:$248.23
About this home
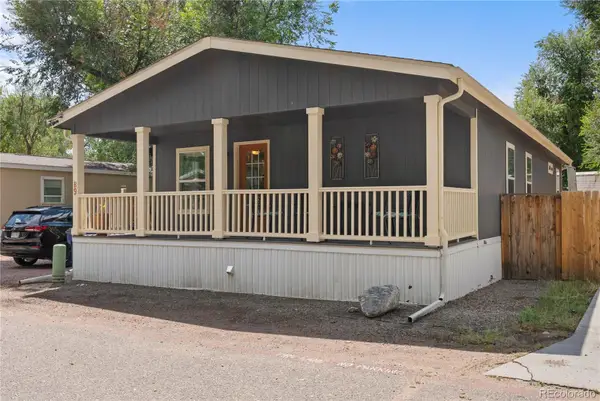
Plant your roots in the country. Enjoy the mountain views, space and freedom that come with nearly 5 acres. This inviting four-bedroom ranch-style home offers an open and comfortable floor plan with spacious rooms throughout. At the heart of the home, the thoughtfully designed kitchen features stainless steel appliances, sizable island, and a pot filler- perfect for everyday living and entertaining. The large primary bedroom offers a peaceful retreat, complete with walk-in closet and a private 5-piece bathroom. This newly refreshed home is move-in ready: new carpet, fresh paint, and a new hot water heater.
Step outside onto the back porch, take in the mountain views and enjoy the quiet beauty of country living. With a chicken coop and sheds already in place, the property is ready for you to bring your homesteading dreams to life. There's plenty of room for gardening, animals, outdoor projects and more- and the property is zoned for horses.
If you're looking for room to breathe, mountain views, and the opportunity to create your own country lifestyle, this property is ready to welcome you home....
Contact an agent
Home facts
- Year built:2016
- Listing ID #:8659799
- Added:1 day(s) ago
- Updated:August 29, 2026 at 01:40 AM
Rooms and interior
- Bedrooms:4
- Total bathrooms:2
- Full bathrooms:2
- Flooring:Vinyl/Linoleum
- Kitchen Description:Dishwasher, Disposal, Microwave Oven, Oven, Range, Refrigerator
- Living area:1,692 sq. ft.
Heating and cooling
- Cooling:Central Air
- Heating:Propane
- Central air:Yes
Structure and exterior
- Roof:Composite Shingle
- Year built:2016
- Building area:1,692 sq. ft.
- Lot area:4.45 Acres
Utilities
- Water:Assoc/Distr
- Sewer:Septic
Finances and disclosures
- Price:$420,000
- Price per sq. ft.:$248.23
- Tax amount:$1,430 (2025)
Features and amenities
- Laundry features:Main
- Amenities:6-Panel Doors, 9Ft + Ceilings
 The information being provided by Pikes Peak REALTOR® Services Corp. is for the consumer's personal, non-commercial use and may not be used for any purpose other than to identify prospective properties consumer may be interested in purchasing. Any information relating to real estate for sale referenced on this web site comes from the Internet Data Exchange (IDX) program of the Pikes Peak REALTOR® Services Corp.. Better Homes and Gardens Real Estate Kenney & Company is not a Multiple Listing Service (MLS), nor does it offer MLS access. This website is a service of Better Homes and Gardens Real Estate Kenney & Company, a broker participant of Pikes Peak REALTOR® Services Corp.. This web site may reference real estate listing(s) held by a brokerage firm other than the broker and/or agent who owns this web site.
The accuracy of all information, regardless of source, including but not limited to open house information, square footages and lot sizes, is deemed reliable but not guaranteed and should be personally verified through personal inspection by and/or with the appropriate professionals. The data contained herein is copyrighted by Pikes Peak REALTOR® Services Corp. and is protected by all applicable copyright laws. Any unauthorized dissemination of this information is in violation of copyright laws and is strictly prohibited.
The real estate listing information and related content displayed on this site is provided exclusively for consumers' personal, non-commercial use and may not be used for any purpose other than to identify prospective properties consumers may be interested in purchasing. This information and related content is deemed reliable but is not guaranteed accurate by the Pikes Peak REALTOR® Services Corp.
Copyright 2026 Pikes Peak REALTOR® Services Corp. All rights reserved.
The information being provided by Pikes Peak REALTOR® Services Corp. is for the consumer's personal, non-commercial use and may not be used for any purpose other than to identify prospective properties consumer may be interested in purchasing. Any information relating to real estate for sale referenced on this web site comes from the Internet Data Exchange (IDX) program of the Pikes Peak REALTOR® Services Corp.. Better Homes and Gardens Real Estate Kenney & Company is not a Multiple Listing Service (MLS), nor does it offer MLS access. This website is a service of Better Homes and Gardens Real Estate Kenney & Company, a broker participant of Pikes Peak REALTOR® Services Corp.. This web site may reference real estate listing(s) held by a brokerage firm other than the broker and/or agent who owns this web site.
The accuracy of all information, regardless of source, including but not limited to open house information, square footages and lot sizes, is deemed reliable but not guaranteed and should be personally verified through personal inspection by and/or with the appropriate professionals. The data contained herein is copyrighted by Pikes Peak REALTOR® Services Corp. and is protected by all applicable copyright laws. Any unauthorized dissemination of this information is in violation of copyright laws and is strictly prohibited.
The real estate listing information and related content displayed on this site is provided exclusively for consumers' personal, non-commercial use and may not be used for any purpose other than to identify prospective properties consumers may be interested in purchasing. This information and related content is deemed reliable but is not guaranteed accurate by the Pikes Peak REALTOR® Services Corp.
Copyright 2026 Pikes Peak REALTOR® Services Corp. All rights reserved.New listings near 8132 Indian Village Heights
- New
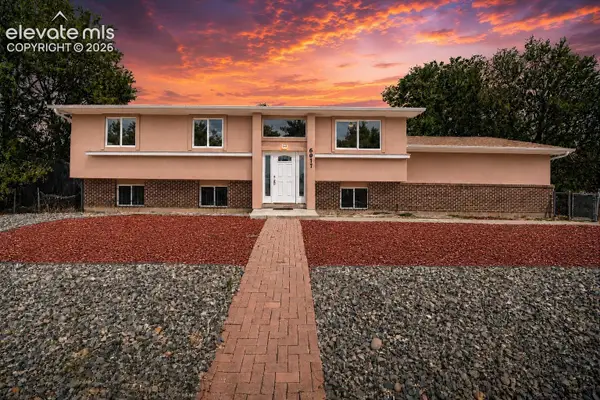 $420,000Active5 beds 3 baths2,236 sq. ft.
6917 Medicine Bow Avenue, Fountain, CO 80817
MLS# 6801920Listed by: REALTY ONE GROUP PREMIER - Open Sat, 11am to 2pmNew
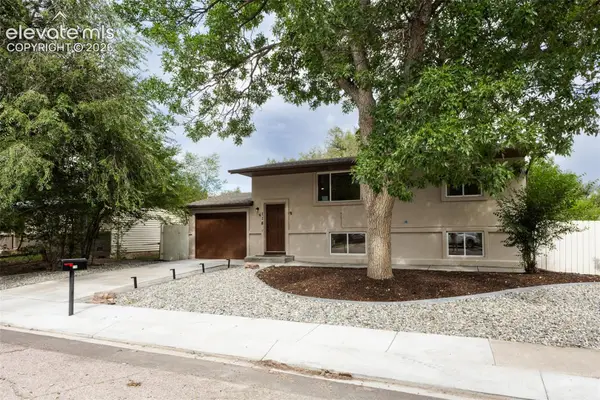 $340,000Active5 beds 2 baths1,632 sq. ft.
118 Elm Street, Fountain, CO 80817
MLS# 8216407Listed by: YOUR CASTLE REAL ESTATE LLC - New
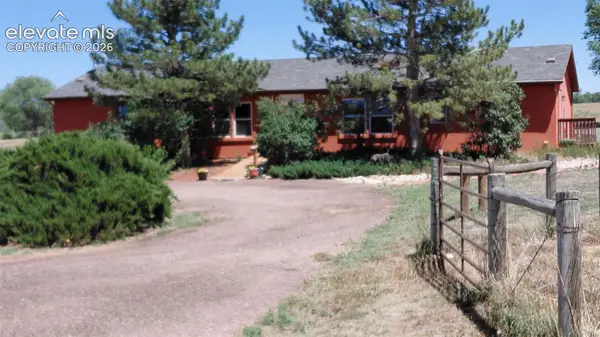 $2,000,000Active3 beds 2 baths1,788 sq. ft.
10275 Link Road, Fountain, CO 80817
MLS# 8395066Listed by: JOYCE HEFFNER - New
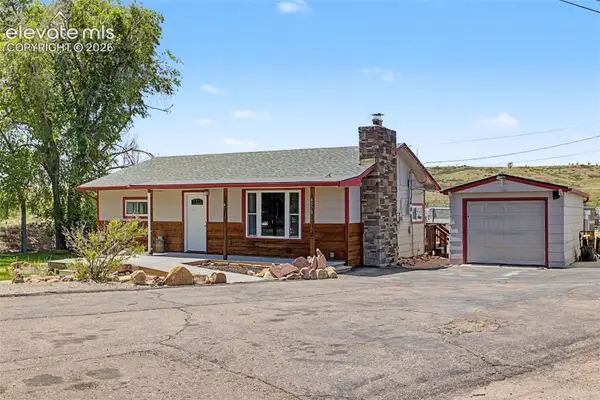 $319,000Active2 beds 2 baths1,704 sq. ft.
6570 Southmoor Drive, Fountain, CO 80817
MLS# 7356512Listed by: KELLER WILLIAMS CLIENTS CHOICE REALTY - New
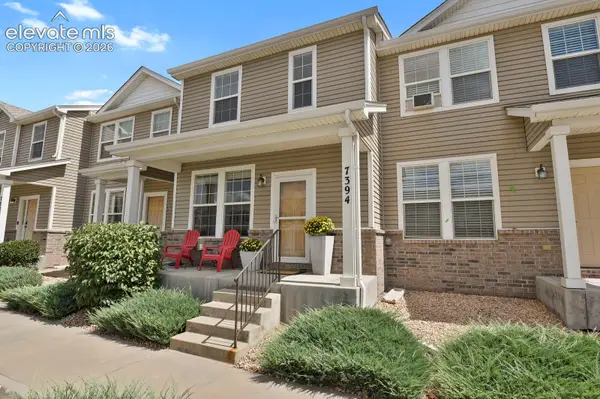 $225,000Active2 beds 2 baths1,178 sq. ft.
7394 Countryside Grove, Fountain, CO 80817
MLS# 2662452Listed by: HOMESMART - New
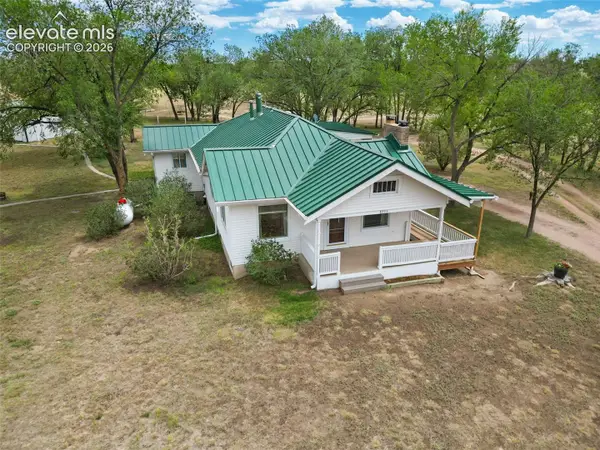 $685,000Active4 beds 2 baths3,199 sq. ft.
8295 Ingle Lane, Fountain, CO 80817
MLS# 4392113Listed by: GALVAN AND GARDNER REAL ESTATE GROUP, INC. - New
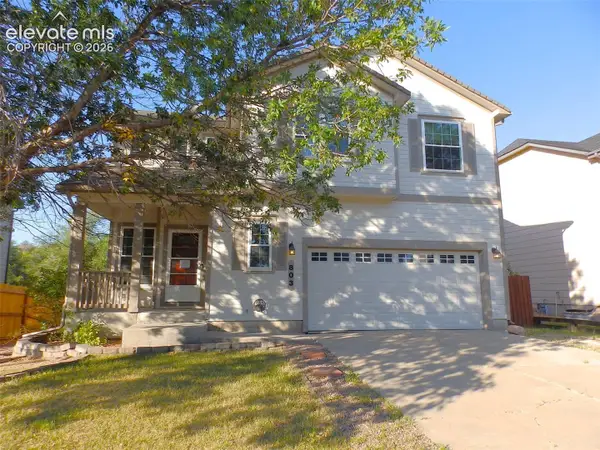 $414,000Active4 beds 4 baths2,698 sq. ft.
803 Ridgebury Place, Fountain, CO 80817
MLS# 6351903Listed by: QUEST REAL ESTATE PARTNERS - New
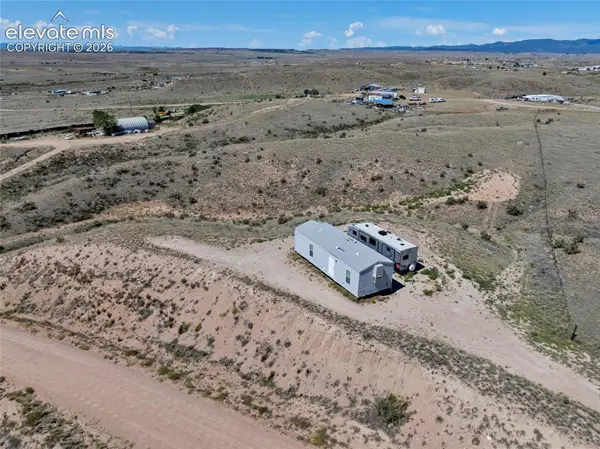 $45,000Active5.7 Acres
8652 Avenida Hermosa View, Fountain, CO 80817
MLS# 7577109Listed by: KELLER WILLIAMS PARTNERS - New
 $200,000Active3 beds 2 baths1,134 sq. ft.
800 S Santa Fe Avenue, Fountain, CO 80817
MLS# 1622388Listed by: REAL BROKER, LLC DBA REAL


Protect your home and budget from life's surprises with an Assurant Home Warranty, backed by a partner that supports you through every step of homeownership. Explore Plans.
© 2026 Better Homes and Gardens Real Estate LLC. An Anywhere Real Estate company. All rights reserved. Better Homes and Gardens® Real Estate is a registered trademark owned by Meredith Operations Corporation, licensed to Better Homes and Gardens Real Estate LLC and used with permission. Better Homes and Gardens Real Estate LLC fully supports the principles of the Fair Housing Act and the Equal Opportunity Act. Listing information is deemed reliable but is not guaranteed accurate.
Each office is independently owned and operated.
Any services or products provided by third parties are not provided by, affiliated with or related to Better Homes and Gardens Real Estate LLC, or its affiliated companies.