
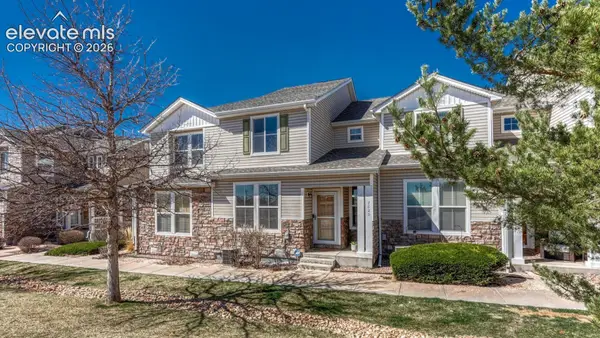
8347 Newbury Way, Fountain, CO 80817
Local realty services provided by:Better Homes and Gardens Real Estate Kenney & Company
8347 Newbury Way,Fountain, CO 80817
$379,000
- 3 Beds
- 3 Baths
- 2,152 sq. ft.
- Single family
- Active
Listed by: luke martin
Office: pillar realty llc.
MLS#:7732539
Source:CO_PPAR
Price summary
- Price:$379,000
- Price per sq. ft.:$176.12
About this home
Welcome to ! This is a well-maintained three-bedroom, three-bath two-story home in Fountain's Cross Creek neighborhood, offering comfortable living with room to grow. The main level features a fireplace, vaulted ceilings, and newly finished wood floors that carry light through the open living space. A two-car garage provides secure parking and storage, while the unfinished basement offers a blank canvas for future expansion — a family room, home office, additional bedroom, or simply generous storage. Step outside to a fully fenced backyard with a shaded seating area, ideal for outdoor dining or quiet mornings. Located minutes from Fort Carson and with easy access to Peterson SFB, plus nearby shopping, dining, and everyday conveniences along the Mesa Ridge corridor. A solid opportunity in an established Fountain community.
Contact an agent
Home facts
- Year built:2005
- Listing ID #:7732539
- Added:48 day(s) ago
- Updated:September 24, 2026 at 03:13 PM
Rooms and interior
- Bedrooms:3
- Total bathrooms:3
- Full bathrooms:2
- Half bathrooms:1
- Flooring:Carpet, Wood
- Kitchen Description:220v in Kitchen, Dishwasher, Disposal, Kitchen Vent Fan, Microwave Oven, Range, Refrigerator
- Basement Description:Full Basement
- Living area:2,152 sq. ft.
Heating and cooling
- Cooling:Ceiling Fan(s), Central Air
- Heating:Forced Air
- Central air:Yes
Structure and exterior
- Roof:Composite Shingle
- Year built:2005
- Building area:2,152 sq. ft.
- Lot area:0.12 Acres
Utilities
- Water:Municipal
- Sewer:Septic
Finances and disclosures
- Price:$379,000
- Price per sq. ft.:$176.12
- Tax amount:$1,834 (2025)
Features and amenities
- Laundry features:Main, Washer
- Amenities:Vaulted Ceilings
 The information being provided by Pikes Peak REALTOR® Services Corp. is for the consumer's personal, non-commercial use and may not be used for any purpose other than to identify prospective properties consumer may be interested in purchasing. Any information relating to real estate for sale referenced on this web site comes from the Internet Data Exchange (IDX) program of the Pikes Peak REALTOR® Services Corp.. Better Homes and Gardens Real Estate Kenney & Company is not a Multiple Listing Service (MLS), nor does it offer MLS access. This website is a service of Better Homes and Gardens Real Estate Kenney & Company, a broker participant of Pikes Peak REALTOR® Services Corp.. This web site may reference real estate listing(s) held by a brokerage firm other than the broker and/or agent who owns this web site.
The accuracy of all information, regardless of source, including but not limited to open house information, square footages and lot sizes, is deemed reliable but not guaranteed and should be personally verified through personal inspection by and/or with the appropriate professionals. The data contained herein is copyrighted by Pikes Peak REALTOR® Services Corp. and is protected by all applicable copyright laws. Any unauthorized dissemination of this information is in violation of copyright laws and is strictly prohibited.
The real estate listing information and related content displayed on this site is provided exclusively for consumers' personal, non-commercial use and may not be used for any purpose other than to identify prospective properties consumers may be interested in purchasing. This information and related content is deemed reliable but is not guaranteed accurate by the Pikes Peak REALTOR® Services Corp.
Copyright 2026 Pikes Peak REALTOR® Services Corp. All rights reserved.
The information being provided by Pikes Peak REALTOR® Services Corp. is for the consumer's personal, non-commercial use and may not be used for any purpose other than to identify prospective properties consumer may be interested in purchasing. Any information relating to real estate for sale referenced on this web site comes from the Internet Data Exchange (IDX) program of the Pikes Peak REALTOR® Services Corp.. Better Homes and Gardens Real Estate Kenney & Company is not a Multiple Listing Service (MLS), nor does it offer MLS access. This website is a service of Better Homes and Gardens Real Estate Kenney & Company, a broker participant of Pikes Peak REALTOR® Services Corp.. This web site may reference real estate listing(s) held by a brokerage firm other than the broker and/or agent who owns this web site.
The accuracy of all information, regardless of source, including but not limited to open house information, square footages and lot sizes, is deemed reliable but not guaranteed and should be personally verified through personal inspection by and/or with the appropriate professionals. The data contained herein is copyrighted by Pikes Peak REALTOR® Services Corp. and is protected by all applicable copyright laws. Any unauthorized dissemination of this information is in violation of copyright laws and is strictly prohibited.
The real estate listing information and related content displayed on this site is provided exclusively for consumers' personal, non-commercial use and may not be used for any purpose other than to identify prospective properties consumers may be interested in purchasing. This information and related content is deemed reliable but is not guaranteed accurate by the Pikes Peak REALTOR® Services Corp.
Copyright 2026 Pikes Peak REALTOR® Services Corp. All rights reserved.New listings near 8347 Newbury Way
- New
 $270,000Active3 beds 2 baths913 sq. ft.
221 N Vine Street, Fountain, CO 80817
MLS# 9194782Listed by: EXP REALTY LLC - New
 $375,000Active3 beds 2 baths2,586 sq. ft.
532 Corte Sol Na, Fountain, CO 80817
MLS# 2803665Listed by: MERIT COMPANY INC - New
 $325,000Active4 beds 2 baths1,744 sq. ft.
551 Corte Sol Na, Fountain, CO 80817
MLS# 6666782Listed by: COLDWELL BANKER REALTY - New
 $369,900Active3 beds 3 baths2,155 sq. ft.
8234 Meadowcrest Drive, Fountain, CO 80817
MLS# 4939237Listed by: VENTERRA REAL ESTATE LLC - New
 $329,000Active2 beds 3 baths1,396 sq. ft.
7620 Sandy Springs Point, Fountain, CO 80817
MLS# 9216050Listed by: REMAX PROPERTIES - Open Sat, 9am to 12pmNew
 $455,000Active6 beds 4 baths2,490 sq. ft.
580 Winebrook Way, Fountain, CO 80817
MLS# 8231747Listed by: EXIT REALTY DTC, CHERRY CREEK, PIKES PEAK - New
 $459,900Active4 beds 2 baths2,325 sq. ft.
2260 Conley Boulevard, Fountain, CO 80817
MLS# 1613185Listed by: KELLER WILLIAMS CLIENTS CHOICE REALTY - New
 $425,000Active2 beds 2 baths1,620 sq. ft.
6650 Chaps View, Fountain, CO 80817
MLS# 3852624Listed by: RE/MAX REAL ESTATE GROUP LLC - New
 $310,000Active3 beds 1 baths1,020 sq. ft.
425 Linda Vista Drive, Fountain, CO 80817
MLS# 8519896Listed by: KELLER WILLIAMS PARTNERS - New
 $279,999Active3 beds 2 baths1,272 sq. ft.
6926 Millbrook Circle, Colorado Springs, CO 80817
MLS# 6551598Listed by: KD CAPITAL


Protect your home and budget from life's surprises with an Assurant Home Warranty, backed by a partner that supports you through every step of homeownership. Explore Plans.
© 2026 Better Homes and Gardens Real Estate LLC. An Anywhere Real Estate company. All rights reserved. Better Homes and Gardens® Real Estate is a registered trademark owned by Meredith Operations Corporation, licensed to Better Homes and Gardens Real Estate LLC and used with permission. Better Homes and Gardens Real Estate LLC fully supports the principles of the Fair Housing Act and the Equal Opportunity Act. Listing information is deemed reliable but is not guaranteed accurate.
Each office is independently owned and operated.
Any services or products provided by third parties are not provided by, affiliated with or related to Better Homes and Gardens Real Estate LLC, or its affiliated companies.