
804 7th St, Fowler, CO 81039
Local realty services provided by:Better Homes and Gardens Real Estate Kenney & Company
Upcoming open houses
- Sat, Sep 2601:00 pm - 03:00 pm
Listed by: shelby mccuistion
Office: roots real estate
MLS#:241623
Source:CO_PAR
Price summary
- Price:$230,000
- Price per sq. ft.:$152.12
About this home
Take a look at this beautifully updated 3-bedroom, 2-bathroom home offering exceptional versatility with multiple outbuildings. The property includes a 10' x 20' garage, a 14' x 20' insulated shop complete with heating and cooling, an 8' x 28' carport, and an additional 10' x 28' insulated shop. Inside, you'll find numerous updates throughout, including updated windows, a durable metal roof installed in 2018, new flooring, updated electrical fixtures, a water softener, and a cozy pellet stove. The remodeled kitchen features new cabinetry, stainless steel appliances, and updated countertops, while both bathrooms have been renovated with walk-in showers. Conveniently located just 30 miles from both Pueblo and La Junta, this home offers the best of small-town living while remaining close to a park, golf course, and local dining. Don't miss the opportunity to own this move-in-ready property with outstanding workshop and storage space.
Contact an agent
Home facts
- Year built:2002
- Listing ID #:241623
- Added:44 day(s) ago
- Updated:September 21, 2026 at 08:44 PM
Rooms and interior
- Bedrooms:3
- Total bathrooms:2
- Full bathrooms:2
- Dining Description:On Main Level
- Kitchen Description:On Main Level
- Bedroom Description:Master Bedroom On Main Level
- Basement Description:Crawl Space
- Living area:1,512 sq. ft.
Structure and exterior
- Year built:2002
- Building area:1,512 sq. ft.
- Lot area:0.13 Acres
- Exterior Features:Outbuildings, Paved Street, Porch-Covered-Front, Shed
- Foundation Description:Crawl Space, No Basement
Finances and disclosures
- Price:$230,000
- Price per sq. ft.:$152.12
- Tax amount:$632
Features and amenities
- Amenities:Ceiling Fan(s), Smoke Detector/CO, Walk-In Closet(s), Walk-in Shower
Parking
- Parking description:1 Car Carport Attached, 1 Car Garage Detached, Paved Street
- Garage spaces:1
New listings near 804 7th St
 $285,000Active3 beds 3 baths1,611 sq. ft.
601 7th St, Fowler, CO 81039
MLS# 242098Listed by: ROOTS REAL ESTATE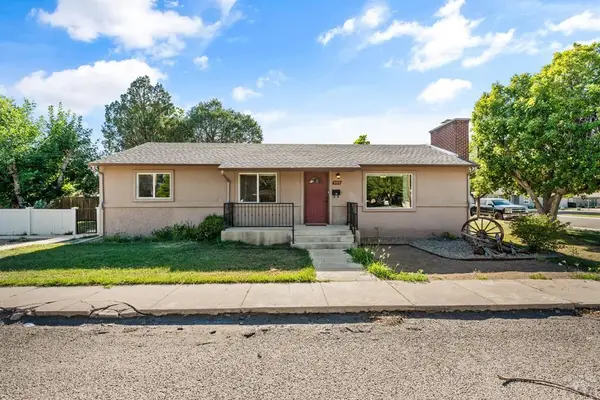 $189,900Active2 beds 1 baths1,200 sq. ft.
302 4th St, Fowler, CO 81039
MLS# 241341Listed by: BH&G-KENNEY AND COMPANY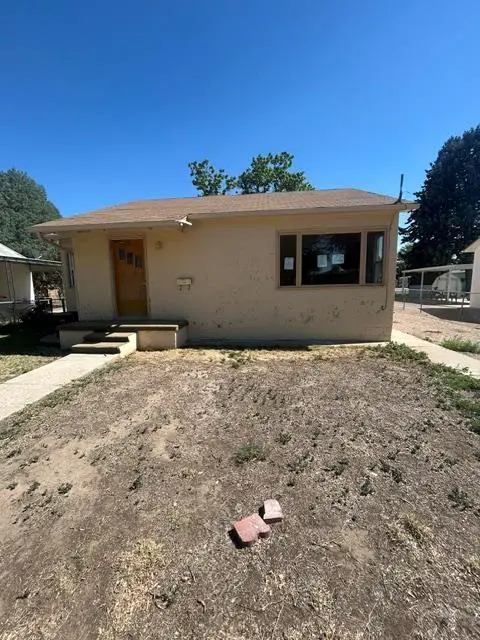 $76,000Active3 beds 2 baths1,686 sq. ft.
318 E Florence Ave, Fowler, CO 81039
MLS# 241096Listed by: DIAMOND REALTY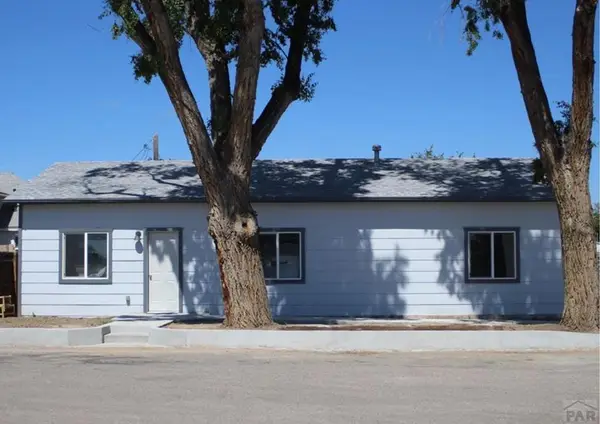 $211,900Active2 beds 2 baths1,288 sq. ft.
108 7th St, Fowler, CO 81039
MLS# 241093Listed by: REAL BROKER, LLC DBA REAL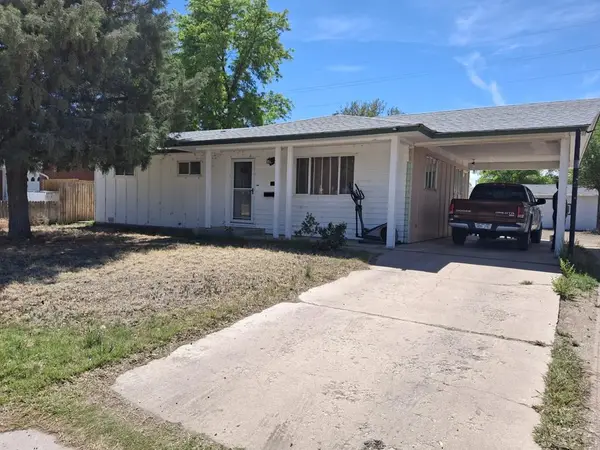 $162,000Active3 beds 1 baths1,008 sq. ft.
214 3rd St, Fowler, CO 81039
MLS# 240169Listed by: CASH REALTY LLC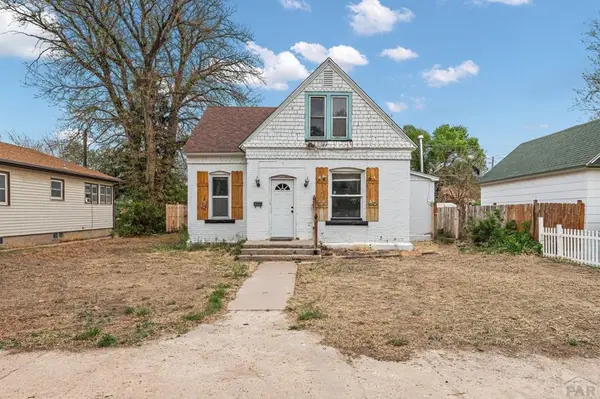 $165,000Active3 beds 2 baths1,829 sq. ft.
405 7th St, Fowler, CO 81039
MLS# 239876Listed by: RE/MAX ASSOCIATES $160,000Active3 beds 2 baths1,296 sq. ft.
805 7th St, Fowler, CO 81039
MLS# 235794Listed by: REMAX PROPERTIES (2)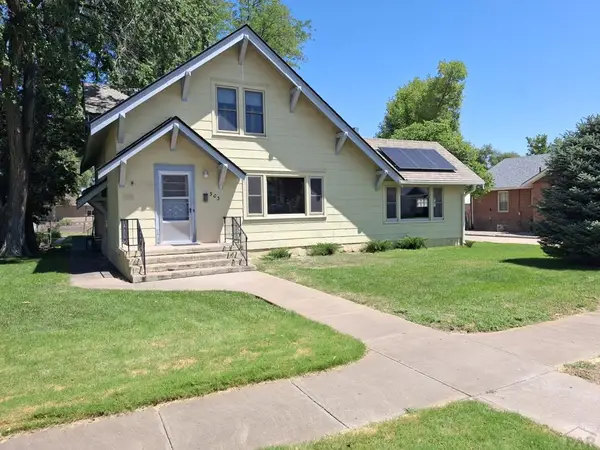 $275,000Active4 beds 2 baths2,434 sq. ft.
303 E Florence Ave, Fowler, CO 81039
MLS# 233339Listed by: CASH REALTY LLC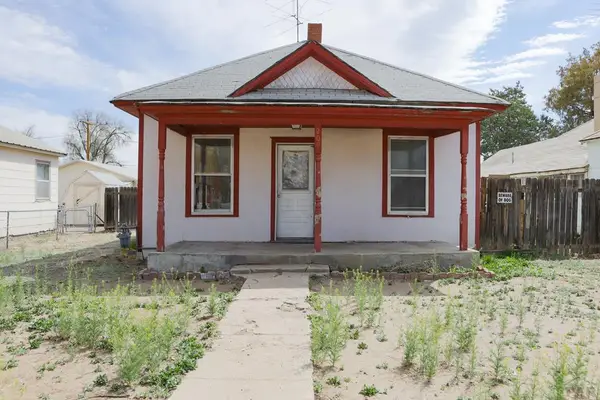 $98,000Active3 beds 1 baths1,152 sq. ft.
209 10th St, Fowler, CO 81039
MLS# 232961Listed by: THE HANCOCK GROUP


Protect your home and budget from life's surprises with an Assurant Home Warranty, backed by a partner that supports you through every step of homeownership. Explore Plans.
© 2026 Better Homes and Gardens Real Estate LLC. An Anywhere Real Estate company. All rights reserved. Better Homes and Gardens® Real Estate is a registered trademark owned by Meredith Operations Corporation, licensed to Better Homes and Gardens Real Estate LLC and used with permission. Better Homes and Gardens Real Estate LLC fully supports the principles of the Fair Housing Act and the Equal Opportunity Act. Listing information is deemed reliable but is not guaranteed accurate.
Each office is independently owned and operated.
Any services or products provided by third parties are not provided by, affiliated with or related to Better Homes and Gardens Real Estate LLC, or its affiliated companies.