
16920 E Easter Avenue, Foxfield, CO 80016
Local realty services provided by:Better Homes and Gardens Real Estate Kenney & Company
16920 E Easter Avenue,Foxfield, CO 80016
$1,950,000
- 6 Beds
- 6 Baths
- 7,453 sq. ft.
- Single family
- Coming Soon
Listed by: gregory pickett, albert sherman
Office: compass - denver
MLS#:8653546
Source:ML
Price summary
- Price:$1,950,000
- Price per sq. ft.:$261.64
About this home
Welcome to 16920 E Easter Ave, a fully renovated estate ranch on 2.5 acres in the heart of Foxfield, offering a walk-out basement, elevated finishes, resort-style amenities, and sweeping Front Range views. Taken down to the studs and thoughtfully rebuilt, this home is truly move-in ready.
Wide-plank white oak flooring flows throughout the main level, where vaulted ceilings create an open, airy feel across the living, dining, and kitchen spaces. The great room is anchored by a shiplap fireplace with custom built-ins, while the chef’s kitchen features a furniture-style island, slab stone backsplash, professional-grade range, and walk-through butler’s pantry. A private office, oversized laundry room, and custom mudroom complete the main living areas.
The primary suite is a true retreat, featuring vaulted ceilings, a fluted white oak accent wall, and a spa-inspired bath with marble flooring, freestanding soaking tub, oversized dual-head glass shower, dual vanity with makeup station, and fully built-out walk-in closet. Three additional bedrooms complete the main level.
The walk-out lower level is built for wellness and entertaining, featuring a glass-enclosed gym, cedar sauna, steam shower, and full spa bath. An expansive recreation room includes a full second kitchen with island seating, plus a second laundry room and two additional bedrooms, including a private ensuite guest suite.
Outdoor living spans both levels with a full-length covered deck and covered patio overlooking the Front Range. The split-rail fenced yard opens to surrounding open space, creating a peaceful and private setting. A circular driveway, attached 3 car garage, and detached 3-car garage invite a buyer with a fleet of vehicles
Located within the highly regarded Cherry Creek School District with convenient access to E-470, DTC, shopping, dining, and more....
Contact an agent
Home facts
- Year built:1981
- Subdivision & Development:Foxfield
- Listing ID #:8653546
Rooms and interior
- Bedrooms:6
- Total bathrooms:6
- Full bathrooms:4
- Half bathrooms:1
- Flooring:Wood
- Bathrooms Description:Five Piece Bath
- Kitchen Description:Bar Fridge, Dishwasher, Double Oven, Eat-in Kitchen, Kitchen Island, Microwave, Pantry, Range, Range Hood, Refrigerator
- Basement:Yes
- Basement Description:Finished, Walk-Out Access
- Living area:7,453 sq. ft.
Heating and cooling
- Cooling:Central Air
- Heating:Floor Furnace
- Central air:Yes
Structure and exterior
- Roof:Composition
- Year built:1981
- Building area:7,453 sq. ft.
- Lot area:2.32 Acres
- Lot Features:Corner, Level
- Construction Materials:Brick, Frame
- Levels:1 Story
Schools
- High school:Grandview
- Middle school:Liberty
- Elementary school:Creekside
Utilities
- Water:Public, Well
- Sewer:Septic Tank
Finances and disclosures
- Price:$1,950,000
- Price per sq. ft.:$261.64
- Tax amount:$6,913 (2025)
Features and amenities
- Laundry features:Dryer
- Amenities:Bar Fridge, Double Pane Windows
Parking
- Total parking spaces:6
- Garage:Yes
- Garage spaces:6
 Based on information submitted to the MLS GRID as of August 25, 2026 02:34 PM. All data is obtained from various sources and may not have been verified by broker or MLS GRID. Supplied Open House information is subject to change without notice. All information should be independently reviewed and verified for accuracy. Properties may or may not be listed by the office/agent presenting the information.
New listings near 16920 E Easter Avenue
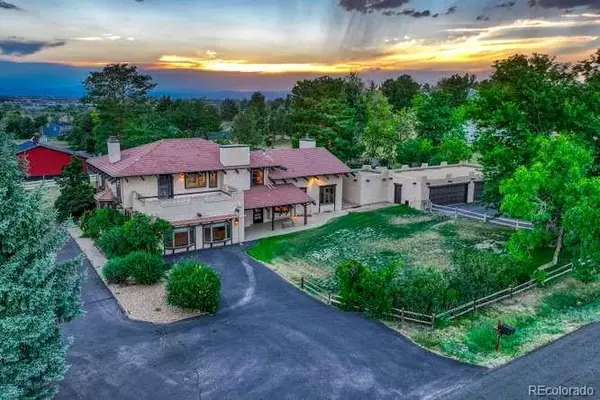 $1,250,000Active3 beds 4 baths5,316 sq. ft.
7427 S Richfield Street, Foxfield, CO 80016
MLS# 4860542Listed by: COLORADO SIGNATURE PROPERTIES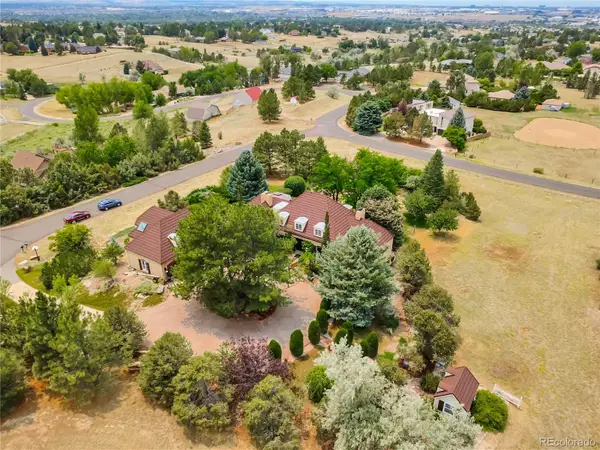 $1,320,000Active6 beds 5 baths6,206 sq. ft.
18347 E Glasgow Place, Foxfield, CO 80016
MLS# 1917104Listed by: SOLITAIRE PROPERTIES, LLC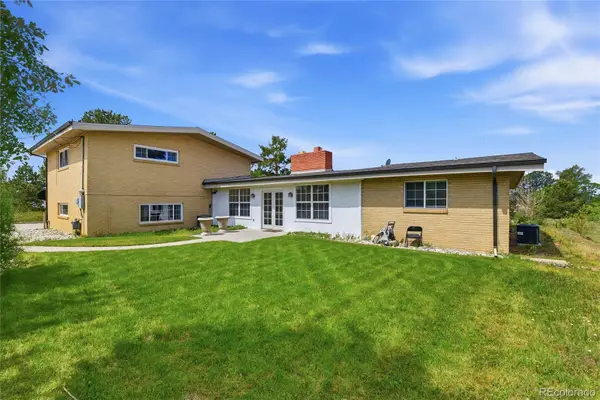 $889,000Active3 beds 2 baths3,038 sq. ft.
16600 E Arapahoe Road, Foxfield, CO 80016
MLS# 1949207Listed by: REAL PRO LLC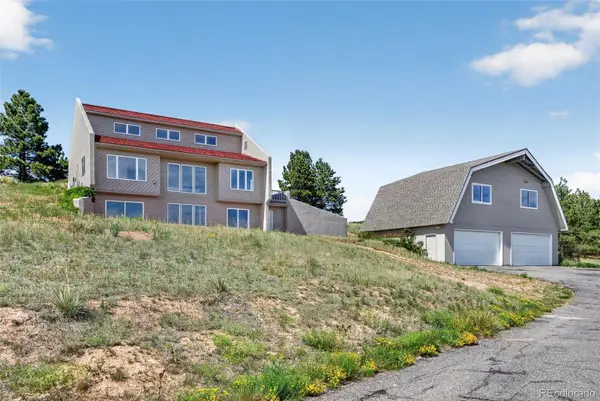 $849,000Active3 beds 3 baths2,312 sq. ft.
7370 S Yampa Street, Aurora, CO 80016
MLS# 5413489Listed by: TRELORA REALTY, INC. $849,000Active2 beds 2 baths3,858 sq. ft.
6785 S Pitkin Street, Foxfield, CO 80016
MLS# 5710834Listed by: LISTINGS.COM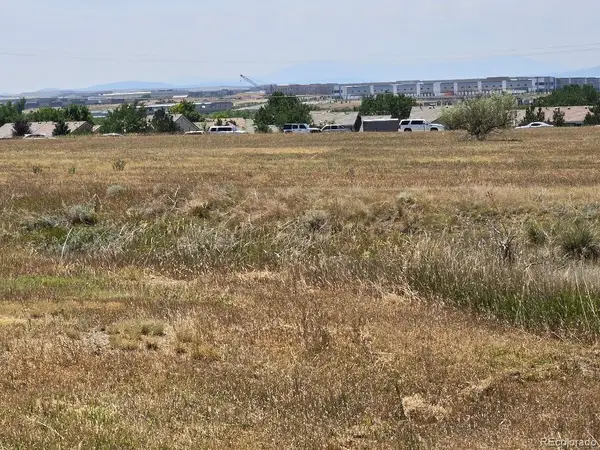 $9,998,000Active16.2 Acres
7400 S Parker Road, Foxfield, CO 80016
MLS# 1813472Listed by: A2Z REALTY LLC


Protect your home and budget from life's surprises with an Assurant Home Warranty, backed by a partner that supports you through every step of homeownership. Explore Plans.
© 2026 Better Homes and Gardens Real Estate LLC. An Anywhere Real Estate company. All rights reserved. Better Homes and Gardens® Real Estate is a registered trademark owned by Meredith Operations Corporation, licensed to Better Homes and Gardens Real Estate LLC and used with permission. Better Homes and Gardens Real Estate LLC fully supports the principles of the Fair Housing Act and the Equal Opportunity Act. Listing information is deemed reliable but is not guaranteed accurate.
Each office is independently owned and operated.
Any services or products provided by third parties are not provided by, affiliated with or related to Better Homes and Gardens Real Estate LLC, or its affiliated companies.