
11493 Pine Valley, Franktown, CO 80116
Local realty services provided by:Better Homes and Gardens Real Estate Kenney & Company
Listed by: julie atkinson
Office: re/max accord
MLS#:7270239
Source:ML
Price summary
- Price:$1,300,000
- Price per sq. ft.:$418.81
About this home
Absolutely stunning mountain contemporary home in the beautiful Pinewood Knolls subdivision. This home has been thoughtfully designed from the custom cabinetry to the high-end finishes. The home features many upgrades such as granite countertops throughout, Beautiful Alderwood cabinetry, solid Pine trim and interior doors and Acacia hardwood flooring. The heart of the home is a Chef’s kitchen, boasting stainless steel appliances, double ovens, farmhouse sink and spacious granite topped island. The floor plan of the main level features a spacious living room with gas fireplace that walks out to a redwood deck, a beautiful sun room with tile floor, a private primary suite and bathroom and two bedrooms. The finished basement offers an additional family room and gas fireplace, bar area with porcelain tile flooring, granite countertops and spacious laundry/mud room and storage/pantry. There are two incredible, massive redwood decks, one measuring 10 x 78 and the other measuring 30 x 60 with hot tub that are perfect for entertaining. Enjoy the wildlife on the amazing heavily wooded lot that provides privacy and serenity! The detached shop is approximately 32 x 57 with two overhead doors (8' and 12' w/14' ceiling) and is insulated, heated with hot/cold water, and 3/4 bathroom. The shop also has a compression air system, 220 and 110 power, workbenches with stainless steel tops, two post large car lift and newer furnace. Landscaped plants are on a drip system and fiber internet (8 gig) is now available in the subdivision. This property is an incredible retreat and has easy access to Colorado Springs, Castle Rock or Parker. All measurements are approximate....
Contact an agent
Home facts
- Year built:1985
- Subdivision & Development:Pinewood Knolls
- Listing ID #:7270239
Rooms and interior
- Bedrooms:3
- Total bathrooms:3
- Full bathrooms:1
- Flooring:Carpet, Tile, Wood
- Kitchen Description:Cooktop, Dishwasher, Disposal, Double Oven, Eat-in Kitchen, Kitchen Island, Microwave, Range Hood, Refrigerator
- Basement Description:Full, Walk-Out Access
- Living area:3,104 sq. ft.
Heating and cooling
- Cooling:Central Air
- Heating:Forced Air, Natural Gas
Structure and exterior
- Roof:Composition
- Year built:1985
- Building area:3,104 sq. ft.
- Lot Features:Level, Many Trees, Mountainous
- Architectural Style:Mountain Contemporary
- Construction Materials:Frame, Rock, Wood Siding
- Exterior Features:Deck, Garden, Lighting, Patio, Private Yard, Spa/Hot Tub, Wrap Around
- Foundation Description:Slab
- Levels:1 Story
Schools
- High school:Ponderosa
- Middle school:Sagewood
- Elementary school:Franktown
Utilities
- Water:Well
- Sewer:Septic Tank
Finances and disclosures
- Price:$1,300,000
- Price per sq. ft.:$418.81
- Tax amount:$4,677
Features and amenities
- Laundry features:Dryer, Washer
- Amenities:Double Pane Windows
Parking
- Parking description:Oversized, Tandem
- Garage spaces:9
 Based on information submitted to the MLS GRID as of November 13, 2026 07:53 PM. All data is obtained from various sources and may not have been verified by broker or MLS GRID. Supplied Open House information is subject to change without notice. All information should be independently reviewed and verified for accuracy. Properties may or may not be listed by the office/agent presenting the information.
New listings near 11493 Pine Valley
- New
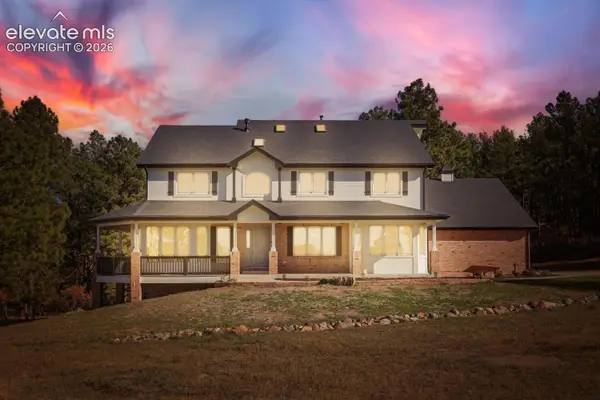 $1,600,000Active6 beds 4 baths6,323 sq. ft.
11129 Tomichi Drive, Franktown, CO 80116
MLS# 1888804Listed by: KELLER WILLIAMS PARTNERS - New
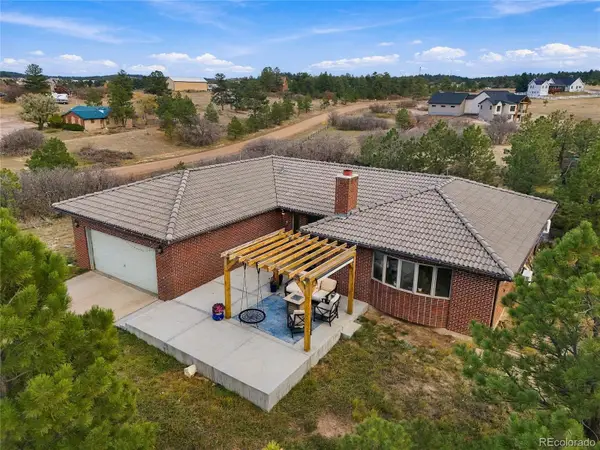 $875,000Active4 beds 3 baths1,728 sq. ft.
1695 Deerpath, Franktown, CO 80116
MLS# 5228623Listed by: MADISON & COMPANY PROPERTIES - New
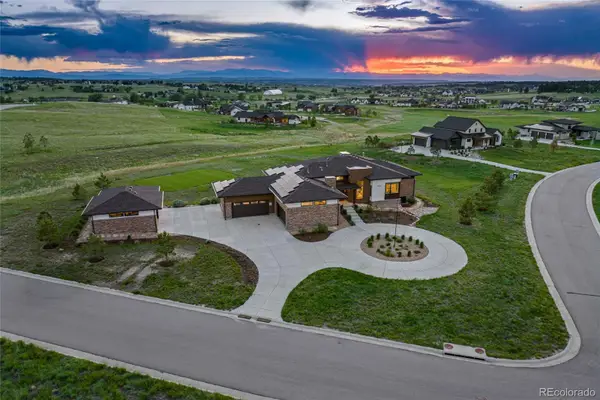 $2,100,000Active4 beds 5 baths5,759 sq. ft.
11455 Evening Hunt, Franktown, CO 80116
MLS# 2832489Listed by: RESIDENT REALTY SOUTH METRO - Open Sat, 12 to 2pm
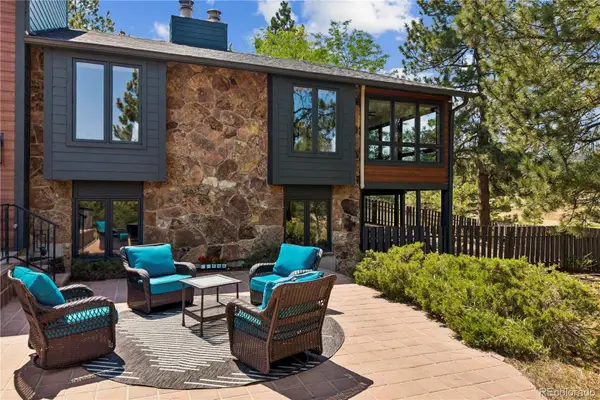 $1,000,000Active4 beds 3 baths3,328 sq. ft.
8930 Burning Tree, Franktown, CO 80116
MLS# 5689467Listed by: BERKSHIRE HATHAWAY HOME SERVICES, ROCKY MOUNTAIN REALTORS 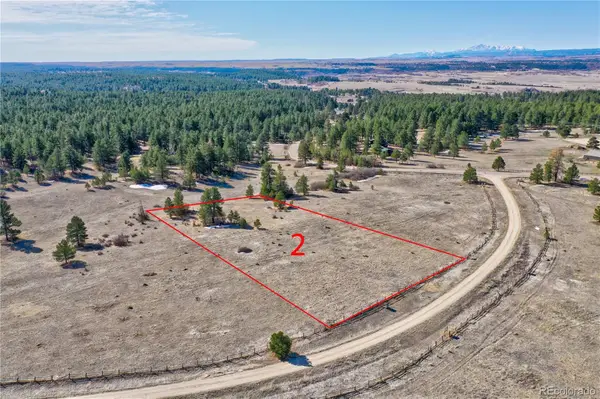 $469,990Pending0 Acres
9360 Sky Meadow, Franktown, CO 80116
MLS# 5869817Listed by: BROKERS GUILD REAL ESTATE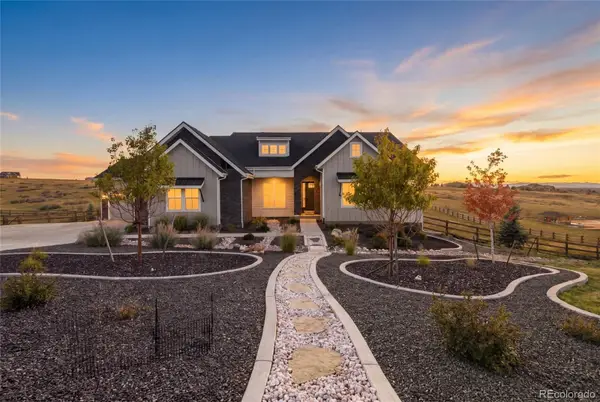 $1,595,000Active5 beds 5 baths5,084 sq. ft.
9341 Red Primrose, Franktown, CO 80116
MLS# 5151238Listed by: COLORADO KEY REAL ESTATE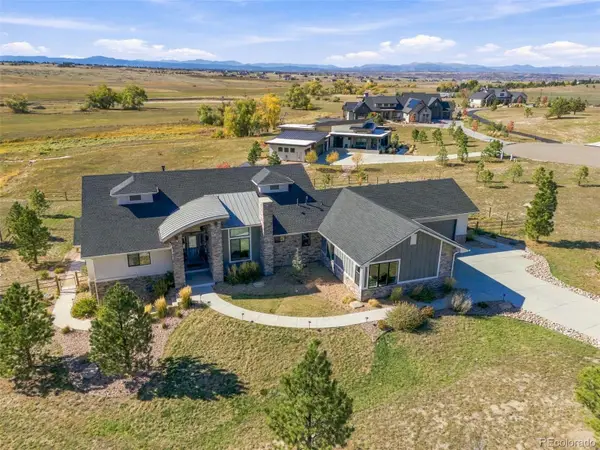 $1,645,000Pending4 beds 5 baths4,860 sq. ft.
3125 Red Kit, Franktown, CO 80116
MLS# 8780130Listed by: EXIT REALTY DTC, CHERRY CREEK, PIKES PEAK.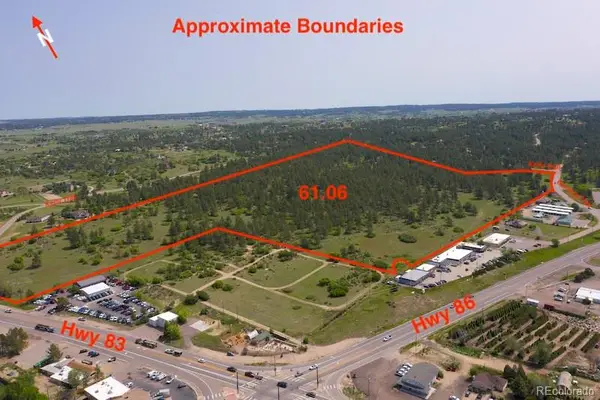 $3,500,000Active0 Acres
2190 N State Highway 83, Franktown, CO 80116
MLS# 6772284Listed by: KELLER WILLIAMS FOOTHILLS REALTY, LLC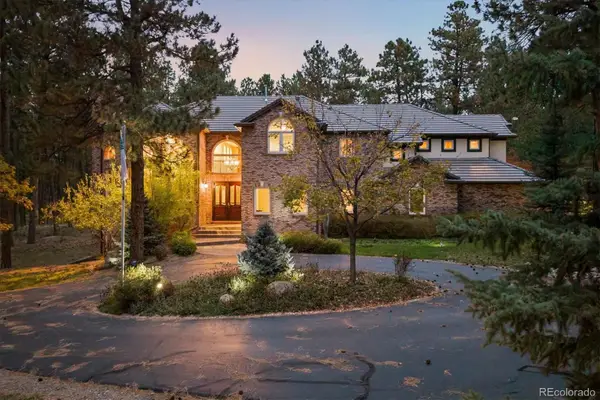 $1,599,900Active4 beds 6 baths6,594 sq. ft.
10281 Fawn, Franktown, CO 80116
MLS# 9460377Listed by: RE/MAX ALLIANCE


Protect your home and budget from life's surprises with an Assurant Home Warranty, backed by a partner that supports you through every step of homeownership. Explore Plans.
© 2026 Better Homes and Gardens Real Estate LLC. An Anywhere Real Estate company. All rights reserved. Better Homes and Gardens® Real Estate is a registered trademark owned by Meredith Operations Corporation, licensed to Better Homes and Gardens Real Estate LLC and used with permission. Better Homes and Gardens Real Estate LLC fully supports the principles of the Fair Housing Act and the Equal Opportunity Act. Listing information is deemed reliable but is not guaranteed accurate.
Each office is independently owned and operated.
Any services or products provided by third parties are not provided by, affiliated with or related to Better Homes and Gardens Real Estate LLC, or its affiliated companies.