
2072 Summit Street, Franktown, CO 80116
Local realty services provided by:Better Homes and Gardens Real Estate Kenney & Company
Listed by: elaine stucy
Office: liv sotheby's international realty
MLS#:7481839
Source:ML
Price summary
- Price:$5,000,000
- Price per sq. ft.:$552.43
About this home
Immaculate and extraordinary, set on the most spectacular 80 acres in Douglas County! Trails wind through rolling terrain, open meadows, and wooded ravines, uniting into a breathtaking landscape as inviting as it is beautiful. This pleasant, comfortable home is enhanced by the elegance of the architecture. A gated drive arrives at Thistle Hill Farm's circular courtyard and the stately residence with barns, a flex room, and garages on two sides. Under 15 minutes to Castle Rock and Parker.
The entry hall is an architectural statement, passing through the home from east to west. It opens into the dining room and great room, where 20-foot ceilings and a full wall of windows bathe newly refinished natural wood floors in daylight. The dining room comfortably seats 14 to 16 guests while retaining an intimate atmosphere. The kitchen is designed for gathering and cooking alike, featuring a butcher-block island and a hand-painted tile backsplash that adds warmth and artistry.
The private wing houses a serene primary suite, a study warmed by a custom fireplace, and an exercise room filled with natural light and woodland views. Gallery access connects the wing to the flex room, a distinctive space with block walls and polished concrete flooring that adapts effortlessly to a home gym, artist's studio, entertaining hall, or curated collection display.
Outside, terraces and patios wrap every side of the home, an open invitation to enjoy the park that surrounds you. The west terrace highlights spectacular sunsets, while the kitchen patio with its wood-burning fireplace, awning, and herb garden is a lovely spot for a meal or a conversation day or night.
With magnificent terrain and beautifully designed barns, this is a horse property perfect for most disciplines. On frosty winter mornings, you never have to set foot outside because the convenient layout allows indoor access to the heated stable. Inside, seven beautifully crafted stalls, a wash stall, four tie stalls, a large tack room, hay storage, and a bathroom with laundry await. A second barn adds four additional stalls, an indoor round pen, and additional covered hay storage. The existing outdoor arena offers an ideal site for an indoor arena, with another location nearby perfectly suited for an outdoor arena.
A spacious two-bedroom apartment offers flexible accommodations for guests or long-term caretakers. The property includes both mineral and water rights, a valuable and increasingly rare asset....
Contact an agent
Home facts
- Year built:2002
- Subdivision & Development:Metes and Bounds
- Listing ID #:7481839
Rooms and interior
- Bedrooms:4
- Total bathrooms:5
- Full bathrooms:3
- Half bathrooms:2
- Flooring:Carpet, Tile, Wood
- Bathrooms Description:Five Piece Bath, Jack & Jill Bathroom
- Kitchen Description:Butcher Counters, Convection Oven, Dishwasher, Disposal, Double Oven, Eat-in Kitchen, Kitchen Island, Microwave, Range, Range Hood, Refrigerator, Warming Drawer
- Basement:Yes
- Basement Description:Unfinished
- Living area:9,051 sq. ft.
Heating and cooling
- Cooling:Central Air
- Heating:Forced Air, Natural Gas
- Central air:Yes
Structure and exterior
- Roof:Concrete
- Year built:2002
- Building area:9,051 sq. ft.
- Lot area:80 Acres
- Lot Features:Cul-De-Sac, Landscaped, Level, Meadow, Rolling Slope, Secluded, Sprinklers In Front, Sprinklers In Rear, Suitable For Grazing
- Architectural Style:Traditional
- Construction Materials:Block, Brick, Frame
- Exterior Features:Covered, Garden, Lighting, Patio, Private Yard, Water Feature
- Foundation Description:Slab
- Levels:2 Story
Schools
- High school:Ponderosa
- Middle school:Sagewood
- Elementary school:Franktown
Utilities
- Water:Well
- Sewer:Septic Tank
Finances and disclosures
- Price:$5,000,000
- Price per sq. ft.:$552.43
- Tax amount:$17,175 (2025)
Features and amenities
- Laundry features:Dryer, Washer
- Amenities:Security System, Smart Cameras, Window Coverings
Parking
- Total parking spaces:7
- Parking description:Circular Driveway, Concrete Driveway, Exterior Access Door, Floor Coating, Gravel, Guest Parking, Insulated Garage, Lift, Oversized
- Garage:Yes
- Garage spaces:7
 Based on information submitted to the MLS GRID as of August 22, 2026 02:26 PM. All data is obtained from various sources and may not have been verified by broker or MLS GRID. Supplied Open House information is subject to change without notice. All information should be independently reviewed and verified for accuracy. Properties may or may not be listed by the office/agent presenting the information.
New listings near 2072 Summit Street
- Coming Soon
 $799,000Coming Soon4 beds 3 baths2,748 sq. ft.
1045 Castlewood Drive, Franktown, CO 80116
MLS# 7681770Listed by: SERHANT COLORADO LLC - New
 $1,399,000Active4 beds 3 baths4,023 sq. ft.
9116 Warriors Mark Drive, Franktown, CO 80116
MLS# 5482752Listed by: COMPASS - DENVER - New
 $2,500,000Active3 beds 5 baths5,726 sq. ft.
378 Conestoga Road, Franktown, CO 80116
MLS# 6848315Listed by: BROKERS GUILD REAL ESTATE - New
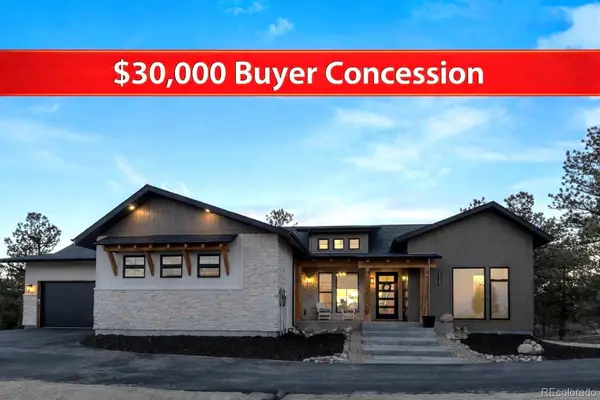 $1,495,000Active4 beds 4 baths4,374 sq. ft.
11004 Sunset Oaks Place, Franktown, CO 80116
MLS# 3831203Listed by: RE/MAX ALLIANCE - New
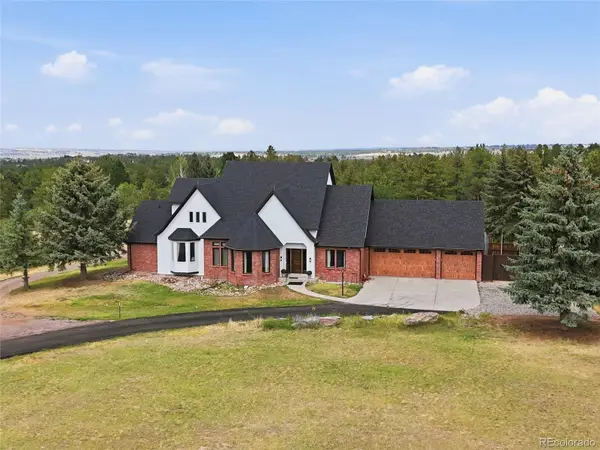 $1,400,000Active4 beds 4 baths5,334 sq. ft.
8551 Burning Tree Drive, Franktown, CO 80116
MLS# 9247608Listed by: EXP REALTY, LLC - New
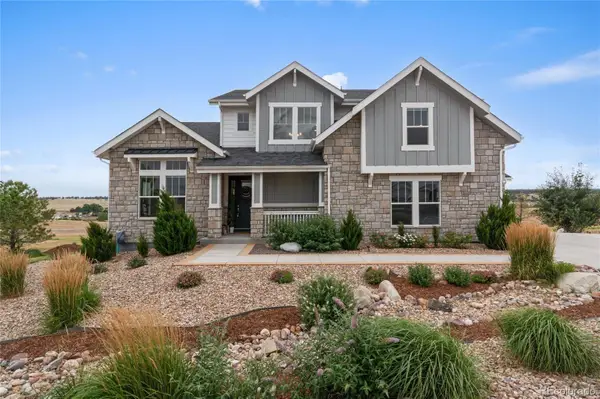 $1,775,000Active5 beds 4 baths6,047 sq. ft.
8833 Red Primrose Street, Franktown, CO 80116
MLS# 5548704Listed by: COLDWELL BANKER REALTY 24 - New
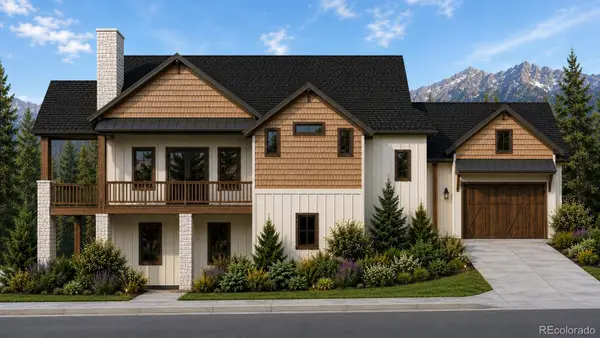 $2,500,000Active5 beds 5 baths4,579 sq. ft.
11491 Evening Hunt Road, Franktown, CO 80116
MLS# 5947143Listed by: RE/MAX ALLIANCE 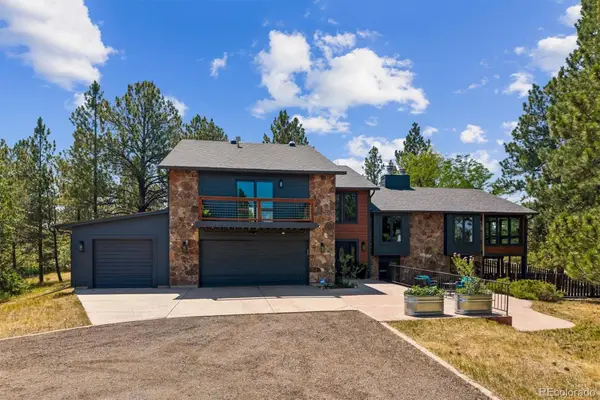 $1,100,000Active4 beds 3 baths3,343 sq. ft.
8930 Burning Tree Drive, Franktown, CO 80116
MLS# 2666298Listed by: BERKSHIRE HATHAWAY HOME SERVICES, ROCKY MOUNTAIN REALTORS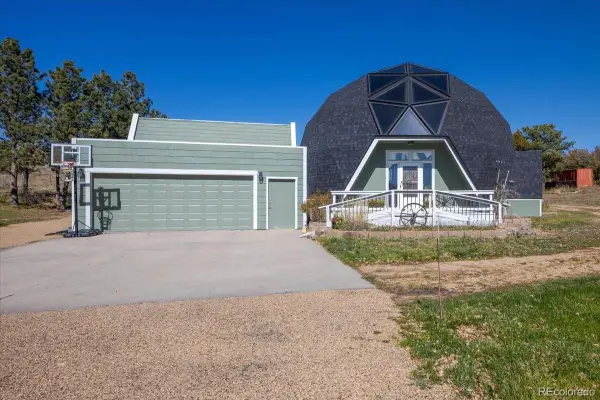 $800,000Active3 beds 3 baths2,651 sq. ft.
7145 Rafter Road, Franktown, CO 80116
MLS# 4414141Listed by: KELLER WILLIAMS DTC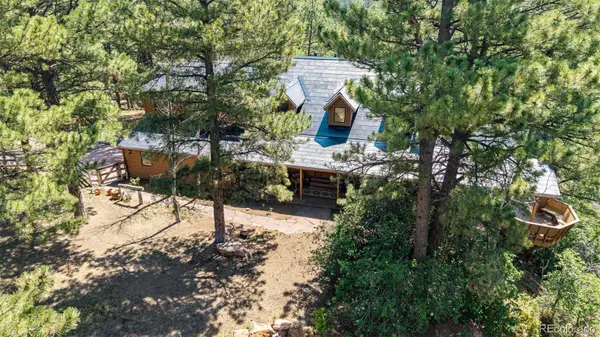 $1,100,000Active4 beds 4 baths4,973 sq. ft.
10714 Deerfield Road, Franktown, CO 80116
MLS# 6947746Listed by: COMPASS - DENVER


Protect your home and budget from life's surprises with an Assurant Home Warranty, backed by a partner that supports you through every step of homeownership. Explore Plans.
© 2026 Better Homes and Gardens Real Estate LLC. An Anywhere Real Estate company. All rights reserved. Better Homes and Gardens® Real Estate is a registered trademark owned by Meredith Operations Corporation, licensed to Better Homes and Gardens Real Estate LLC and used with permission. Better Homes and Gardens Real Estate LLC fully supports the principles of the Fair Housing Act and the Equal Opportunity Act. Listing information is deemed reliable but is not guaranteed accurate.
Each office is independently owned and operated.
Any services or products provided by third parties are not provided by, affiliated with or related to Better Homes and Gardens Real Estate LLC, or its affiliated companies.