
5525 E State Highway 86, Franktown, CO 80116
Local realty services provided by:Better Homes and Gardens Real Estate Kenney & Company
Listed by: karen mikkelson
Office: mason & morse ranch company
MLS#:IR1010944
Source:ML
Price summary
- Price:$3,999,000
About this home
Castlewood Equestrian Center is a full-scale boarding and training facility located on a total of 151 acres just west of Franktown, Colorado. The property currently is permitted for 130 horses on site, and is full. Improvements include a large indoor stall barn with 44 heated stalls and an attached indoor riding arena. The remainder are covered outdoor open stalls with runs or loafing sheds with paddocks. Additional improvements include turnout pens, pastures, large shop and hay storage, and various round pens, sheds and tack rooms. The facility is professionally managed, modern and clean, with a constant waiting list. The amenities include riding indoors as well as on the property. Additionally, the property adjoins and has access to the Cherry Creek Trail system and Mesa Buttes open space offering unlimited trail riding. The tastefully remodeled home on site rounds out the property. While the property is a successful equestrian boarding operation, the location and land base would readily allow use as a private equestrian operation or possible other uses, subject tozoning revision. An ancillary property of 36 acres is also available for buyers to acquire if the facility is purchased, but is not a part of this listing. Potential buyers must provide verifiable proof of financial ability prior to scheduling a showing. 48 hours notice required. Listing Brokers will be present at all showings....
Contact an agent
Home facts
- Subdivision & Development:None
- Listing ID #:IR1010944
Rooms and interior
- Bedrooms:4
- Total bathrooms:3
- Kitchen Description:Dishwasher, Disposal, Eat-in Kitchen, Microwave, Oven, Refrigerator
- Basement Description:Walk-Out Access
Heating and cooling
- Cooling:Central Air
- Heating:Forced Air, Propane
Structure and exterior
- Roof:Composition, Metal
- Lot Features:Level, Meadow, Rolling Slope
- Architectural Style:Rustic Contemporary
- Construction Materials:Metal Siding, Wood Frame
- Exterior Features:Gas Grill
- Levels:Bi-Level
Schools
- High school:Other
- Middle school:Other
- Elementary school:Other
Utilities
- Water:Well
- Sewer:Septic Tank
Finances and disclosures
- Price:$3,999,000
- Tax amount:$17,117
Features and amenities
- Laundry features:Dryer, In Unit, Washer
- Amenities:Double Pane Windows
Parking
- Garage spaces:3
 Based on information submitted to the MLS GRID as of November 3, 2026 08:12 PM. All data is obtained from various sources and may not have been verified by broker or MLS GRID. Supplied Open House information is subject to change without notice. All information should be independently reviewed and verified for accuracy. Properties may or may not be listed by the office/agent presenting the information.
New listings near 5525 E State Highway 86
- New
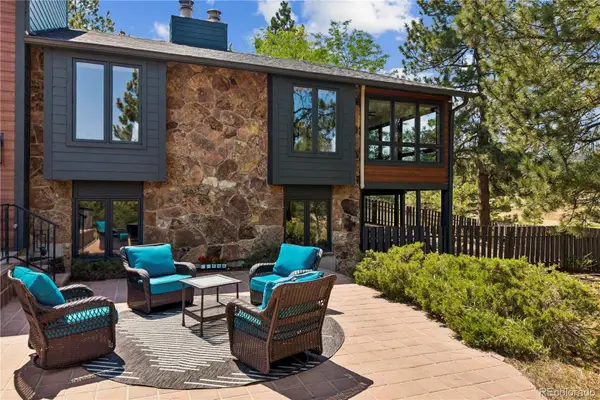 $1,000,000Active4 beds 3 baths3,328 sq. ft.
8930 Burning Tree, Franktown, CO 80116
MLS# 5689467Listed by: BERKSHIRE HATHAWAY HOME SERVICES, ROCKY MOUNTAIN REALTORS 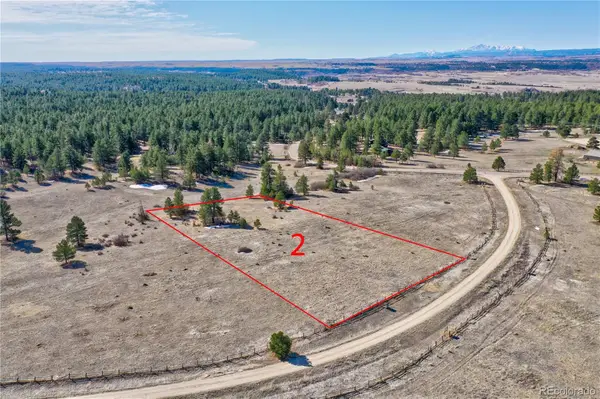 $469,990Pending0 Acres
9360 Sky Meadow, Franktown, CO 80116
MLS# 5869817Listed by: BROKERS GUILD REAL ESTATE- New
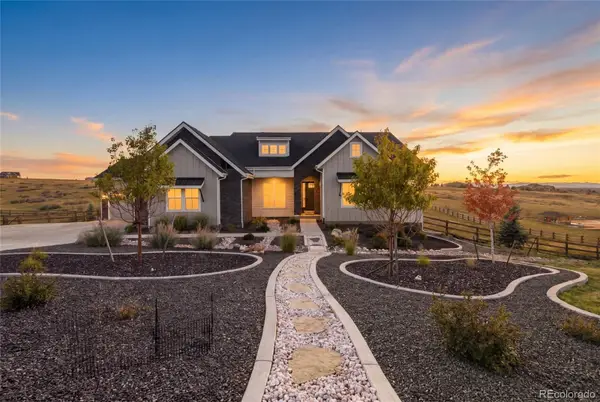 $1,595,000Active5 beds 5 baths5,084 sq. ft.
9341 Red Primrose, Franktown, CO 80116
MLS# 5151238Listed by: COLORADO KEY REAL ESTATE - New
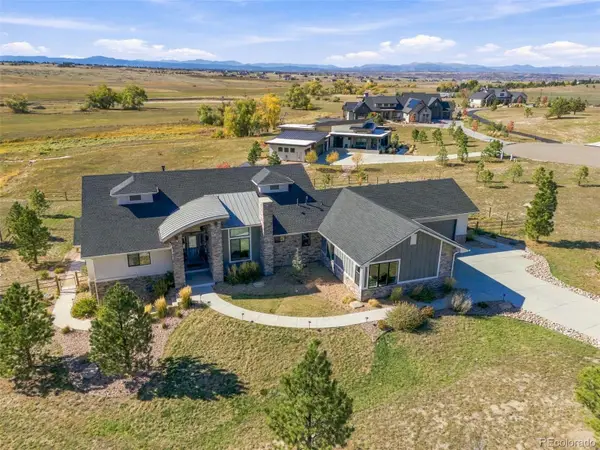 $1,645,000Active4 beds 5 baths4,860 sq. ft.
3125 Red Kit, Franktown, CO 80116
MLS# 8780130Listed by: EXIT REALTY DTC, CHERRY CREEK, PIKES PEAK. - New
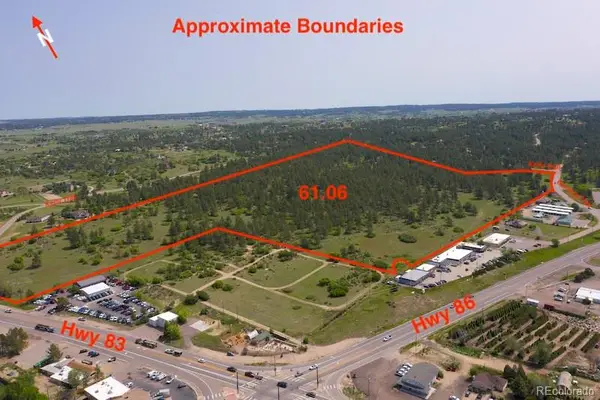 $3,500,000Active0 Acres
2190 N State Highway 83, Franktown, CO 80116
MLS# 6772284Listed by: KELLER WILLIAMS FOOTHILLS REALTY, LLC 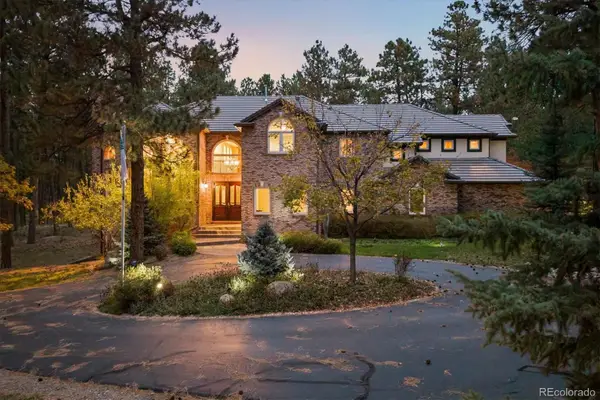 $1,599,900Active4 beds 6 baths6,594 sq. ft.
10281 Fawn, Franktown, CO 80116
MLS# 9460377Listed by: RE/MAX ALLIANCE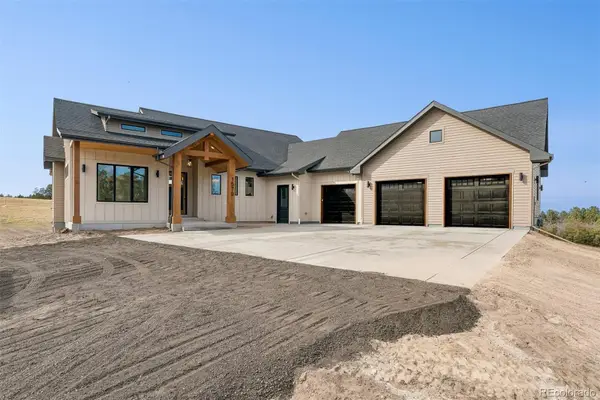 $1,650,000Active5 beds 5 baths3,585 sq. ft.
1579 Deerpath, Franktown, CO 80116
MLS# 8727973Listed by: RE/MAX ALLIANCE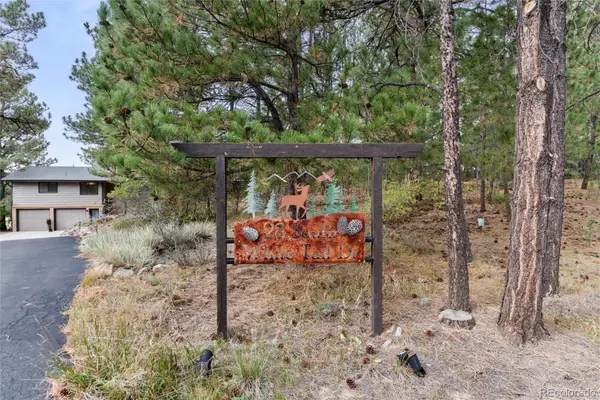 $900,000Active4 beds 4 baths3,028 sq. ft.
28 S White Tail, Franktown, CO 80116
MLS# 4728980Listed by: 8Z REAL ESTATE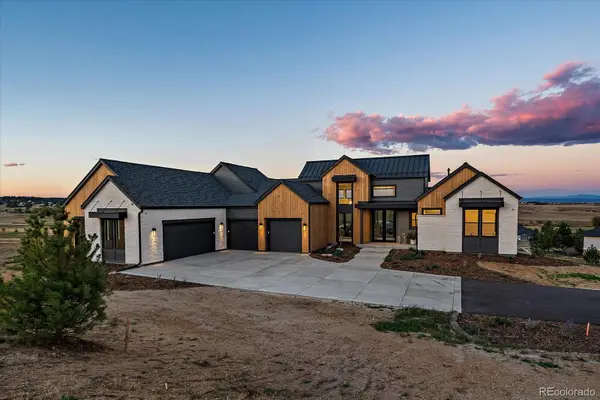 $2,995,000Active4 beds 6 baths5,631 sq. ft.
2934 Hidden Den, Franktown, CO 80116
MLS# 8080226Listed by: RE/MAX ALLIANCE- Open Sun, 1 to 3pm
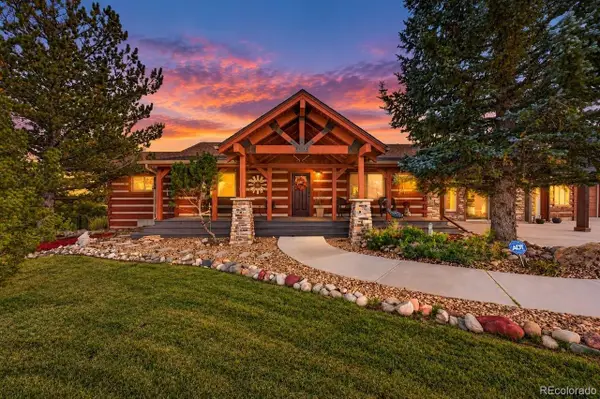 $1,400,000Active3 beds 3 baths3,172 sq. ft.
11152 E Folsom Point, Franktown, CO 80116
MLS# 6202622Listed by: COLORADO HOMESTEAD REALTY


Protect your home and budget from life's surprises with an Assurant Home Warranty, backed by a partner that supports you through every step of homeownership. Explore Plans.
© 2026 Better Homes and Gardens Real Estate LLC. An Anywhere Real Estate company. All rights reserved. Better Homes and Gardens® Real Estate is a registered trademark owned by Meredith Operations Corporation, licensed to Better Homes and Gardens Real Estate LLC and used with permission. Better Homes and Gardens Real Estate LLC fully supports the principles of the Fair Housing Act and the Equal Opportunity Act. Listing information is deemed reliable but is not guaranteed accurate.
Each office is independently owned and operated.
Any services or products provided by third parties are not provided by, affiliated with or related to Better Homes and Gardens Real Estate LLC, or its affiliated companies.