
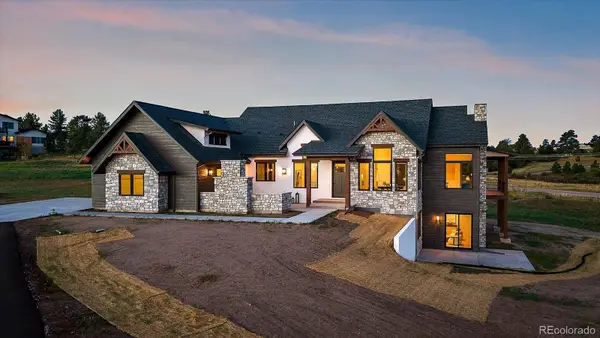
8377 Burning Tree Drive, Franktown, CO 80116
Local realty services provided by:Better Homes and Gardens Real Estate Kenney & Company
Listed by: lindsay crosby
Office: liv sotheby's international realty
MLS#:2004401
Source:ML
Price summary
- Price:$1,375,000
- Price per sq. ft.:$252.85
- Monthly HOA dues:$8.33
About this home
Set on 5 irrigated acres with breathtaking panoramic Front Range views, this beautifully updated ranch offers the space, flexibility, and setting that make Colorado country living so special. Mature trees, a detached shop/barn, and a BRAND NEW roof (July 2026) create an appealing first impression, while the ranch floor plan is equally suited to everyday living and entertaining. Inside, newly installed hardwood floors (May 2026) extend throughout the main level, where vaulted ceilings and walls of windows frame the mountain backdrop. A floor-to-ceiling brick fireplace anchors the great room, which flows naturally into the formal dining room and spacious kitchen. The kitchen was designed with both cooking and entertaining in mind, offering exceptional storage, a large center island, walk-in pantry, built-in serving station, and a sunny breakfast nook overlooking the property. The main-level primary suite enjoys mountain views, private deck access, its own fireplace, and an updated 5-piece bath with quartz countertops, separate vanities, a glass-block walk-in shower, soaking tub, and walk-in closet. A second bedroom, office, updated Jack-and-Jill bath, laundry room, and powder bath round out the main level. The walkout lower level centers around an expansive family room with a floor-to-ceiling stone fireplace, wet bar, and room to create multiple spaces for entertaining, media, or gaming. Two additional bedrooms, an updated bath with a beautifully tiled walk-in shower, a non-conforming bedroom or office, and a bonus fitness room provide exceptional flexibility. Outside, enjoy the newly updated expansive deck, beautifully maintained grounds, and a detached shop with concrete floors, an RV-height overhead door, and installed solar. Horse-friendly irrigated acreage, an oversized 3-car garage, and unforgettable mountain views complete this exceptional property....
Contact an agent
Home facts
- Year built:2000
- Subdivision & Development:Burning Tree Ranch
- Listing ID #:2004401
Rooms and interior
- Bedrooms:4
- Total bathrooms:4
- Full bathrooms:2
- Half bathrooms:1
- Flooring:Laminate, Tile, Wood
- Bathrooms Description:Five Piece Bath, Jack & Jill Bathroom
- Kitchen Description:Cooktop, Dishwasher, Disposal, Double Oven, Eat-in Kitchen, Kitchen Island, Microwave, Pantry, Range Hood, Refrigerator
- Basement:Yes
- Basement Description:Finished, Full, Walk-Out Access
- Living area:5,438 sq. ft.
Heating and cooling
- Heating:Forced Air, Natural Gas
Structure and exterior
- Roof:Composition
- Year built:2000
- Building area:5,438 sq. ft.
- Lot area:5 Acres
- Lot Features:Irrigated, Landscaped, Many Trees
- Architectural Style:Traditional
- Construction Materials:Brick, Frame, Stucco
- Exterior Features:Covered, Deck, Garden, Lighting, Patio, Private Yard
- Levels:1 Story
Schools
- High school:Ponderosa
- Middle school:Sagewood
- Elementary school:Franktown
Utilities
- Water:Well
- Sewer:Septic Tank
Finances and disclosures
- Price:$1,375,000
- Price per sq. ft.:$252.85
- Tax amount:$7,248 (2025)
Features and amenities
- Laundry features:Dryer, Washer
- Amenities:Bay Window(s), Window Coverings
Parking
- Total parking spaces:3
- Parking description:Asphalt, Oversized, RV Garage
- Garage:Yes
- Garage spaces:3
 Based on information submitted to the MLS GRID as of September 16, 2026 02:39 PM. All data is obtained from various sources and may not have been verified by broker or MLS GRID. Supplied Open House information is subject to change without notice. All information should be independently reviewed and verified for accuracy. Properties may or may not be listed by the office/agent presenting the information.
New listings near 8377 Burning Tree Drive
- New
 $1,999,000Active4 beds 5 baths4,750 sq. ft.
11060 Evening Hunt Road, Franktown, CO 80116
MLS# 7288971Listed by: RE/MAX ALLIANCE - New
 $469,990Active2 Acres
1831 Marie Elena Way, Franktown, CO 80116
MLS# 1504204Listed by: BROKERS GUILD REAL ESTATE - New
 $599,000Active35.02 Acres
Lot 10 Russellville Road, Franktown, CO 80116
MLS# 1867005Listed by: RE/MAX PROFESSIONALS - New
 $429,990Active2 Acres
8988 Tanglewood Road, Franktown, CO 80116
MLS# 1917070Listed by: BROKERS GUILD REAL ESTATE - New
 $539,990Active2 Acres
1780 Marie Elena Way, Franktown, CO 80116
MLS# 3525797Listed by: BROKERS GUILD REAL ESTATE - New
 $469,990Active2 Acres
1801 Marie Elena Way, Franktown, CO 80116
MLS# 3673594Listed by: BROKERS GUILD REAL ESTATE - New
 $599,990Active2 Acres
9409 Sky Meadow Point, Franktown, CO 80116
MLS# 7254954Listed by: BROKERS GUILD REAL ESTATE - New
 $449,990Active2 Acres
1838 Marie Elena Way, Franktown, CO 80116
MLS# 7939320Listed by: BROKERS GUILD REAL ESTATE - New
 $519,990Active2 Acres
1830 Marie Elena Way, Franktown, CO 80116
MLS# 8119783Listed by: BROKERS GUILD REAL ESTATE - New
 $469,990Active2 Acres
9299 Sky Meadow Point, Franktown, CO 80116
MLS# 3394774Listed by: BROKERS GUILD REAL ESTATE


Protect your home and budget from life's surprises with an Assurant Home Warranty, backed by a partner that supports you through every step of homeownership. Explore Plans.
© 2026 Better Homes and Gardens Real Estate LLC. An Anywhere Real Estate company. All rights reserved. Better Homes and Gardens® Real Estate is a registered trademark owned by Meredith Operations Corporation, licensed to Better Homes and Gardens Real Estate LLC and used with permission. Better Homes and Gardens Real Estate LLC fully supports the principles of the Fair Housing Act and the Equal Opportunity Act. Listing information is deemed reliable but is not guaranteed accurate.
Each office is independently owned and operated.
Any services or products provided by third parties are not provided by, affiliated with or related to Better Homes and Gardens Real Estate LLC, or its affiliated companies.