
915 N Bluff Drive, Franktown, CO 80116
Local realty services provided by:Better Homes and Gardens Real Estate Kenney & Company
915 N Bluff Drive,Franktown, CO 80116
$915,000
- 4 Beds
- 3 Baths
- - sq. ft.
- Single family
- Sold
Listed by: jace glick sells team, jace glick
Office: re/max alliance
MLS#:4878970
Source:ML
Sorry, we are unable to map this address
Price summary
- Price:$915,000
About this home
Discover the best of Franktown acreage living with this exceptional 5-acre ranch-style home offering stunning Front Range mountain views, mature ponderosa pines, and the perfect balance of privacy and convenience. Located at the end of a quiet cul-de-sac on a paved road with quick access to State Highway 86, this coveted property provides an easy commute to Parker, Castle Rock, the Denver Tech Center, and Colorado Springs. With no HOA and the potential for a second entrance off the neighboring cul-de-sac (buyer to verify with Douglas County), this property offers both flexibility and future possibilities. Step inside to a bright, open floor plan featuring vaulted ceilings and abundant natural light. The inviting hearth room, highlighted by a dramatic wall of windows, perfectly frames the surrounding pines and breathtaking Front Range views. The spacious family room features a cozy gas fireplace and direct access to the expansive deck, creating the perfect space for entertaining or enjoying Colorado's spectacular sunsets. The updated kitchen, main-level laundry room, dedicated study with built-in desk and cabinetry, spacious primary suite, and two additional bedrooms complete the main level. The finished walk-out basement with its private entrance offers exceptional flexibility for multi-generational living or extended guests. Complete with a large family room, dining and kitchen area, bedroom, bathroom, bonus room, screened-in sunroom, and generous storage space, it's a true second living area. New roof (composition class 4) and gutters in 2024, furnace and A/C in 2019 and septic ejection pump in 2024. Outside, the beautifully treed five-acre setting provides outstanding privacy, abundant wildlife, and plenty of room for horses, barns, gardens, RV parking, future outbuildings, or simply enjoying the peaceful Colorado lifestyle....
Contact an agent
Home facts
- Year built:1994
- Subdivision & Development:The Bluffs
- Listing ID #:4878970
Rooms and interior
- Bedrooms:4
- Total bathrooms:3
- Full bathrooms:2
- Flooring:Carpet, Tile, Vinyl, Wood
- Bathrooms Description:Five Piece Bath
- Kitchen Description:Bar Fridge, Dishwasher, Disposal, Eat-in Kitchen, Kitchen Island, Microwave, Oven, Pantry, Range, Refrigerator
- Basement:Yes
- Basement Description:Finished, Full, Walk-Out Access
Heating and cooling
- Cooling:Air Conditioning-Room
- Heating:Forced Air, Propane
Structure and exterior
- Roof:Composition
- Year built:1994
- Lot Features:Cul-De-Sac
- Architectural Style:Traditional
- Construction Materials:Brick, Frame, Wood Siding
- Exterior Features:Deck, Front Porch, Patio, Private Yard, Rain Gutters
- Levels:1 Story
Schools
- High school:Ponderosa
- Middle school:Sagewood
- Elementary school:Franktown
Utilities
- Water:Well
- Sewer:Septic Tank
Finances and disclosures
- Price:$915,000
- Tax amount:$4,284 (2025)
Features and amenities
- Laundry features:Dryer, Washer
- Amenities:Bar Fridge, Double Pane Windows, Smoke Detector(s)
Parking
- Total parking spaces:3
- Parking description:Oversized
- Garage:Yes
- Garage spaces:3
 Based on information submitted to the MLS GRID as of September 16, 2026 07:17 AM. All data is obtained from various sources and may not have been verified by broker or MLS GRID. Supplied Open House information is subject to change without notice. All information should be independently reviewed and verified for accuracy. Properties may or may not be listed by the office/agent presenting the information.
New listings near 915 N Bluff Drive
 $1,855,000Active4 beds 4 baths5,702 sq. ft.
2937 Hidden Den Court, Franktown, CO 80116
MLS# 3695530Listed by: COMPASS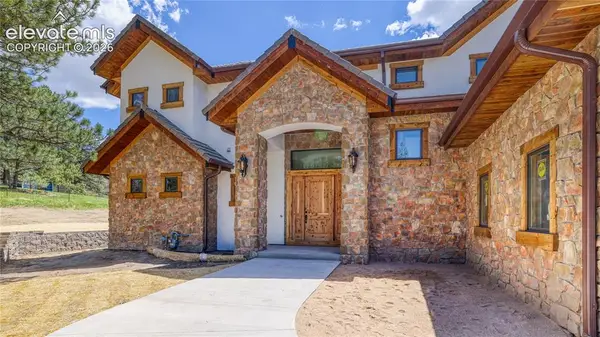 $1,385,000Active3 beds 4 baths4,090 sq. ft.
11790 Huckleberry Drive, Franktown, CO 80116
MLS# 3330299Listed by: YOUR CASTLE REAL ESTATE LLC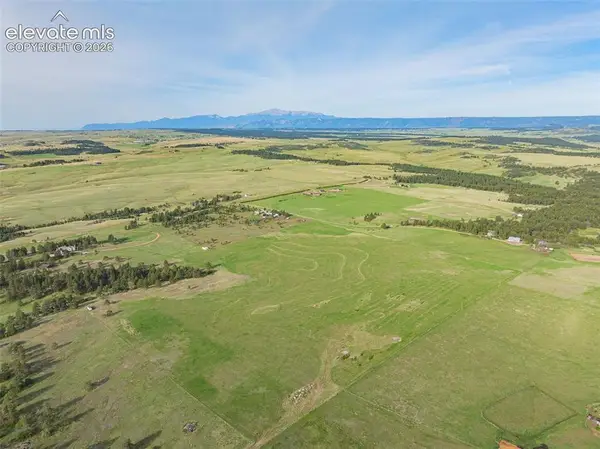 $975,000Active61.67 Acres
13001 E Cherry Creek Road, Franktown, CO 80116
MLS# 1921549Listed by: RE/MAX REAL ESTATE GROUP LLC $397,000Active2.06 Acres
2568 Fox View Trail, Franktown, CO 80116
MLS# 1863958Listed by: COLDWELL BANKER REALTY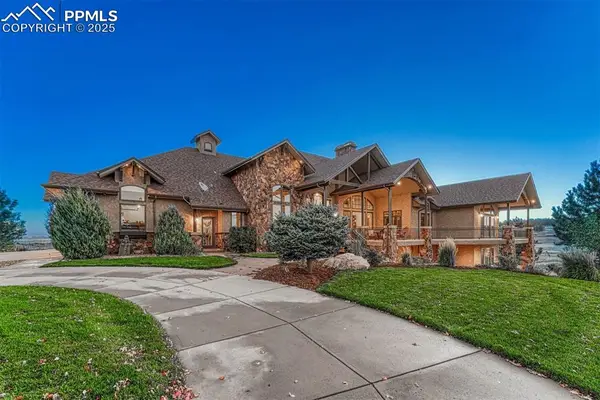 $4,850,000Active5 beds 6 baths6,348 sq. ft.
9565 Oak Springs Trail, Franktown, CO 80116
MLS# 7529657Listed by: LIV SOTHEBY'S INTERNATIONAL REALTY CO SPRINGS


Protect your home and budget from life's surprises with an Assurant Home Warranty, backed by a partner that supports you through every step of homeownership. Explore Plans.
© 2026 Better Homes and Gardens Real Estate LLC. An Anywhere Real Estate company. All rights reserved. Better Homes and Gardens® Real Estate is a registered trademark owned by Meredith Operations Corporation, licensed to Better Homes and Gardens Real Estate LLC and used with permission. Better Homes and Gardens Real Estate LLC fully supports the principles of the Fair Housing Act and the Equal Opportunity Act. Listing information is deemed reliable but is not guaranteed accurate.
Each office is independently owned and operated.
Any services or products provided by third parties are not provided by, affiliated with or related to Better Homes and Gardens Real Estate LLC, or its affiliated companies.