
1361 County Road 8, Fraser, CO 80442
Local realty services provided by:Better Homes and Gardens Real Estate Kenney & Company
1361 County Road 8,Fraser, CO 80442
$435,000
- 3 Beds
- 4 Baths
- 2,964 sq. ft.
- Single family
- Active
Listed by: ryan borger
Office: homesmart
MLS#:2185936
Source:ML
Price summary
- Price:$435,000
- Price per sq. ft.:$146.76
About this home
Excellent rare opportunity to own 25% / one-fourth fractional ownership with 3 other great owners in a large mountain home in a serene setting with incredible views overlooking the Devil's Thumb Valley. 12 weeks of annual use (each owner has use of 1 week per month (Tues to Tues). Great arrangement to have use of a large mountain retreat 2nd home that sleeps many people for a low investment cost. Spectacular views from 2 back decks. 3 conforming bedrooms (these 3 rooms sleep 6 people total) + bonus room off primary bedroom (flex room w/trundle bed which also sleeps an add'l 2 people) + bonus bunk room/home theater room (which sleeps another 5 people with the bunk bed + pull out sofa). Features incl large brand new $40k deck, newer hot tub, 2 gas fireplaces, private grass front yard, & an attached 2 car garage with extra tall garage doors (tall enough for most SUVs even with ski racks on top). Enjoy no HOA fees like many homes in the area have. Also this home is on gas & city water & sewer (not well/septic/propane like many in the neighborhood) and the last section of the paved road before it turns to dirt. Pets are allowed/OK for owners to bring. So much to do in the Fraser Valley: 2 of the top 3 nationally ranked nordic ski centers (Devil's Thumb Ranch & Snow Mountain Ranch), Winter Park ski resort just a 12 minute drive away, The Foundry bowling alley & cinema, horseback riding, hundreds of miles of mountain bike trails, Fraser Valley Recreation Center (lap pool, water slide, lazy river, basketball, weight room, etc), hiking, 2 tubing hills 5 minutes away, tons of restaurants, distilleries, breweries & so much more. Home comes furnished and all furniture is co-owned by all owners. Excellent opportunity to for ownership into a mountain home that otherwise may sit empty if owned in full, at a fraction of the cost. Owners are able to list their week for rent. Contact listing agent & owner Ryan Borger at 303-929-8722 or ryan@podiumproperties for more info....
Contact an agent
Home facts
- Year built:1999
- Subdivision & Development:The Ridge Subdivision
- Listing ID #:2185936
Rooms and interior
- Bedrooms:3
- Total bathrooms:4
- Full bathrooms:2
- Half bathrooms:1
- Flooring:Laminate, Tile, Wood
- Bathrooms Description:Five Piece Bath, Jet Action Tub
- Kitchen Description:Pantry
- Basement Description:Finished, Full, Walk-Out Access
- Living area:2,964 sq. ft.
Heating and cooling
- Cooling:Air Conditioning-Room
- Heating:Natural Gas, Radiant
Structure and exterior
- Roof:Composition
- Year built:1999
- Building area:2,964 sq. ft.
- Lot Features:Cul-De-Sac, Mountainous, Near Ski Area, Sprinklers In Front
- Construction Materials:Frame, Stone
- Exterior Features:Covered, Deck, Front Porch, Gas Grill, Spa/Hot Tub
- Levels:1 Story
Schools
- High school:Middle Park
- Middle school:East Grand
- Elementary school:Fraser Valley
Utilities
- Water:Public
- Sewer:Public Sewer
Finances and disclosures
- Price:$435,000
- Price per sq. ft.:$146.76
- Tax amount:$5,745
Features and amenities
- Amenities:Double Pane Windows, Window Coverings, Window Treatments
Parking
- Garage spaces:2
 Based on information submitted to the MLS GRID as of November 3, 2026 08:12 PM. All data is obtained from various sources and may not have been verified by broker or MLS GRID. Supplied Open House information is subject to change without notice. All information should be independently reviewed and verified for accuracy. Properties may or may not be listed by the office/agent presenting the information.
New listings near 1361 County Road 8
- New
 $1,500,000Active3 beds 4 baths1,764 sq. ft.
160 Lookout, Fraser, CO 80442
MLS# 2569397Listed by: REAL ESTATE OF WINTER PARK  $570,000Active2 beds 2 baths1,328 sq. ft.
261 Meadow Mile #2, Fraser, CO 80442
MLS# 8388997Listed by: MODUS REAL ESTATE $400,000Active1 beds 1 baths589 sq. ft.
675 Wapiti, Fraser, CO 80442
MLS# 8945357Listed by: REAL ESTATE OF WINTER PARK $221,000Active1 beds 1 baths287 sq. ft.
261 County Road 804 #10D, Fraser, CO 80442
MLS# 9373564Listed by: REAL ESTATE OF WINTER PARK $899,000Active3 beds 2 baths1,368 sq. ft.
353 County Rd 834 #4, Fraser, CO 80442
MLS# 2282051Listed by: COLORADO REALTY 4 LESS, LLC $899,000Active3 beds 2 baths1,368 sq. ft.
353 County Rd 834 #5, Fraser, CO 80442
MLS# 2499007Listed by: COLORADO REALTY 4 LESS, LLC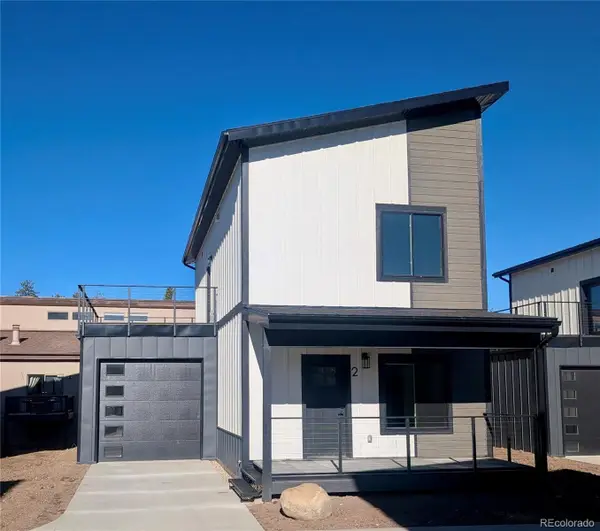 $899,000Active3 beds 2 baths1,368 sq. ft.
353 County Rd 834 #2, Fraser, CO 80442
MLS# 6020678Listed by: COLORADO REALTY 4 LESS, LLC $899,000Active3 beds 2 baths1,368 sq. ft.
353 County Rd 834 #3, Fraser, CO 80442
MLS# 8690235Listed by: COLORADO REALTY 4 LESS, LLC $899,000Active3 beds 2 baths1,368 sq. ft.
353 County Rd 834 #6, Fraser, CO 80442
MLS# 9890389Listed by: COLORADO REALTY 4 LESS, LLC


Protect your home and budget from life's surprises with an Assurant Home Warranty, backed by a partner that supports you through every step of homeownership. Explore Plans.
© 2026 Better Homes and Gardens Real Estate LLC. An Anywhere Real Estate company. All rights reserved. Better Homes and Gardens® Real Estate is a registered trademark owned by Meredith Operations Corporation, licensed to Better Homes and Gardens Real Estate LLC and used with permission. Better Homes and Gardens Real Estate LLC fully supports the principles of the Fair Housing Act and the Equal Opportunity Act. Listing information is deemed reliable but is not guaranteed accurate.
Each office is independently owned and operated.
Any services or products provided by third parties are not provided by, affiliated with or related to Better Homes and Gardens Real Estate LLC, or its affiliated companies.