
74 Alder Brook Trail, Fraser, CO 80442
Local realty services provided by:Better Homes and Gardens Real Estate Kenney & Company
74 Alder Brook Trail,Fraser, CO 80442
$1,374,000
- 3 Beds
- 4 Baths
- 1,831 sq. ft.
- Single family
- Active
Listed by: cassandra altenberger
Office: milehimodern
MLS#:8899215
Source:ML
Price summary
- Price:$1,374,000
- Price per sq. ft.:$750.41
- Monthly HOA dues:$30.83
About this home
Positioned among the highest homes in Grand Park, this exceptional turnkey residence pairs sweeping Continental Divide views with elevated mountain living and effortless rental potential. Thoughtfully designed for both everyday comfort and entertaining, the home features a heated two-car attached garage and furnishings included for added ease. Expansive windows bathe the interiors in natural light, while the kitchen offers generous cabinetry, a center island, stainless steel appliances and tiled backsplash. The dining area flows into a dramatic living space with two-story ceilings and a statement fireplace. A spacious main-level primary suite features vaulted ceilings and a serene bath with walk-in shower and dual vanity, while the upper level offers a versatile loft and two additional bedrooms. Professionally landscaped grounds by Terra Firma frame an extended patio and eight-person Bullfrog spa. Rental-ready details include keyless entry, a lockable pantry and dedicated owner's closet, plus convenient access to the ski bus, fishing ponds and Colorado Adventure Park....
Contact an agent
Home facts
- Year built:2018
- Subdivision & Development:Grand Park
- Listing ID #:8899215
Rooms and interior
- Bedrooms:3
- Total bathrooms:4
- Full bathrooms:1
- Half bathrooms:1
- Flooring:Carpet, Tile, Vinyl
- Kitchen Description:Dishwasher, Eat-in Kitchen, Kitchen Island, Microwave, Oven, Range, Refrigerator
- Living area:1,831 sq. ft.
Heating and cooling
- Heating:Radiant
Structure and exterior
- Roof:Composition
- Year built:2018
- Building area:1,831 sq. ft.
- Lot area:0.15 Acres
- Construction Materials:Wood Siding
- Exterior Features:Covered, Front Porch, Lighting, Patio, Private Yard, Rain Gutters
- Levels:2 Story
Schools
- High school:Middle Park
- Middle school:East Grand
- Elementary school:Fraser Valley
Utilities
- Water:Public
- Sewer:Public Sewer
Finances and disclosures
- Price:$1,374,000
- Price per sq. ft.:$750.41
- Tax amount:$9,360 (2025)
Features and amenities
- Laundry features:Dryer, In Unit, Washer
- Amenities:Window Coverings
Parking
- Total parking spaces:4
- Garage:Yes
- Garage spaces:2
 Based on information submitted to the MLS GRID as of August 25, 2026 02:34 PM. All data is obtained from various sources and may not have been verified by broker or MLS GRID. Supplied Open House information is subject to change without notice. All information should be independently reviewed and verified for accuracy. Properties may or may not be listed by the office/agent presenting the information.
New listings near 74 Alder Brook Trail
- New
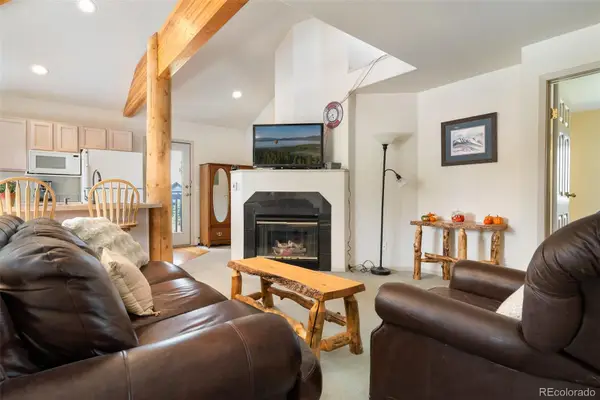 $589,000Active3 beds 3 baths1,237 sq. ft.
753 Mulligan #3, Fraser, CO 80442
MLS# 8367271Listed by: LIV SOTHEBYS INTERNATIONAL REALTY- BRECKENRIDGE - New
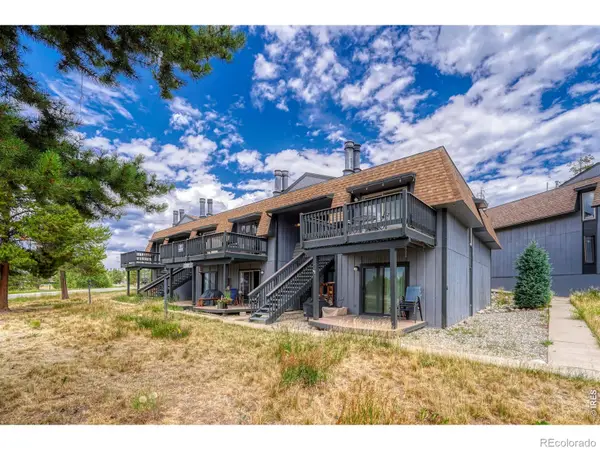 $349,000Active2 beds 1 baths675 sq. ft.
18 County Road 838 #1-5, Fraser, CO 80442
MLS# 6094824Listed by: BERKSHIRE HATHAWAY HOMESERVICES ROCKY MTN REALTORS 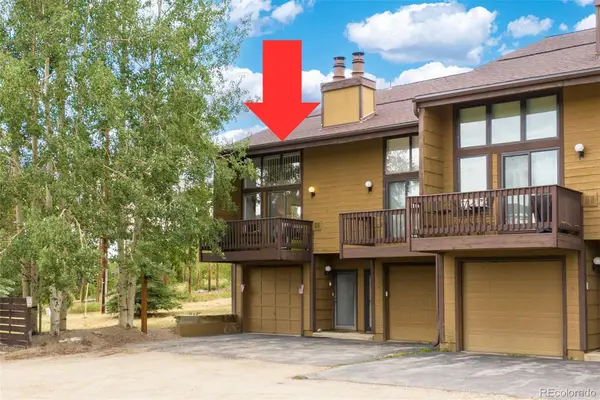 $675,000Active3 beds 3 baths1,145 sq. ft.
444 County Road 832 #1, Fraser, CO 80442
MLS# 4097180Listed by: MODERN DESIGN REALTY GROUP LLC $589,000Active2 beds 2 baths824 sq. ft.
100 Bryant Boulevard #8, Fraser, CO 80442
MLS# 4038441Listed by: LIV SOTHEBY'S INTERNATIONAL REALTY $499,000Active2 beds 2 baths903 sq. ft.
163 County Road 840 #6, Fraser, CO 80442
MLS# 3948365Listed by: LPT REALTY $1,100,000Active4 beds 3 baths2,508 sq. ft.
821 Ferret Lane, Fraser, CO 80442
MLS# 5127301Listed by: FIXED RATE REAL ESTATE, LLC $429,900Active2 beds 2 baths805 sq. ft.
317 County Road 832 #24-1, Fraser, CO 80442
MLS# 9494907Listed by: EXP REALTY, LLC $975,000Active2 beds 2 baths1,631 sq. ft.
37 Mountain Flower Circle, Fraser, CO 80442
MLS# 6041663Listed by: WEST AND MAIN HOMES INC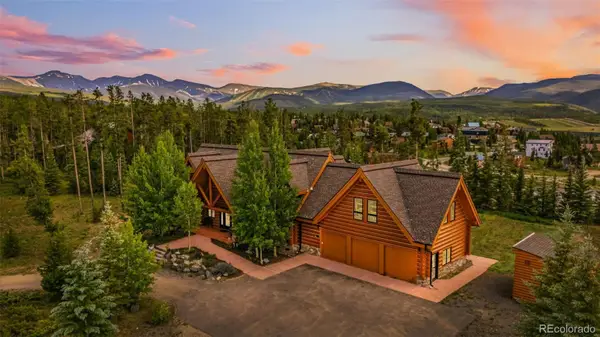 $2,899,000Active6 beds 5 baths10,218 sq. ft.
127 County Road 8030, Fraser, CO 80442
MLS# 2796003Listed by: REAL ESTATE OF WINTER PARK


Protect your home and budget from life's surprises with an Assurant Home Warranty, backed by a partner that supports you through every step of homeownership. Explore Plans.
© 2026 Better Homes and Gardens Real Estate LLC. An Anywhere Real Estate company. All rights reserved. Better Homes and Gardens® Real Estate is a registered trademark owned by Meredith Operations Corporation, licensed to Better Homes and Gardens Real Estate LLC and used with permission. Better Homes and Gardens Real Estate LLC fully supports the principles of the Fair Housing Act and the Equal Opportunity Act. Listing information is deemed reliable but is not guaranteed accurate.
Each office is independently owned and operated.
Any services or products provided by third parties are not provided by, affiliated with or related to Better Homes and Gardens Real Estate LLC, or its affiliated companies.