
347 Walnut Drive, Frederick, CO 80530
Local realty services provided by:Better Homes and Gardens Real Estate Kenney & Company
347 Walnut Drive,Frederick, CO 80530
$339,000
- 3 Beds
- 2 Baths
- 2,332 sq. ft.
- Single family
- Coming Soon
Listed by: benson verbel
Office: nexthome foundations
MLS#:IR1067120
Source:ML
Price summary
- Price:$339,000
- Price per sq. ft.:$145.37
About this home
Amazing opportunity in Parkview Estates! This 3 bed, 2 bath ranch style home sitting on a great lot surrounded by shaded trees, wisteria and lavender is ready for your vision to come to life. Big ticket items recently updated including roof, exterior paint, garage door, furnace and water heater. RV parking plus 2 car garage top it off! Cosmetic updates needed inside. Open floorplan with vaulted ceilings, gas range, covered front porch and ADA adapted ramps, doors, large en-suite in primary bedroom and added laundry hookups on main floor. Great kitchen footprint with dining area that leads out to backyard patio with pergola. Full unfinished basement for additional space that includes second laundry area plus rough-in for 3rd bathroom. Great location only 20min to Denver, close to schools, parks, golf courses, restaurants and rec center. Home is being sold AS-IS through a personal representative managing the Estate. No HOA, No Metro District.
Contact an agent
Home facts
- Year built:1995
- Subdivision & Development:Parkview Estates
- Listing ID #:IR1067120
Rooms and interior
- Bedrooms:3
- Total bathrooms:2
- Full bathrooms:1
- Kitchen Description:Dishwasher, Eat-in Kitchen, Microwave, Oven, Refrigerator
- Basement:Yes
- Basement Description:Bath/Stubbed, Full, Unfinished
- Living area:2,332 sq. ft.
Heating and cooling
- Cooling:Ceiling Fan(s), Evaporative Cooling
- Heating:Forced Air
Structure and exterior
- Roof:Composition
- Year built:1995
- Building area:2,332 sq. ft.
- Lot area:0.18 Acres
- Construction Materials:Frame
- Exterior Features:Gas Grill, Patio
- Levels:1 Story
Schools
- High school:Frederick
- Middle school:Thunder Valley
- Elementary school:Thunder Valley
Utilities
- Water:Public
- Sewer:Public Sewer
Finances and disclosures
- Price:$339,000
- Price per sq. ft.:$145.37
- Tax amount:$2,535 (2025)
Features and amenities
- Laundry features:Dryer, Washer
- Amenities:Smoke Detector(s), Window Coverings
Parking
- Total parking spaces:2
- Parking description:RV Access/Parking
- Garage:Yes
- Garage spaces:2
 Based on information submitted to the MLS GRID as of August 26, 2026 02:47 AM. All data is obtained from various sources and may not have been verified by broker or MLS GRID. Supplied Open House information is subject to change without notice. All information should be independently reviewed and verified for accuracy. Properties may or may not be listed by the office/agent presenting the information.
New listings near 347 Walnut Drive
- Coming Soon
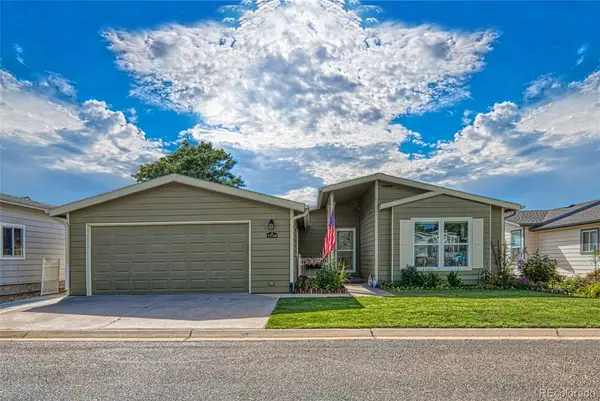 $315,000Coming Soon3 beds 2 baths1,548 sq. ft.
7710 Primrose #168, Frederick, CO 80530
MLS# 4974386Listed by: REAL BROKER, LLC DBA REAL - New
 $539,990Active3 beds 3 baths2,131 sq. ft.
7334 White River Street, Frederick, CO 80530
MLS# IR1067117Listed by: DFH COLORADO REALTY LLC - New
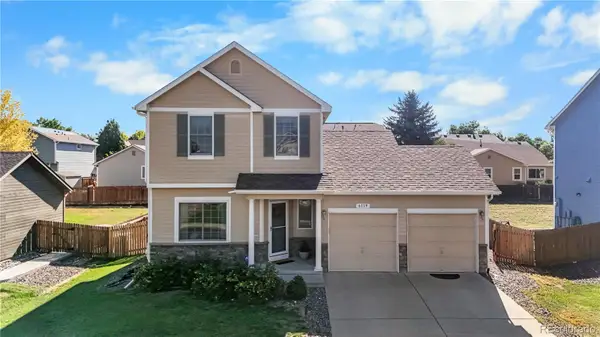 $430,000Active3 beds 3 baths1,200 sq. ft.
6119 Ralston Street, Frederick, CO 80530
MLS# 3034670Listed by: REAL BROKER, LLC DBA REAL - New
 $376,760Active3 beds 3 baths1,577 sq. ft.
5323 Spalding Place, Longmont, CO 80504
MLS# 8006932Listed by: CIRCLE REALTY LLC 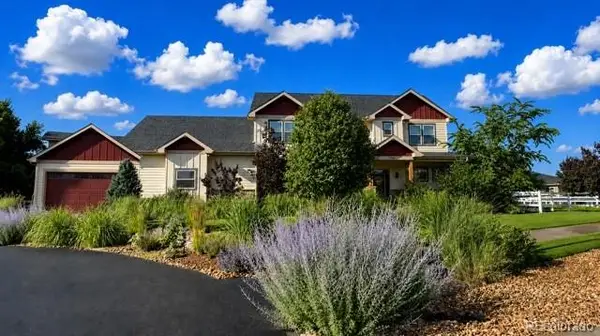 $1,150,000Pending5 beds 5 baths4,199 sq. ft.
7988 Wisdom Court, Frederick, CO 80530
MLS# 7817131Listed by: A+ PROPERTY- New
 $595,656Active4 beds 3 baths2,476 sq. ft.
7331 Swan River Street, Frederick, CO 80530
MLS# IR1067023Listed by: DFH COLORADO REALTY LLC - New
 $633,297Active4 beds 2 baths1,887 sq. ft.
7332 Swan River Street, Frederick, CO 80530
MLS# IR1066940Listed by: RE/MAX ALLIANCE-FTC SOUTH - New
 $279,000Active3 beds 2 baths1,530 sq. ft.
6105 Needlegrass Green, Frederick, CO 80530
MLS# IR1066886Listed by: EXP REALTY LLC - New
 $305,000Active4 beds 2 baths1,616 sq. ft.
7710 Hummingbird Green, Frederick, CO 80530
MLS# IR1066856Listed by: EXP REALTY LLC


Protect your home and budget from life's surprises with an Assurant Home Warranty, backed by a partner that supports you through every step of homeownership. Explore Plans.
© 2026 Better Homes and Gardens Real Estate LLC. An Anywhere Real Estate company. All rights reserved. Better Homes and Gardens® Real Estate is a registered trademark owned by Meredith Operations Corporation, licensed to Better Homes and Gardens Real Estate LLC and used with permission. Better Homes and Gardens Real Estate LLC fully supports the principles of the Fair Housing Act and the Equal Opportunity Act. Listing information is deemed reliable but is not guaranteed accurate.
Each office is independently owned and operated.
Any services or products provided by third parties are not provided by, affiliated with or related to Better Homes and Gardens Real Estate LLC, or its affiliated companies.