
5320 13th Street, Frederick, CO 80504
Local realty services provided by:Better Homes and Gardens Real Estate Kenney & Company
5320 13th Street,Frederick, CO 80504
$409,800
- 2 Beds
- 3 Baths
- 1,260 sq. ft.
- Townhouse
- Active
Listed by: mikala herz, johnna hall
Office: live real estate
MLS#:7799719
Source:ML
Price summary
- Price:$409,800
- Price per sq. ft.:$325.24
- Monthly HOA dues:$160
About this home
3.5% Fixed Rate! Save several hundred dollars per month and 10s of 1000s over the term of the loan! Available to ALL buyers! New construction, move-in ready, and packed with value! Enjoy completed landscaping, window coverings, and all appliances included.
This thoughtfully designed 2-bedroom, 2.5-bathroom townhome offers a functional living space across two levels. The main floor features an open-concept layout perfect for both everyday living and entertaining, highlighted by durable LVP flooring and a beautifully upgraded kitchen with granite countertops, stainless steel appliances, a gas range, ample cabinetry, and a large island that anchors the space. Upstairs, both bedrooms are designed with privacy in mind, each offering its own en-suite bathroom, ideal for guests, roommates, or flexible work-from-home living. The primary suite includes a spacious walk-in closet and modern finishes, while the conveniently located upstairs laundry adds to the home's everyday ease. Additional features include a 2-car garage with ample storage and a highly desirable location near the local high school, dining, shopping, and Silverstone Marketplace. With quick access to Hwy 52 and I-25, commuting to Denver, Boulder, or Fort Collins is seamless. Opportunities like this are rare! Take advantage of the assumable 3.5% fixed-rate loan with an estimated monthly payment of $2,641 (PITI), offering a significant financing advantage in today’s market!...
Contact an agent
Home facts
- Year built:2021
- Subdivision & Development:Silverstone
- Listing ID #:7799719
Rooms and interior
- Bedrooms:2
- Total bathrooms:3
- Full bathrooms:2
- Half bathrooms:1
- Flooring:Carpet, Vinyl
- Kitchen Description:Convection Oven, Dishwasher, Disposal, Eat-in Kitchen, Kitchen Island, Microwave, Pantry, Refrigerator
- Living area:1,260 sq. ft.
Heating and cooling
- Cooling:Central Air
- Heating:Forced Air
- Central air:Yes
Structure and exterior
- Roof:Composition, Shingle
- Year built:2021
- Building area:1,260 sq. ft.
- Lot area:0.04 Acres
- Lot Features:Corner, Open Space, Sprinklers In Front
- Construction Materials:Frame
- Exterior Features:Covered, Patio
- Levels:2 Story
Schools
- High school:Frederick
- Middle school:Coal Ridge
- Elementary school:Legacy
Utilities
- Water:Public
- Sewer:Public Sewer
Finances and disclosures
- Price:$409,800
- Price per sq. ft.:$325.24
- Tax amount:$3,194 (2025)
Features and amenities
- Laundry features:Dryer, In Unit, Laundry Closet, Washer
- Amenities:Carbon Monoxide Detector(s), Double Pane Windows, Gas Water Heater, Smoke Detector(s), Sump Pump
Parking
- Total parking spaces:2
- Parking description:Concrete Driveway
- Garage:Yes
- Garage spaces:2
 Based on information submitted to the MLS GRID as of August 20, 2026 02:21 PM. All data is obtained from various sources and may not have been verified by broker or MLS GRID. Supplied Open House information is subject to change without notice. All information should be independently reviewed and verified for accuracy. Properties may or may not be listed by the office/agent presenting the information.
New listings near 5320 13th Street
- New
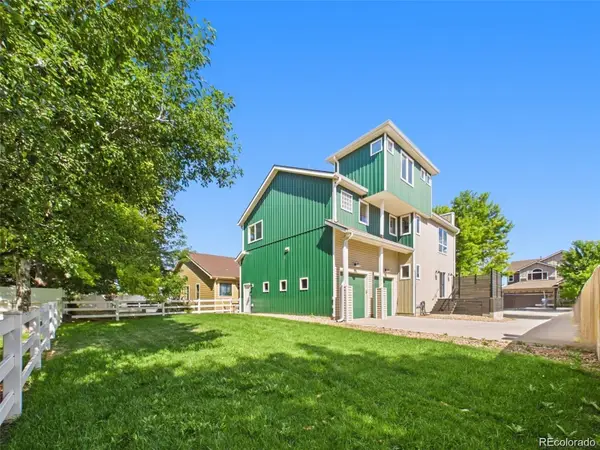 $535,000Active3 beds 3 baths1,975 sq. ft.
826 Catalpa Street, Frederick, CO 80530
MLS# 8051185Listed by: KELLER WILLIAMS REALTY NORTHERN COLORADO - New
 $299,500Active-- beds 1 baths1,210 sq. ft.
3550 Imperial Street #B14, Frederick, CO 80516
MLS# IR1065973Listed by: COLDWELL BANKER REALTY-BOULDER - New
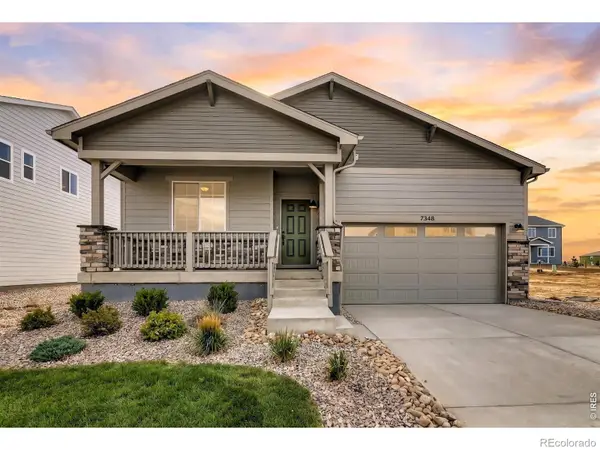 $516,550Active3 beds 2 baths1,894 sq. ft.
7348 Arkansas Street, Frederick, CO 80530
MLS# IR1066627Listed by: DFH COLORADO REALTY LLC - Open Sat, 12 to 3pmNew
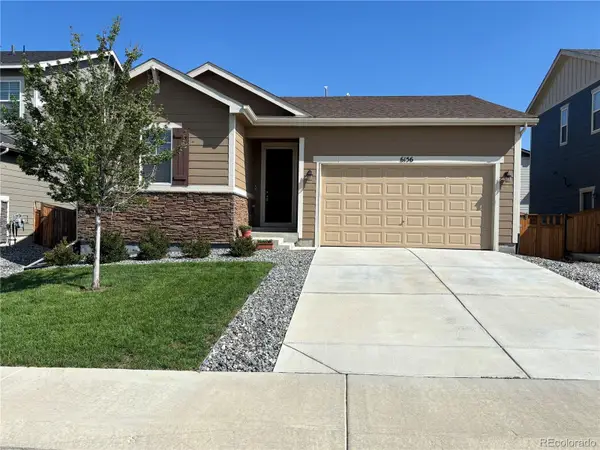 $495,000Active2 beds 2 baths1,419 sq. ft.
6156 Easton Circle, Frederick, CO 80504
MLS# 9011996Listed by: REAL ESTATE IN THE ROCKIES, LLC - New
 $739,900Active3 beds 3 baths4,804 sq. ft.
8703 Wild Horse Way, Frederick, CO 80504
MLS# IR1066570Listed by: MB/FEENSTRA PROPERTIES - New
 $329,000Active2 beds 1 baths950 sq. ft.
161 3rd Street, Frederick, CO 80530
MLS# 3638775Listed by: DISTINCT REAL ESTATE LLC - New
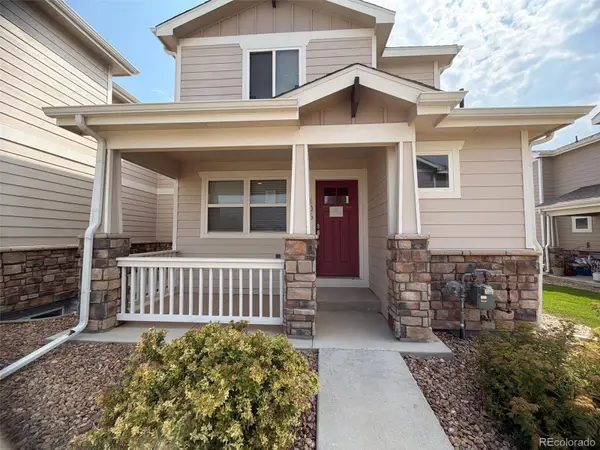 $370,000Active3 beds 3 baths1,945 sq. ft.
6107 Summit Peak Court #105, Erie, CO 80516
MLS# 4384340Listed by: TRILLIONAIRE REALTY - New
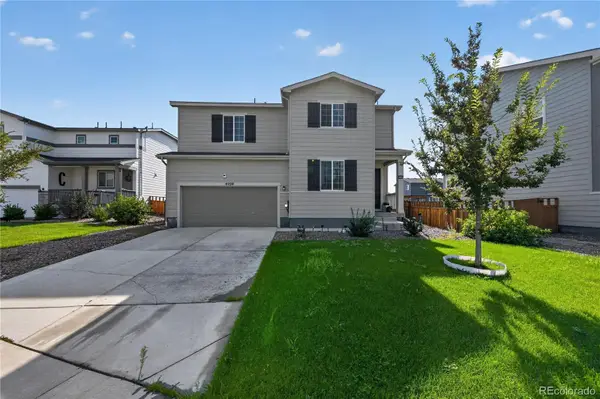 $534,000Active4 beds 3 baths2,320 sq. ft.
6220 Sherwood Avenue, Frederick, CO 80504
MLS# 3078812Listed by: TRELORA REALTY, INC. - New
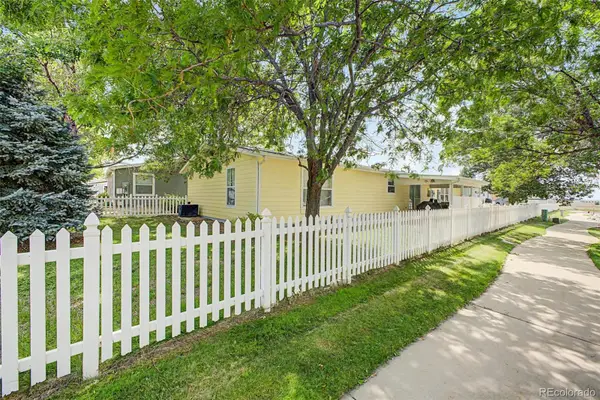 $320,000Active3 beds 2 baths2,016 sq. ft.
7735 Primrose Green #164, Frederick, CO 80530
MLS# 5785354Listed by: EXP REALTY, LLC - New
 $379,900Active1 beds 1 baths1,464 sq. ft.
211 Johnson Street, Frederick, CO 80530
MLS# IR1066261Listed by: RE/MAX MOMENTUM FREDERICK


Protect your home and budget from life's surprises with an Assurant Home Warranty, backed by a partner that supports you through every step of homeownership. Explore Plans.
© 2026 Better Homes and Gardens Real Estate LLC. An Anywhere Real Estate company. All rights reserved. Better Homes and Gardens® Real Estate is a registered trademark owned by Meredith Operations Corporation, licensed to Better Homes and Gardens Real Estate LLC and used with permission. Better Homes and Gardens Real Estate LLC fully supports the principles of the Fair Housing Act and the Equal Opportunity Act. Listing information is deemed reliable but is not guaranteed accurate.
Each office is independently owned and operated.
Any services or products provided by third parties are not provided by, affiliated with or related to Better Homes and Gardens Real Estate LLC, or its affiliated companies.