
5328 Spalding, Frederick, CO 80504
Local realty services provided by:Better Homes and Gardens Real Estate Kenney & Company
5328 Spalding,Frederick, CO 80504
$360,000
- 3 Beds
- 3 Baths
- 1,577 sq. ft.
- Single family
- Active
Listed by: rena wallingford
Office: coldwell banker realty-noco
MLS#:IR1068167
Source:ML
Price summary
- Price:$360,000
- Price per sq. ft.:$228.28
- Monthly HOA dues:$160
About this home
Discover the perfect blend of comfort, charm, and convenience at 5328 Spalding Pl, ideally situated in a desirable Longmont neighborhood! This inviting home offers thoughtfully designed living spaces, abundant natural light, and everyday functionality, creating an ideal setting for both relaxation and entertaining.Step inside to discover a welcoming interior featuring spacious living areas, an effortless flow, and an abundance of natural light. The well-appointed kitchen serves as the heart of the home, offering a functional layout with plenty of room for meal preparation and gathering. Adjacent dining and living spaces provide the perfect backdrop for everything from quiet evenings at home to memorable celebrations with friends and family.Generously sized bedrooms offer comfortable accommodations and flexibility to suit your lifestyle, whether you need space for guests, a home office, or hobbies. The primary suite provides a peaceful retreat where you can relax and recharge at the end of the day.Step outside and embrace Colorado's beautiful seasons! The outdoor living spaces offer opportunities for morning coffee, summer barbecues, gardening, or simply unwinding in the fresh air. Convenient parking and storage options add to the home's practicality and appeal.Ideally situated in Longmont, this home offers easy access to nearby parks, scenic trails, shopping, dining, and everyday conveniences. Commuters will appreciate the convenient connections to Boulder, Fort Collins, and surrounding Northern Colorado communities.Whether you're looking for your next home or a place to create lasting memories, 5328 Spalding Pl offers an inviting atmosphere, versatile living spaces, and a fantastic location. Discover the possibilities and make this wonderful Longmont property your own!...
Contact an agent
Home facts
- Year built:2021
- Subdivision & Development:Silverstone
- Listing ID #:IR1068167
Rooms and interior
- Bedrooms:3
- Total bathrooms:3
- Full bathrooms:1
- Half bathrooms:1
- Kitchen Description:Dishwasher, Disposal, Eat-in Kitchen, Kitchen Island, Microwave, Oven, Refrigerator
- Living area:1,577 sq. ft.
Heating and cooling
- Heating:Forced Air
Structure and exterior
- Roof:Composition
- Year built:2021
- Building area:1,577 sq. ft.
- Architectural Style:Contemporary
- Construction Materials:Stone, Wood Frame
- Exterior Features:Patio
- Levels:2 Story
Schools
- High school:Frederick
- Middle school:Altona
- Elementary school:Legacy
Utilities
- Water:Public
- Sewer:Public Sewer
Finances and disclosures
- Price:$360,000
- Price per sq. ft.:$228.28
- Tax amount:$4,504
Features and amenities
- Laundry features:In Unit
Parking
- Garage spaces:2
 Based on information submitted to the MLS GRID as of November 3, 2026 08:12 PM. All data is obtained from various sources and may not have been verified by broker or MLS GRID. Supplied Open House information is subject to change without notice. All information should be independently reviewed and verified for accuracy. Properties may or may not be listed by the office/agent presenting the information.
New listings near 5328 Spalding
- New
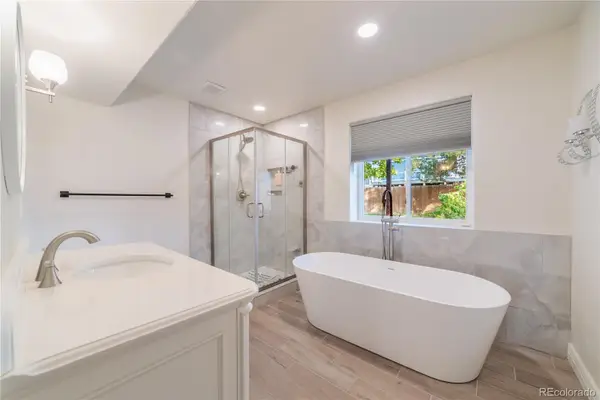 $475,000Active5 beds 3 baths1,747 sq. ft.
306 Hawthorn, Frederick, CO 80530
MLS# 3767845Listed by: RE/MAX MOMENTUM - New
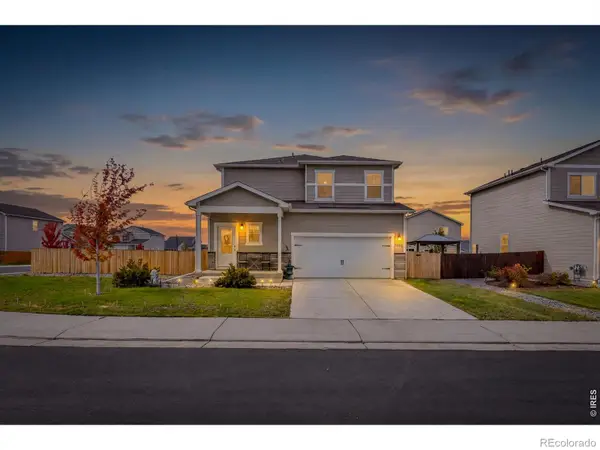 $495,000Active4 beds 3 baths2,059 sq. ft.
7331 E Big Thompson, Frederick, CO 80530
MLS# IR1071572Listed by: COLDWELL BANKER REALTY-NOCO - New
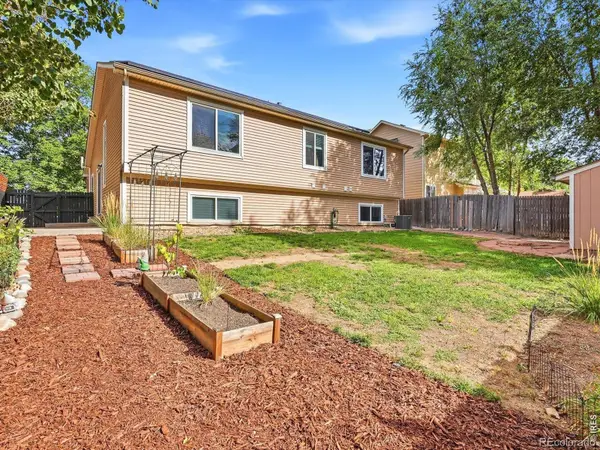 $448,000Active3 beds 3 baths2,025 sq. ft.
205 Linden, Frederick, CO 80530
MLS# IR1071465Listed by: KENTWOOD REAL ESTATE BOULDER VALLEY - New
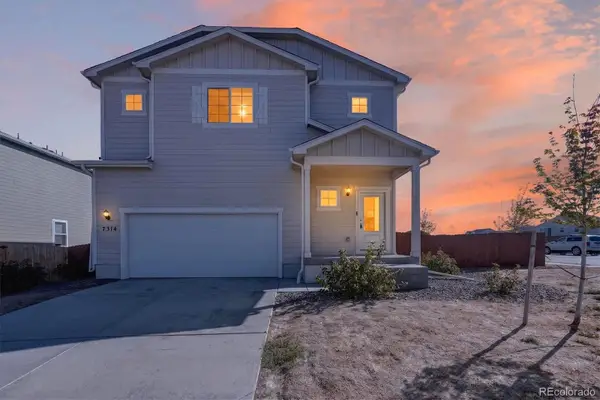 $550,000Active4 beds 3 baths1,942 sq. ft.
7314 Dolores, Frederick, CO 80530
MLS# 8586783Listed by: RE/MAX MOMENTUM - New
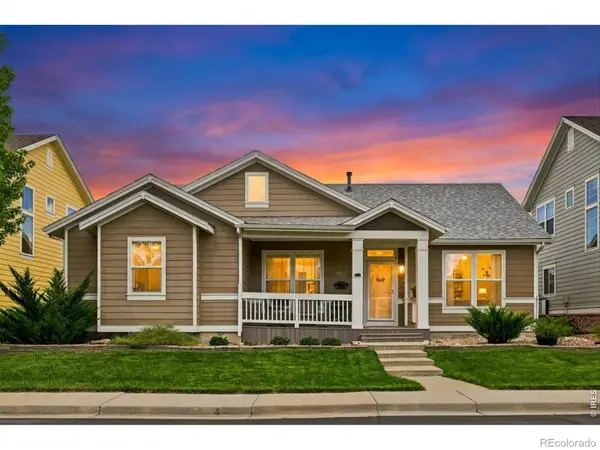 $525,000Active3 beds 2 baths1,794 sq. ft.
5125 Mt St Vrain, Frederick, CO 80504
MLS# IR1071261Listed by: EXP REALTY LLC - New
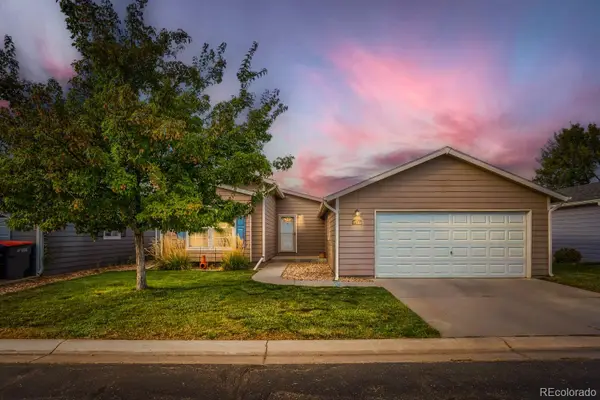 $290,000Active3 beds 2 baths1,456 sq. ft.
7755 Hummingbird #75, Frederick, CO 80530
MLS# 9856831Listed by: ONE AVENUE REALTY 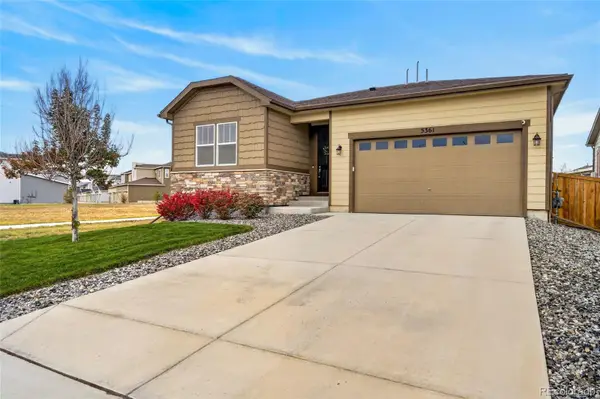 $505,000Active3 beds 2 baths1,764 sq. ft.
5361 Warrior, Frederick, CO 80504
MLS# 9901150Listed by: RESIDENT REALTY NORTH METRO LLC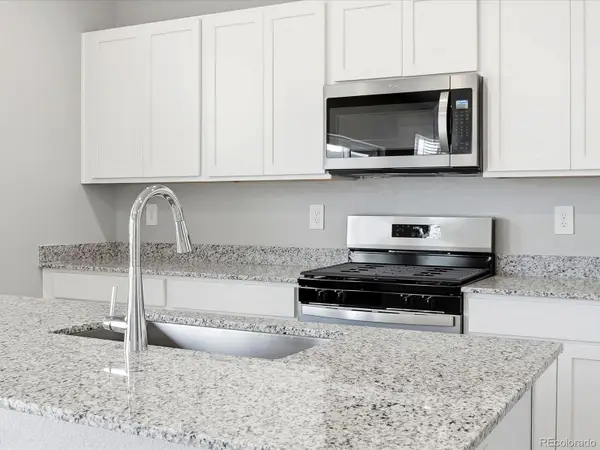 $556,140Active3 beds 3 baths2,033 sq. ft.
6922 Quail, Firestone, CO 80504
MLS# 1977934Listed by: KERRIE A. YOUNG (INDEPENDENT)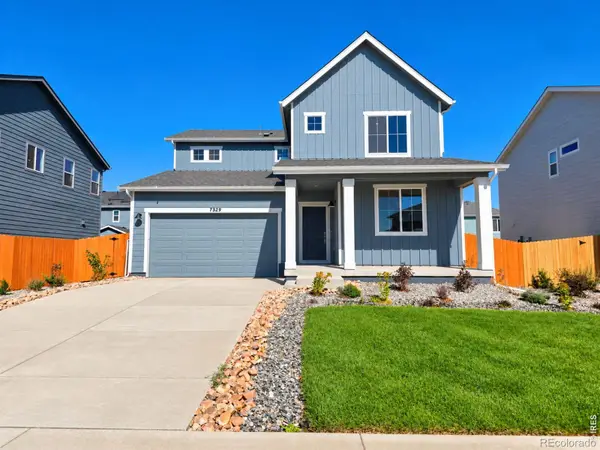 $519,990Active3 beds 3 baths2,253 sq. ft.
7329 Arkansas, Frederick, CO 80530
MLS# IR1071040Listed by: RE/MAX ALLIANCE-FTC SOUTH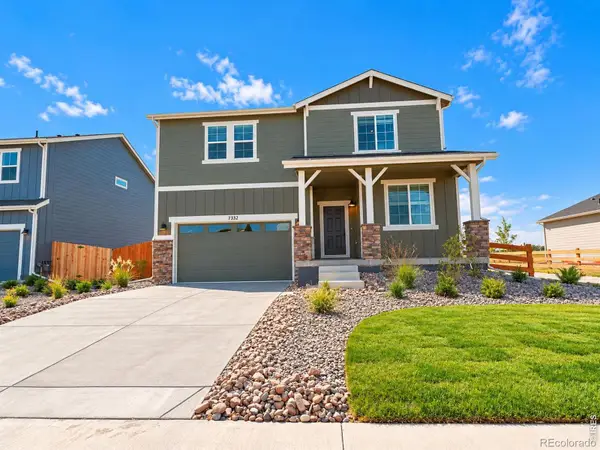 $549,990Active4 beds 3 baths2,476 sq. ft.
7332 Arkansas, Frederick, CO 80530
MLS# IR1070981Listed by: DFH COLORADO REALTY LLC


Protect your home and budget from life's surprises with an Assurant Home Warranty, backed by a partner that supports you through every step of homeownership. Explore Plans.
© 2026 Better Homes and Gardens Real Estate LLC. An Anywhere Real Estate company. All rights reserved. Better Homes and Gardens® Real Estate is a registered trademark owned by Meredith Operations Corporation, licensed to Better Homes and Gardens Real Estate LLC and used with permission. Better Homes and Gardens Real Estate LLC fully supports the principles of the Fair Housing Act and the Equal Opportunity Act. Listing information is deemed reliable but is not guaranteed accurate.
Each office is independently owned and operated.
Any services or products provided by third parties are not provided by, affiliated with or related to Better Homes and Gardens Real Estate LLC, or its affiliated companies.