
8537 Raspberry, Frederick, CO 80504
Local realty services provided by:Better Homes and Gardens Real Estate Kenney & Company
Listed by: marissa stockreef
Office: dream climbers inc
MLS#:IR1071743
Source:ML
Price summary
- Price:$700,000
- Price per sq. ft.:$195.86
- Monthly HOA dues:$60
About this home
Welcome to this beautifully updated 4 bed, 3.5 bath home with a 3-car garage and mountain views. The main level offers a formal living room with wainscoting (flexible as a dining room) and a fully remodeled kitchen with white cabinets with crown molding, butcher block counters, faux brick backsplash, farm sink, stainless steel appliances, gas range, double oven, copper-colored hood, and movable center island. Hardwood floors run through the kitchen, which overlooks the great room with gas fireplace and access to the fully screened-in, covered back patio. A mud room with locker-style built-ins and cabinetry, powder bath, and pantry closet lead to the 3-car garage. Upstairs you'll find a loft with built-in shelving, two bedrooms (one with mountain views), and a full bath with dual sinks. The primary suite boasts mountain views and vaulted ceilings and has a luxurious ensuite bathroom with soaking tub, dual sinks, large walk-in shower, huge walk-in closet, and a separate toilet room. A large laundry room with a folding shelf completes the upper level. The basement offers a large family room with two egress windows, an office with French doors, a bedroom, a bath with pedestal sink, walk-in shower, and designer tile floors and a large storage room. Additional features include designer two-tone paint and faux wood blinds throughout, plus a fully fenced backyard with mature trees and garden boxes. Major updates include a new furnace (2024), tankless hot water heater (2022), and exterior paint (2024). Enjoy the private backyard, the outdoors, and the mountain views in the fully fenced yard. The fully screened-in, enclosed covered back patio overlooks mature trees, garden boxes, and rolling farmland, making it the perfect spot for morning coffee, evening gatherings, or simply taking in the scenery. The community offers a park with a playground and pavilion, walking trails, and open spaces, providing plenty of room to get outside and connect with neighbors....
Contact an agent
Home facts
- Year built:2012
- Subdivision & Development:Raspberry Hill Sub Final
- Listing ID #:IR1071743
Rooms and interior
- Bedrooms:4
- Total bathrooms:4
- Full bathrooms:2
- Half bathrooms:1
- Flooring:Wood
- Bathrooms Description:Five Piece Bath
- Kitchen Description:Dishwasher, Double Oven, Eat-in Kitchen, Kitchen Island, Oven, Pantry, Refrigerator
- Basement Description:Full
- Living area:3,574 sq. ft.
Heating and cooling
- Cooling:Ceiling Fan(s), Central Air
- Heating:Forced Air
Structure and exterior
- Roof:Composition
- Year built:2012
- Building area:3,574 sq. ft.
- Lot Features:Level, Sprinklers In Front
- Construction Materials:Wood Frame
- Exterior Features:Patio
- Levels:2 Story
Schools
- High school:Frederick
- Middle school:Coal Ridge
- Elementary school:Legacy
Utilities
- Water:Public
- Sewer:Public Sewer
Finances and disclosures
- Price:$700,000
- Price per sq. ft.:$195.86
- Tax amount:$4,726
Features and amenities
- Laundry features:In Unit
- Amenities:Window Coverings
Parking
- Garage spaces:3
 Based on information submitted to the MLS GRID as of November 6, 2026 01:19 AM. All data is obtained from various sources and may not have been verified by broker or MLS GRID. Supplied Open House information is subject to change without notice. All information should be independently reviewed and verified for accuracy. Properties may or may not be listed by the office/agent presenting the information.
New listings near 8537 Raspberry
- New
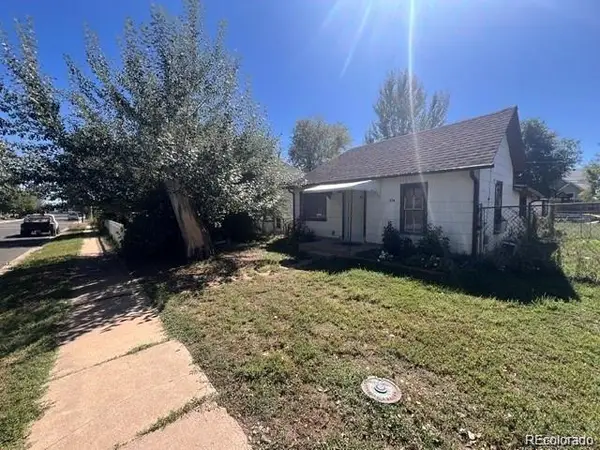 $200,000Active1 beds 1 baths576 sq. ft.
238 7th, Frederick, CO 80530
MLS# 4794620Listed by: KELLER WILLIAMS REALTY NORTHERN COLORADO - New
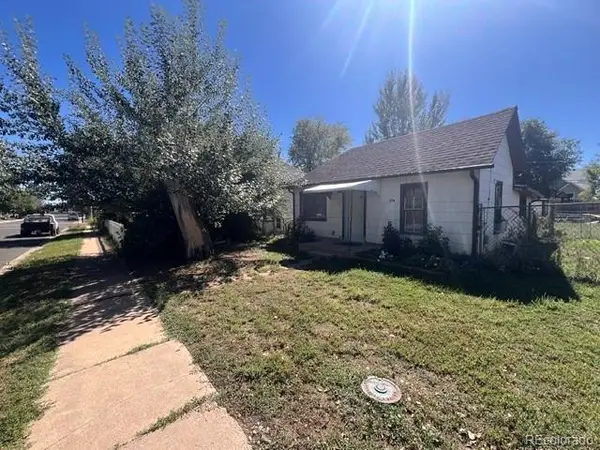 $175,000Active1 beds 1 baths576 sq. ft.
238 7th, Frederick, CO 80530
MLS# 2695439Listed by: KELLER WILLIAMS DTC - New
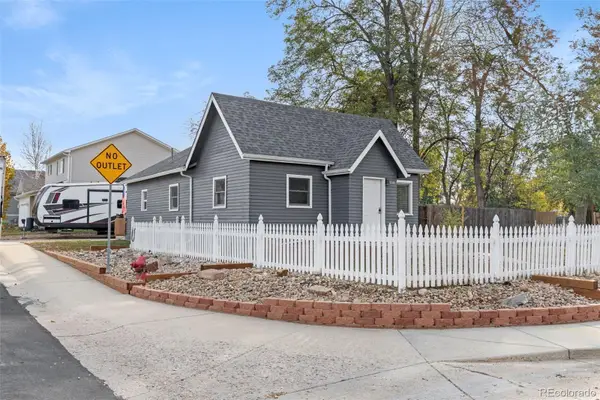 $409,990Active2 beds 1 baths909 sq. ft.
550 Johnson, Frederick, CO 80530
MLS# 6545420Listed by: COLORADO CONNECT REAL ESTATE - New
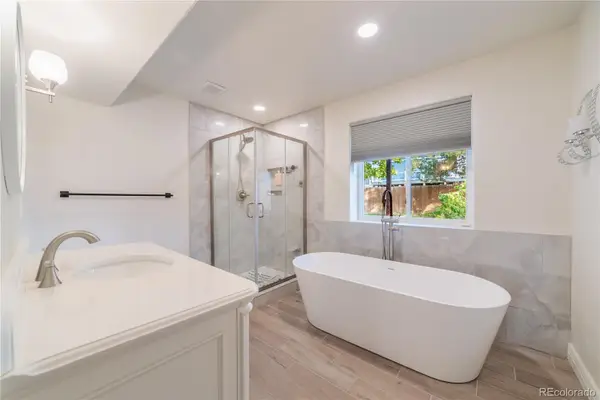 $475,000Active5 beds 3 baths1,747 sq. ft.
306 Hawthorn, Frederick, CO 80530
MLS# 3767845Listed by: RE/MAX MOMENTUM - New
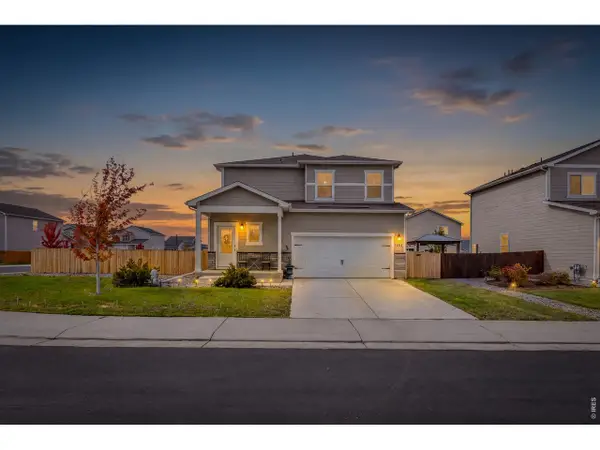 $495,000Active4 beds 3 baths2,059 sq. ft.
7331 E Big Thompson, Frederick, CO 80530
MLS# IR1071572Listed by: COLDWELL BANKER REALTY-NOCO - New
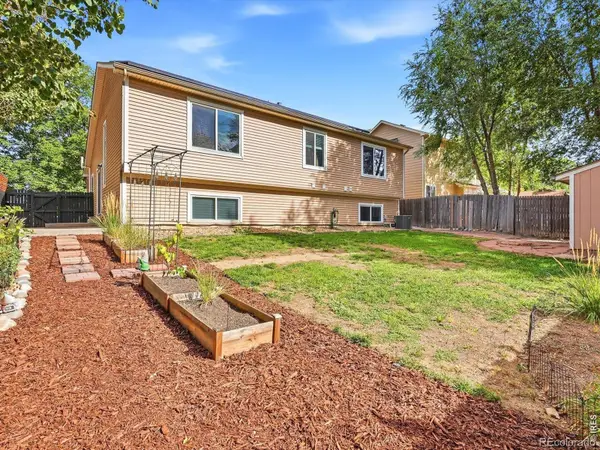 $448,000Active3 beds 3 baths2,025 sq. ft.
205 Linden, Frederick, CO 80530
MLS# IR1071465Listed by: KENTWOOD REAL ESTATE BOULDER VALLEY - New
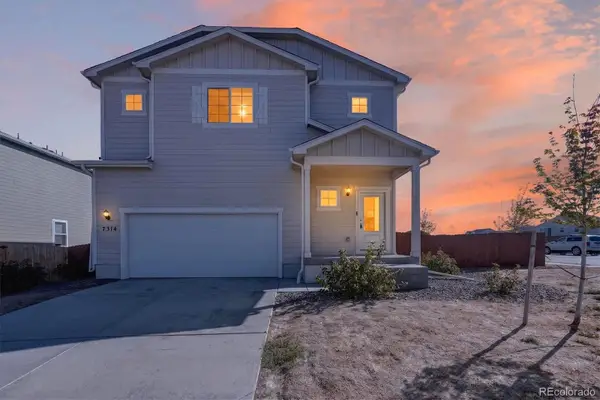 $550,000Active4 beds 3 baths1,942 sq. ft.
7314 Dolores, Frederick, CO 80530
MLS# 8586783Listed by: RE/MAX MOMENTUM - New
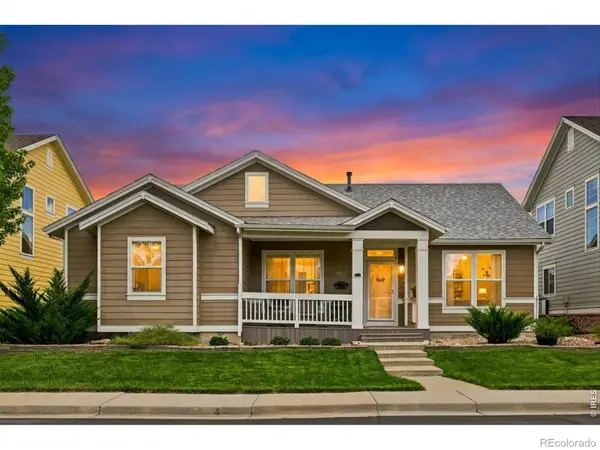 $525,000Active3 beds 2 baths1,794 sq. ft.
5125 Mt St Vrain, Frederick, CO 80504
MLS# IR1071261Listed by: EXP REALTY LLC 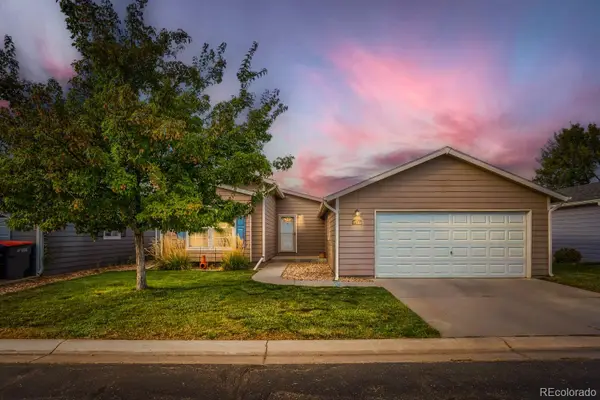 $290,000Active3 beds 2 baths1,456 sq. ft.
7755 Hummingbird #75, Frederick, CO 80530
MLS# 9856831Listed by: ONE AVENUE REALTY


Protect your home and budget from life's surprises with an Assurant Home Warranty, backed by a partner that supports you through every step of homeownership. Explore Plans.
© 2026 Better Homes and Gardens Real Estate LLC. An Anywhere Real Estate company. All rights reserved. Better Homes and Gardens® Real Estate is a registered trademark owned by Meredith Operations Corporation, licensed to Better Homes and Gardens Real Estate LLC and used with permission. Better Homes and Gardens Real Estate LLC fully supports the principles of the Fair Housing Act and the Equal Opportunity Act. Listing information is deemed reliable but is not guaranteed accurate.
Each office is independently owned and operated.
Any services or products provided by third parties are not provided by, affiliated with or related to Better Homes and Gardens Real Estate LLC, or its affiliated companies.