
123 Lupine Lane, Frisco, CO 80443
Local realty services provided by:re/max properties of the summit
123 Lupine Lane,Frisco, CO 80443
$2,495,000
- 4 Beds
- 6 Baths
- 3,267 sq. ft.
- Single family
- Active
Listed by: ronda l. campbell
Office: re/max properties of the summit
MLS#:S1071721
Source:CO_SAR
Price summary
- Price:$2,495,000
- Price per sq. ft.:$763.7
- Monthly HOA dues:$35.42
About this home
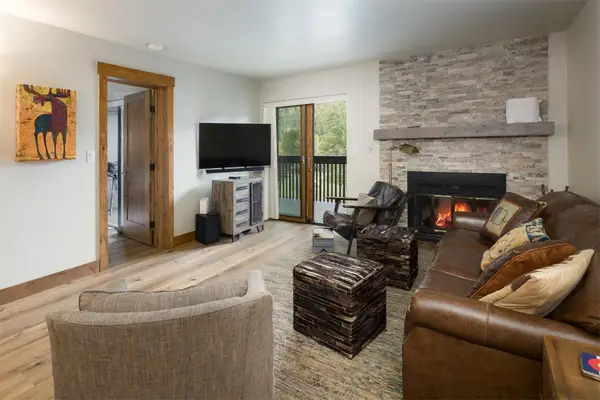
Furnished Mountain Modern Home in the Heart of Frisco! The main level features four spacious bedrooms, each with its own en-suite bath, including a luxurious primary suite with a walk-in closet, washer/dryer, and beautiful five-piece bathroom. Open designer kitchen with a huge island, pantry, connected to the great room with a gas fireplace. Large sliders open to a covered deck with incredible south-facing views of Mt. Royal, an ideal space for entertaining. A separate dining area provides additional seating, while the private rear patio features a hot tub, perfect for relaxing after a day in the mountains. Downstairs, you'll find an additional family room, bonus room with a ¾ bath and walk-in closet, mudroom/laundry area, and spacious open entry. The three-car attached heated garage provides plenty of room for vehicles, gear, and all your Colorado adventures. Centrally located, you can easily walk to Main Street, Whole Foods, restaurants, festivals, hiking and biking trails, the Frisco Marina, and Lake Dillon. With easy access to the free bus service to Breckenridge and Copper Mountain, you can leave your car parked and enjoy everything Summit County has to offer right outside your door. Prime location. Exceptional mountain views. Incredible amenities. Fully furnished. This is a must-see Frisco home, you will love it!...
Contact an agent
Home facts
- Year built:2018
- Subdivision & Development:RESERVE AT FRISCO
- Listing ID #:S1071721
- Added:1 day(s) ago
- Updated:September 25, 2026 at 08:42 PM
Rooms and interior
- Bedrooms:4
- Total bathrooms:6
- Full bathrooms:2
- Half bathrooms:1
- Flooring:Carpet, Stone, Tile, Wood
- Kitchen Description:Dishwasher, Disposal, Microwave, Refrigerator
- Living area:3,267 sq. ft.
Heating and cooling
- Heating:Natural Gas, Radiant
Structure and exterior
- Roof:Asphalt
- Year built:2018
- Building area:3,267 sq. ft.
- Lot area:0.29 Acres
- Architectural Style:Contemporary, Mountain
- Construction Materials:Frame
- Exterior Features:Deck, Patio
- Foundation Description:Poured
- Levels:2 Story
Utilities
- Water:Public, Water Available
- Sewer:Connected
Finances and disclosures
- Price:$2,495,000
- Price per sq. ft.:$763.7
- Tax amount:$9,007 (2025)
Features and amenities
- Appliances:Dishwasher, Disposal, Microwave, Refrigerator, Washer
- Laundry features:Dryer, Washer
Parking
- Parking description:Attached, Garage
- Garage:Yes
- Garage spaces:3
New listings near 123 Lupine Lane
- New
 $2,854,000Active3 beds 3 baths2,325 sq. ft.
200 N 7th Avenue #105, Frisco, CO 80443
MLS# S1071729Listed by: COLDWELL BANKER DISTINCTIVE PROPERTIES - New
 $1,699,000Active3 beds 4 baths1,744 sq. ft.
213 Frisco Street #A, Frisco, CO 80443
MLS# S1071736Listed by: ENGEL & VOLKERS DENVER ? BRECKENRIDGE - New
 $4,259,000Active12 beds 10 baths5,312 sq. ft.
170 Wichita Avenue #A/B, Frisco, CO 80443
MLS# S1071601Listed by: SLIFER SMITH & FRAMPTON R.E. - New
 $750,000Active2 beds 2 baths1,000 sq. ft.
1127 9000 Divide Road #302, Frisco, CO 80443
MLS# S1071712Listed by: COLORADO R.E. SUMMIT COUNTY  $3,195,000Active4 beds 5 baths2,938 sq. ft.
200 N 7th Avenue #101, Frisco, CO 80443
MLS# S1069942Listed by: COLDWELL BANKER DISTINCTIVE PROPERTIES- New
 $1,425,000Active3 beds 2 baths1,304 sq. ft.
595 Mckees Way, Frisco, CO 80443
MLS# S1071680Listed by: KELLER WILLIAMS TOP OF ROCKIES - New
 $850,000Active2 beds 2 baths1,045 sq. ft.
1620 Lakeview Terrace #101B, Frisco, CO 80443
MLS# S1071639Listed by: EXP REALTY LLC - RESORT EXPERTS - New
 $719,000Active2 beds 2 baths869 sq. ft.
500 Bills Ranch Road #241, Frisco, CO 80443
MLS# S1071653Listed by: SUMMIT REAL ESTATE - New
 $1,495,000Active5 beds 3 baths2,248 sq. ft.
73 Highwood Terrace, Frisco, CO 80443
MLS# S1071636Listed by: SLIFER SMITH & FRAMPTON R.E.


Protect your home and budget from life's surprises with an Assurant Home Warranty, backed by a partner that supports you through every step of homeownership. Explore Plans.
© 2026 Better Homes and Gardens Real Estate LLC. An Anywhere Real Estate company. All rights reserved. Better Homes and Gardens® Real Estate is a registered trademark owned by Meredith Operations Corporation, licensed to Better Homes and Gardens Real Estate LLC and used with permission. Better Homes and Gardens Real Estate LLC fully supports the principles of the Fair Housing Act and the Equal Opportunity Act. Listing information is deemed reliable but is not guaranteed accurate.
Each office is independently owned and operated.
Any services or products provided by third parties are not provided by, affiliated with or related to Better Homes and Gardens Real Estate LLC, or its affiliated companies.