
17 Mallard Lane, Frisco, CO 80443
Local realty services provided by:Better Homes and Gardens Real Estate Kenney & Company
17 Mallard Lane,Frisco, CO 80443
$3,600,000
- 5 Beds
- 6 Baths
- 5,220 sq. ft.
- Single family
- Active
Listed by: chris mckeever
Office: slifer smith & frampton r.e.
MLS#:S1070174
Source:CO_SAR
Price summary
- Price:$3,600,000
- Price per sq. ft.:$689.66
- Monthly HOA dues:$58.33
About this home
Rarely available in one of Frisco's most sought-after neighborhoods, this impeccably maintained mountain home offers an exceptional blend of luxury, privacy, and convenience. Just a short walk through Walter Byron Park to Main Street, you'll enjoy effortless access to Lake Dillon, the marina, restaurants, shopping, trails, and the rec path, while I-70 and world-class skiing are only minutes away. Thoughtfully designed to host generations of family and friends, the residence features five bedrooms, a dedicated office, multiple living areas, a spacious game room, abundant storage, and laundry rooms on both the upper and lower levels. The dramatic vaulted great room is filled with natural light from the home's desirable south-facing orientation and showcases breathtaking views of Peak One and Mount Royal. Three fireplaces and four private decks—two on the main level and two off the primary suite—create inviting spaces to relax and take in the surrounding mountain scenery. The chef's kitchen is outfitted with a Sub-Zero refrigerator, gas cooktop, double ovens, stainless steel appliances, and generous cabinetry. Upstairs, the expansive primary suite has its own fireplace, two private decks, walk-in closet, steam shower, and jetted tub. Outside, mature pines, aspens, colorful irrigated gardens, and an inviting lawn complement the home's timeless log-and-stone exterior. Meticulously maintained with a new roof (2020), fresh exterior staining (2025), and a long history of thoughtful preventative care, this fully furnished home offers turnkey opportunity and true peace of mind....
Contact an agent
Home facts
- Year built:2000
- Listing ID #:S1070174
- Added:1 day(s) ago
- Updated:July 09, 2026 at 01:17 AM
Rooms and interior
- Bedrooms:5
- Total bathrooms:6
- Full bathrooms:5
- Half bathrooms:1
- Flooring:Carpet, Tile, Wood
- Kitchen Description:Dishwasher, Disposal, Gas Cooktop, Microwave, Refrigerator
- Basement:Yes
- Basement Description:Finished
- Living area:5,220 sq. ft.
Heating and cooling
- Heating:Natural Gas, Radiant Floor
Structure and exterior
- Roof:Asphalt
- Year built:2000
- Building area:5,220 sq. ft.
- Lot area:0.29 Acres
- Lot Features:Near Public Transit
- Construction Materials:Stone, Wood Frame, Wood Siding
- Exterior Features:Deck
Utilities
- Water:Public, Water Available
- Sewer:Connected, Public Sewer, Sewer Available, Sewer Connected
Finances and disclosures
- Price:$3,600,000
- Price per sq. ft.:$689.66
- Tax amount:$10,748 (2025)
Features and amenities
- Appliances:Dishwasher, Disposal, Microwave, Refrigerator, Washer
- Laundry features:Dryer, Washer
- Amenities:Skylights, Vaulted Ceiling(s)
Parking
- Parking description:Attached, Garage, Heated Garage, Parking Pad
- Garage:Yes
- Garage spaces:2
New listings near 17 Mallard Lane
- New
 $4,250,000Active6 beds 4 baths4,087 sq. ft.
563 Temple Trail, Frisco, CO 80443
MLS# S1070128Listed by: RE/MAX PROPERTIES OF THE SUMMIT - New
 $5,750,000Active4 beds 4 baths3,800 sq. ft.
523 Temple Trail, Frisco, CO 80443
MLS# S1070131Listed by: RE/MAX PROPERTIES OF THE SUMMIT - New
 $6,375,000Active6 beds 7 baths4,858 sq. ft.
992 S 7th Avenue, Frisco, CO 80443
MLS# S1070165Listed by: EXP REALTY LLC - RESORT EXPERTS - New
 $1,125,000Active3 beds 2 baths1,364 sq. ft.
300 Granite Street #8, Frisco, CO 80443
MLS# S1070012Listed by: KELLER WILLIAMS TOP OF ROCKIES - New
 $1,395,000Active2 beds 2 baths1,500 sq. ft.
320 E Main Street #201, Frisco, CO 80443
MLS# S1070106Listed by: SLIFER SMITH & FRAMPTON R.E. - New
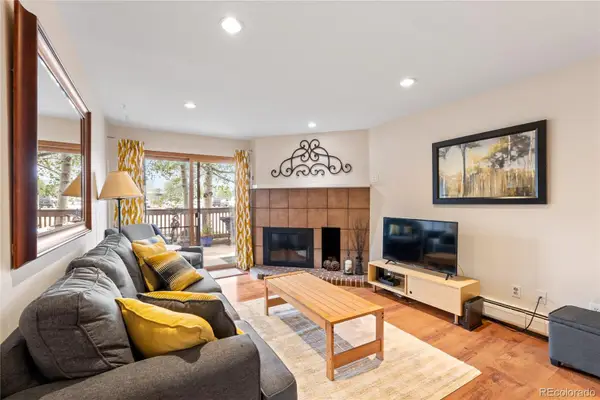 $639,000Active2 beds 2 baths800 sq. ft.
200 Granite Street #107, Frisco, CO 80443
MLS# 5336463Listed by: SUMMIT REAL ESTATE-THE SIMSON GROUP
 $2,200,000Pending3 beds 4 baths3,615 sq. ft.
703 Meadow Creek Drive #A2, Frisco, CO 80443
MLS# S1069928Listed by: LIV SOTHEBY'S I.R. $1,350,000Pending3 beds 2 baths1,468 sq. ft.
732 Meadow Drive, Frisco, CO 80443
MLS# S1070071Listed by: RE/MAX PROPERTIES OF THE SUMMIT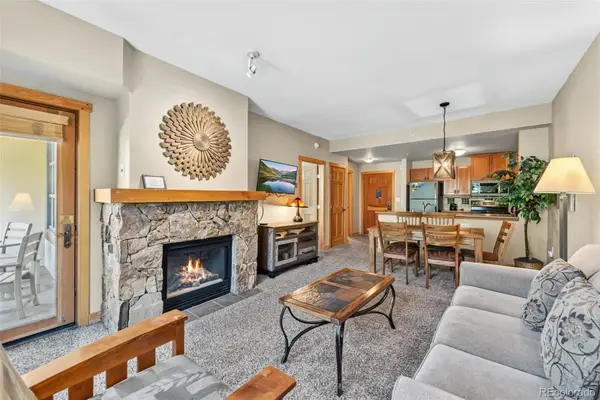 $539,000Pending1 beds 1 baths591 sq. ft.
910 Copper Road #201, Frisco, CO 80443
MLS# 7229843Listed by: KELLER WILLIAMS TOP OF THE ROCKIES


Protect your home and budget from life's surprises with an Assurant Home Warranty, backed by a partner that supports you through every step of homeownership. Explore Plans.
© 2026 Better Homes and Gardens Real Estate LLC. An Anywhere Real Estate company. All rights reserved. Better Homes and Gardens® Real Estate is a registered trademark owned by Meredith Operations Corporation, licensed to Better Homes and Gardens Real Estate LLC and used with permission. Better Homes and Gardens Real Estate LLC fully supports the principles of the Fair Housing Act and the Equal Opportunity Act. Listing information is deemed reliable but is not guaranteed accurate.
Each office is independently owned and operated.
Any services or products provided by third parties are not provided by, affiliated with or related to Better Homes and Gardens Real Estate LLC, or its affiliated companies.