
198A N 4th Avenue, Frisco, CO 80443
Local realty services provided by:Better Homes and Gardens Real Estate Kenney & Company
198A N 4th Avenue,Frisco, CO 80443
$2,298,000
- 4 Beds
- 4 Baths
- 2,806 sq. ft.
- Multi-family
- Active
Listed by: jon clark, cameron breen
Office: slifer smith & frampton r.e.
MLS#:S1071220
Source:CO_SAR
Price summary
- Price:$2,298,000
- Price per sq. ft.:$818.96
About this home
The definition of convenient, this beautiful residence is just one block from Frisco's Main Street. Yet the setting is truly unique: tucked away near Tenmile Creek and Walter Byron Park, it offers a peaceful escape from the action of downtown Frisco while still being just steps from it all. Meticulously maintained inside and out, this duplex unit offers wonderful south and west exposure for great natural light. The great room features high vaulted ceilings with a floor to ceiling stone fireplace and an open kitchen with ample pantry space. The floor plan offers four spacious bedrooms and features two 5 piece primary suites. The spacious open loft is useful for an office, reading room, or play area for kids. Recent capital improvements include a newly replaced heating boiler in August of 2026, a new roof in 2023, new gutters and heat tape in 2020, and major appliances replaced within the last 10 years. Fully furnished and move-in ready, this is a rare opportunity to own a beautifully updated mountain home just steps from all that Frisco has to offer....
Contact an agent
Home facts
- Year built:2002
- Subdivision & Development:FOURTH ESTATE SUB
- Listing ID #:S1071220
- Added:2 day(s) ago
- Updated:September 06, 2026 at 02:44 PM
Rooms and interior
- Bedrooms:4
- Total bathrooms:4
- Full bathrooms:3
- Half bathrooms:1
- Flooring:Carpet, Tile, Wood
- Bathrooms Description:Jetted Tub
- Kitchen Description:Dishwasher, Disposal, Gas Range, Microwave, Microwave Hood Fan, Refrigerator
- Basement:Yes
- Living area:2,806 sq. ft.
Heating and cooling
- Heating:Natural Gas, Radiant
Structure and exterior
- Roof:Shingle
- Year built:2002
- Building area:2,806 sq. ft.
- Lot area:0.12 Acres
- Lot Features:City Lot
- Construction Materials:Wood Frame
- Exterior Features:Deck
- Foundation Description:Poured
Utilities
- Water:Public, Water Available
- Sewer:Connected, Public Sewer, Sewer Available, Sewer Connected
Finances and disclosures
- Price:$2,298,000
- Price per sq. ft.:$818.96
- Tax amount:$7,616 (2025)
Features and amenities
- Appliances:Dishwasher, Disposal, Microwave, Refrigerator, Washer
- Laundry features:Dryer, In Unit, Washer
- Amenities:Vaulted Ceiling(s)
Parking
- Parking description:Garage
- Garage:Yes
- Garage spaces:2
New listings near 198A N 4th Avenue
- New
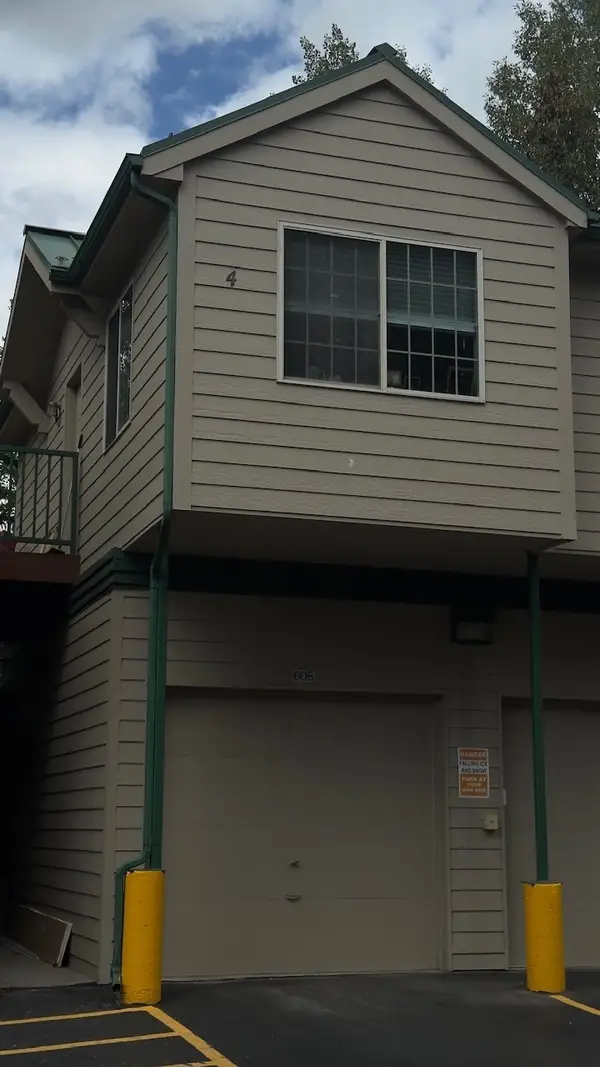 $425,000Active1 beds 1 baths516 sq. ft.
980 Lakepoint Drive #4, Frisco, CO 80443
MLS# S1071213Listed by: STS REAL ESTATE - New
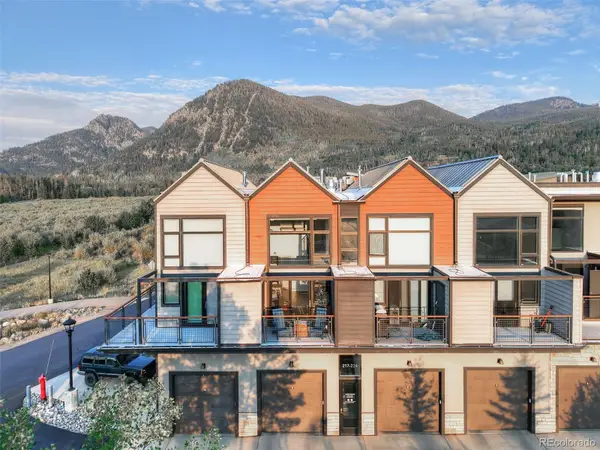 $695,000Active1 beds 1 baths653 sq. ft.
100 Basecamp Way, Frisco, CO 80443
MLS# 5737373Listed by: MILEHIMODERN
- New
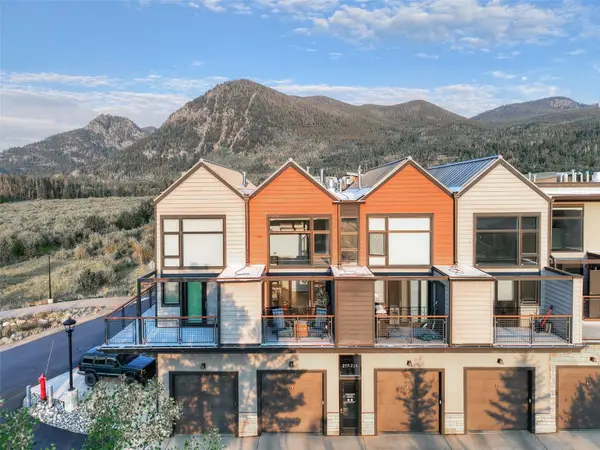 $695,000Active1 beds 1 baths653 sq. ft.
100 Basecamp Way #221, Frisco, CO 80443
MLS# S1071430Listed by: MILEHIMODERN, LLC - New
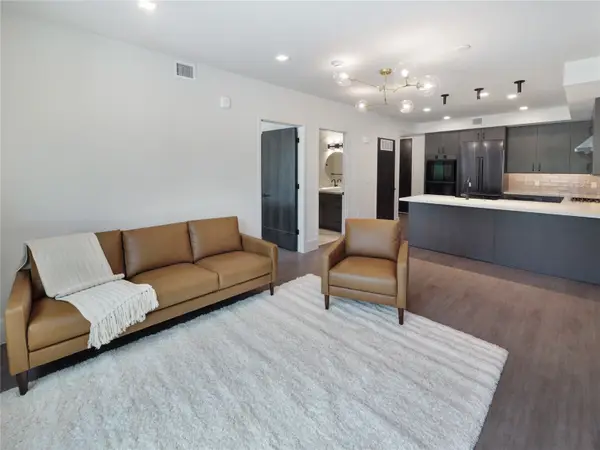 $1,150,000Active2 beds 2 baths1,020 sq. ft.
80 W Main Street #212, Frisco, CO 80434
MLS# S1071444Listed by: LIV SOTHEBY'S I.R. - New
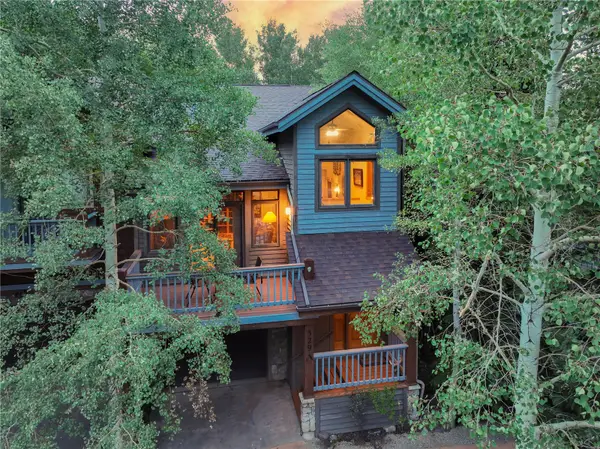 $1,647,000Active3 beds 3 baths2,258 sq. ft.
329 Streamside Lane #A, Frisco, CO 80443
MLS# S1071405Listed by: SLIFER SMITH & FRAMPTON R.E. - New
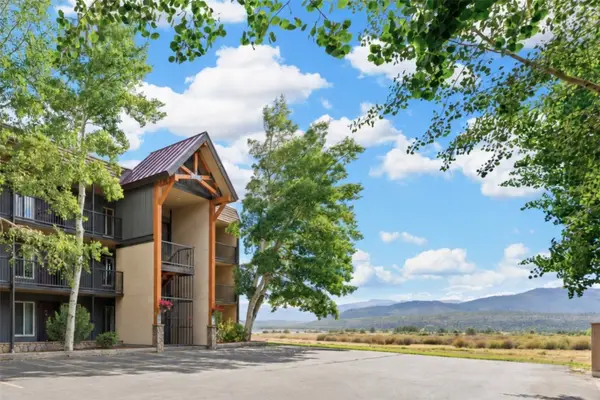 $595,000Active2 beds 2 baths1,000 sq. ft.
1127 9000 Divide Road #102, Frisco, CO 80443
MLS# S1071357Listed by: KELLER WILLIAMS TOP OF ROCKIES - New
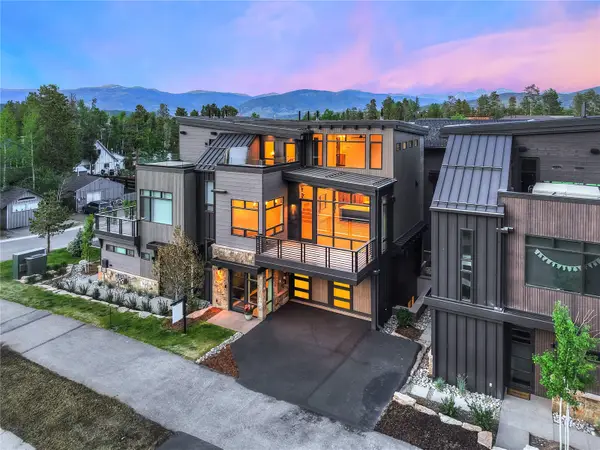 $2,975,000Active3 beds 5 baths2,700 sq. ft.
318 S 2nd Avenue, Frisco, CO 80443
MLS# S1071367Listed by: ENGEL & VOLKERS DENVER ? BRECKENRIDGE - New
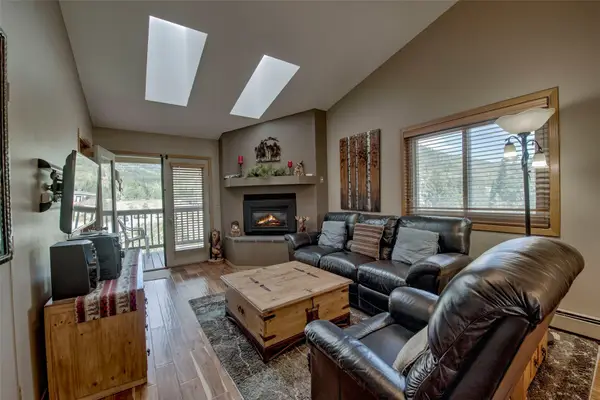 $775,000Active2 beds 2 baths936 sq. ft.
450 W Main Street #315, Frisco, CO 80443
MLS# S1071278Listed by: OMNI REAL ESTATE 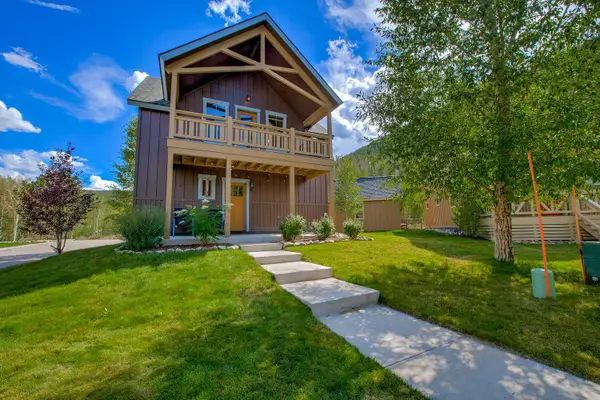 $421,368Pending2 beds 2 baths972 sq. ft.
6 S Cabin Green, Frisco, CO 80443
MLS# S1071267Listed by: OMNI REAL ESTATE


Protect your home and budget from life's surprises with an Assurant Home Warranty, backed by a partner that supports you through every step of homeownership. Explore Plans.
© 2026 Better Homes and Gardens Real Estate LLC. An Anywhere Real Estate company. All rights reserved. Better Homes and Gardens® Real Estate is a registered trademark owned by Meredith Operations Corporation, licensed to Better Homes and Gardens Real Estate LLC and used with permission. Better Homes and Gardens Real Estate LLC fully supports the principles of the Fair Housing Act and the Equal Opportunity Act. Listing information is deemed reliable but is not guaranteed accurate.
Each office is independently owned and operated.
Any services or products provided by third parties are not provided by, affiliated with or related to Better Homes and Gardens Real Estate LLC, or its affiliated companies.