
216 Pitkin Street #14, Frisco, CO 80443
Local realty services provided by:Better Homes and Gardens Real Estate Kenney & Company
216 Pitkin Street #14,Frisco, CO 80443
$615,000
- 2 Beds
- 1 Baths
- 772 sq. ft.
- Condominium
- Active
Listed by: anne skinner, emily files
Office: keller williams top of rockies
MLS#:S1070706
Source:CO_SAR
Price summary
- Price:$615,000
- Price per sq. ft.:$796.63
- Monthly HOA dues:$575
About this home
Located just a few blocks from Main Street Frisco, this fully furnished 2-bedroom, 1-bath condo offers an exceptional opportunity to enjoy the best of Summit County living. The ground-floor residence features views of Buffalo Mountain and Mt. Royal, in-unit laundry, and heat included in the HOA dues for added convenience. Step outside to explore Frisco’s restaurants, shops, and community events, or connect to nearby trails, the marina, and endless outdoor recreation. With five major ski resorts within easy reach, this home provides a comfortable and convenient basecamp for mountain adventures in every season.
Contact an agent
Home facts
- Year built:1973
- Subdivision & Development:ORE HOUSE CONDO
- Listing ID #:S1070706
- Added:55 day(s) ago
- Updated:September 23, 2026 at 03:21 PM
Rooms and interior
- Bedrooms:2
- Total bathrooms:1
- Full bathrooms:1
- Flooring:Tile, Wood
- Kitchen Description:Dishwasher, Disposal, Microwave, Refrigerator
- Basement:Yes
- Living area:772 sq. ft.
Heating and cooling
- Heating:Baseboard
Structure and exterior
- Roof:Metal
- Year built:1973
- Building area:772 sq. ft.
- Lot area:0.49 Acres
- Construction Materials:Wood Frame
- Foundation Description:Poured
- Levels:1 Story
Utilities
- Water:Public
- Sewer:Connected
Finances and disclosures
- Price:$615,000
- Price per sq. ft.:$796.63
- Tax amount:$2,285 (2025)
Features and amenities
- Appliances:Dishwasher, Disposal, Microwave, Refrigerator, Washer
- Laundry features:Dryer, Washer
Parking
- Parking description:Unassigned
New listings near 216 Pitkin Street #14
- New
 $1,425,000Active3 beds 2 baths1,304 sq. ft.
595 Mckees Way, Frisco, CO 80443
MLS# S1071680Listed by: KELLER WILLIAMS TOP OF ROCKIES - New
 $850,000Active2 beds 2 baths1,045 sq. ft.
1620 Lakeview Terrace #101B, Frisco, CO 80443
MLS# S1071639Listed by: EXP REALTY LLC - RESORT EXPERTS - New
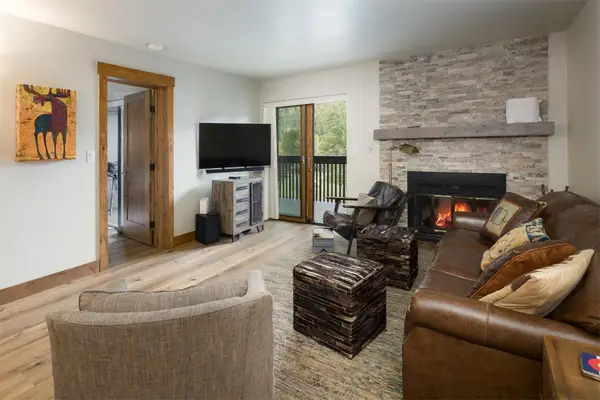 $719,000Active2 beds 2 baths869 sq. ft.
500 Bills Ranch Road #241, Frisco, CO 80443
MLS# S1071653Listed by: SUMMIT REAL ESTATE  $1,495,000Pending5 beds 3 baths2,248 sq. ft.
73 Highwood Terrace, Frisco, CO 80443
MLS# S1071636Listed by: SLIFER SMITH & FRAMPTON R.E.- New
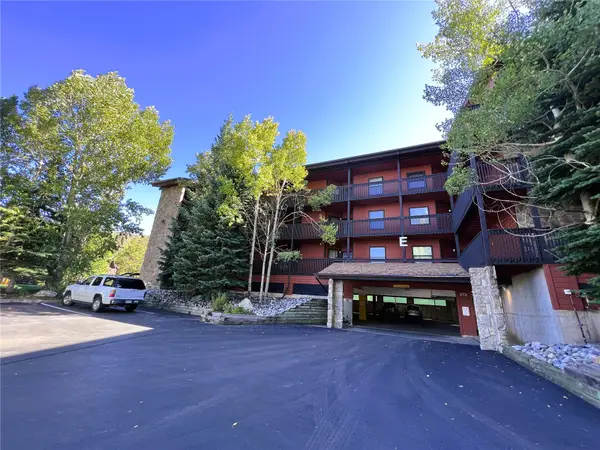 $629,000Active2 beds 1 baths715 sq. ft.
670 S 7th Avenue #339, Frisco, CO 80443
MLS# S1071595Listed by: SUMMIT RESORT GROUP - New
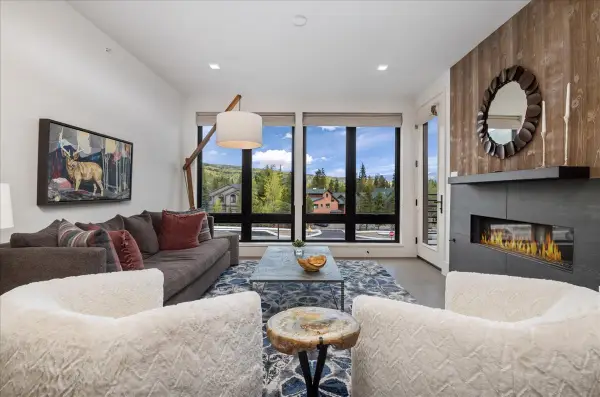 $1,649,000Active2 beds 2 baths1,329 sq. ft.
80 W Main Street #304, Frisco, CO 80443
MLS# S1071614Listed by: REAL ESTATE EXPERTS 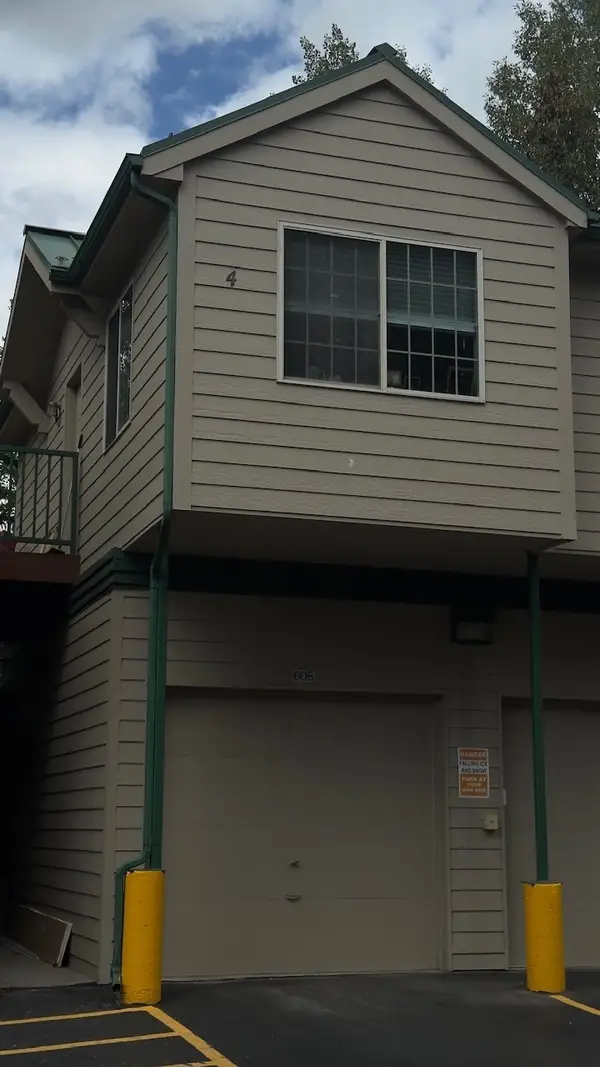 $425,000Active1 beds 1 baths516 sq. ft.
980 Lakepoint Drive #4, Frisco, CO 80443
MLS# S1071213Listed by: STS REAL ESTATE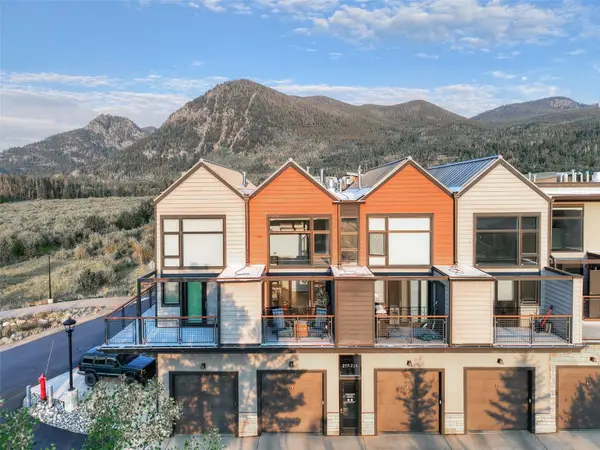 $695,000Active1 beds 1 baths653 sq. ft.
100 Basecamp Way #221, Frisco, CO 80443
MLS# S1071430Listed by: MILEHIMODERN, LLC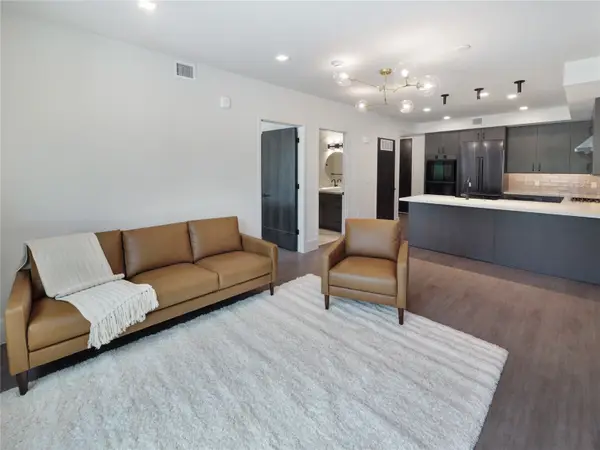 $1,150,000Pending2 beds 2 baths1,020 sq. ft.
80 W Main Street #212, Frisco, CO 80434
MLS# S1071444Listed by: LIV SOTHEBY'S I.R.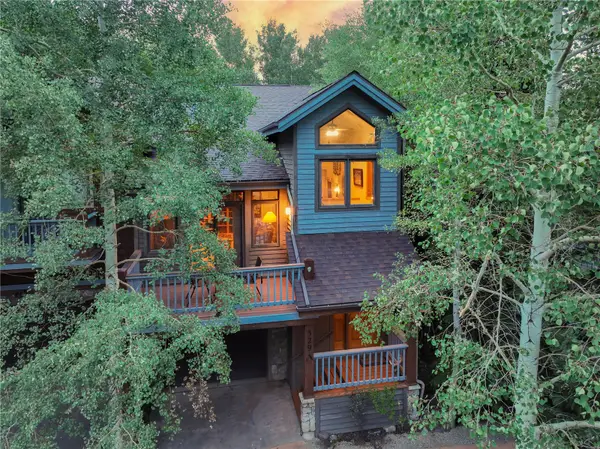 $1,647,000Pending3 beds 3 baths2,258 sq. ft.
329 Streamside Lane #A, Frisco, CO 80443
MLS# S1071405Listed by: SLIFER SMITH & FRAMPTON R.E.


Protect your home and budget from life's surprises with an Assurant Home Warranty, backed by a partner that supports you through every step of homeownership. Explore Plans.
© 2026 Better Homes and Gardens Real Estate LLC. An Anywhere Real Estate company. All rights reserved. Better Homes and Gardens® Real Estate is a registered trademark owned by Meredith Operations Corporation, licensed to Better Homes and Gardens Real Estate LLC and used with permission. Better Homes and Gardens Real Estate LLC fully supports the principles of the Fair Housing Act and the Equal Opportunity Act. Listing information is deemed reliable but is not guaranteed accurate.
Each office is independently owned and operated.
Any services or products provided by third parties are not provided by, affiliated with or related to Better Homes and Gardens Real Estate LLC, or its affiliated companies.