
401 Granite Street #15, Frisco, CO 80443
Local realty services provided by:Better Homes and Gardens Real Estate Kenney & Company
Listed by: anne marie ohly
Office: omni real estate
MLS#:S1068402
Source:CO_SAR
Price summary
- Price:$2,000,000
- Price per sq. ft.:$888.49
- Monthly HOA dues:$1,318
About this home
RARE opportunity to own a spacious 4-bedroom, 4-bathroom two-level condo in the heart of Frisco just one block from Main Street! Enjoy easy walking access to shops, restaurants, festivals, the Summit Stage bus route, bike paths, and the Frisco Bay Marina on beautiful Lake Dillon. World-class skiing is just 15–35 minutes away with easy access to Copper Mountain, Breckenridge Ski Resort, Keystone Resort, and Arapahoe Basin Ski Area. This exceptional turnkey corner unit offers a flexible and unique floor plan featuring TWO primary suites, TWO separate living rooms, TWO kitchens on separate levels, and TWO cozy gas fireplaces—perfect for entertaining, hosting guests, or creating private living spaces. Large windows throughout the home bring in incredible natural light and showcase the surrounding mountain scenery, while tall ceilings make the space feel even larger and more inviting. Enjoy panoramic mountain views of the iconic Mount Royal and Buffalo Mountain from the covered deck. Additional highlights include a private in-unit elevator, oversized attached tandem 2-car garage, quality finishes throughout, and an ideal lower-level layout that offers both comfort and convenience. Outdoor enthusiasts will love the endless nearby hiking and biking trails, quick access to the rec path system, and the ability to walk to the marina for boating, paddleboarding, and enjoying everything mountain living has to offer. Opportunities like this are incredibly rare in Frisco!...
Contact an agent
Home facts
- Year built:2013
- Subdivision & Development:CONDOS OFF MAIN
- Listing ID #:S1068402
- Added:102 day(s) ago
- Updated:August 13, 2026 at 02:32 PM
Rooms and interior
- Bedrooms:4
- Total bathrooms:4
- Full bathrooms:1
- Rooms Total:8
- Flooring:Carpet, Tile, Vinyl
- Kitchen Description:Dishwasher, Disposal, Microwave, Range, Refrigerator
- Living area:2,251 sq. ft.
Heating and cooling
- Heating:Common, Radiant
Structure and exterior
- Roof:Membrane, Rolled/Hot Mop, Tar/Gravel
- Year built:2013
- Building area:2,251 sq. ft.
- Lot Features:City Lot
- Foundation Description:Poured
Utilities
- Water:Public, Water Available
- Sewer:Connected, Public Sewer, Sewer Available, Sewer Connected
Finances and disclosures
- Price:$2,000,000
- Price per sq. ft.:$888.49
- Tax amount:$6,617 (2025)
Features and amenities
- Appliances:Dishwasher, Disposal, Microwave, Range, Refrigerator, Washer
- Laundry features:Dryer, Washer
- Amenities:Elevator
Parking
- Parking description:Attached, Garage
New listings near 401 Granite Street #15
- New
 $585,000Active1 beds 2 baths864 sq. ft.
801 Lakepoint Drive #B17, Frisco, CO 80443
MLS# S1070914Listed by: EXP REALTY LLC - RESORT EXPERTS - New
 $2,750,000Active3 beds 4 baths1,930 sq. ft.
207 Emily Lane, Frisco, CO 80443
MLS# S1070931Listed by: SLIFER SMITH & FRAMPTON R.E. - Open Tue, 11am to 2pmNew
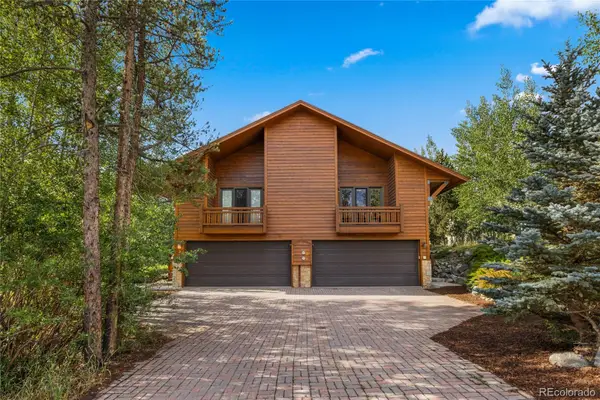 $1,760,000Active3 beds 4 baths2,342 sq. ft.
4 Hawn Drive, Frisco, CO 80443
MLS# 8452708Listed by: SUMMIT REAL ESTATE-THE SIMSON GROUP
- New
 $725,000Active3 beds 2 baths1,014 sq. ft.
520 Bills Ranch Road #343, Frisco, CO 80443
MLS# S1070464Listed by: FIRST TRACKS REAL ESTATE - New
 $850,000Active2 beds 2 baths1,136 sq. ft.
601 Galena Street #A, Frisco, CO 80443
MLS# S1070664Listed by: NOOKHAVEN LLC - New
 $689,000Active2 beds 1 baths757 sq. ft.
855 S 5th Avenue #376, Frisco, CO 80443
MLS# S1070818Listed by: BRECKENRIDGE ASSOCIATES R.E.  $698,000Active1 beds 1 baths662 sq. ft.
164 Copper Circle #502, Frisco, CO 80443
MLS# S1070843Listed by: CORNERSTONE RE ROCKY MOUNTAINS $895,000Active1 beds 2 baths772 sq. ft.
184 Copper Circle #316, Frisco, CO 80443
MLS# 5696169Listed by: HOMESMART REALTY $1,850,000Pending3 beds 4 baths2,598 sq. ft.
215 Pitkin Street #B, Frisco, CO 80443
MLS# 2695811Listed by: CORNERSTONE REAL ESTATE ROCKY MOUNTAINS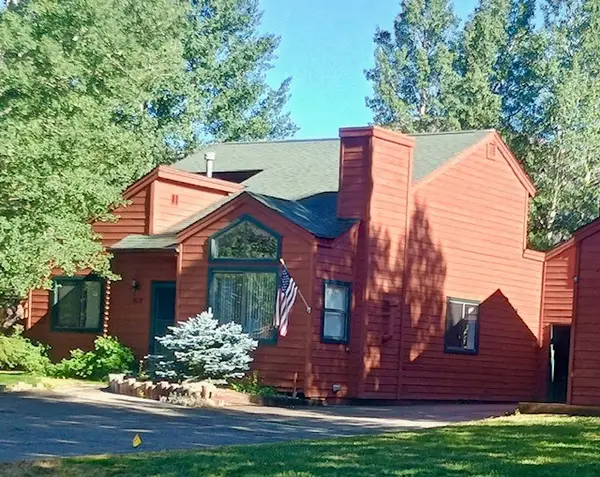 $1,300,000Pending3 beds 2 baths1,304 sq. ft.
575 Mckees Way, Frisco, CO 80443
MLS# S1070576Listed by: CORNERSTONE REAL ESTATE CO.


Protect your home and budget from life's surprises with an Assurant Home Warranty, backed by a partner that supports you through every step of homeownership. Explore Plans.
© 2026 Better Homes and Gardens Real Estate LLC. An Anywhere Real Estate company. All rights reserved. Better Homes and Gardens® Real Estate is a registered trademark owned by Meredith Operations Corporation, licensed to Better Homes and Gardens Real Estate LLC and used with permission. Better Homes and Gardens Real Estate LLC fully supports the principles of the Fair Housing Act and the Equal Opportunity Act. Listing information is deemed reliable but is not guaranteed accurate.
Each office is independently owned and operated.
Any services or products provided by third parties are not provided by, affiliated with or related to Better Homes and Gardens Real Estate LLC, or its affiliated companies.