
529 Belford Street #529, Frisco, CO 80443
Local realty services provided by:Better Homes and Gardens Real Estate Kenney & Company
Listed by: cary piecoup, delphine eytel
Office: re/max properties of the summit
MLS#:S1069359
Source:CO_SAR
Price summary
- Price:$949,000
- Price per sq. ft.:$542.29
About this home
Massive Price Reduction! Looking for your next renovation project or mountain investment opportunity? This 4 bdrm 3 bath townhome offers incredible potential in one of Frisco's most desirable locations. Unit lives like a single family home with the only shared wall being attached to the garage. Just minutes from Main Street, trails, biking paths, schools, and all the recreation Summit County has to offer, the location simply can't be beat.
The home needs updating and vision, but for buyers willing to put in the work, the rewards could be substantial. Whether you're looking to create your dream mountain retreat, a primary unit, or an income-producing property, this is a rare chance to customize a home to your exact taste.
Bring your contractor, your creativity, and your plans—this diamond in the rough is ready for its next chapter. Properties with this combination of location, potential, and opportunity don't come along often. Sold as-is. Ask to see walk through Matterport tour.
Contact an agent
Home facts
- Year built:1979
- Subdivision & Development:FRISCO TOWN SUB
- Listing ID #:S1069359
- Added:62 day(s) ago
- Updated:August 13, 2026 at 02:32 PM
Rooms and interior
- Bedrooms:4
- Total bathrooms:3
- Full bathrooms:3
- Rooms Total:5
- Flooring:Carpet, Laminate, Tile, Vinyl
- Kitchen Description:Dishwasher, Disposal, Electric Range, Microwave, Refrigerator, Trash Compactor
- Living area:1,750 sq. ft.
Heating and cooling
- Heating:Baseboard, Electric, Wood Stove
Structure and exterior
- Roof:Asphalt
- Year built:1979
- Building area:1,750 sq. ft.
- Lot area:0.08 Acres
- Lot Features:City Lot, Near Public Transit
- Construction Materials:Wood Frame
- Exterior Features:Deck
Schools
- High school:Summit
- Middle school:Summit
- Elementary school:Frisco
Utilities
- Water:Public, Water Available
- Sewer:Connected, Public Sewer, Sewer Available, Sewer Connected
Finances and disclosures
- Price:$949,000
- Price per sq. ft.:$542.29
- Tax amount:$5,149 (2025)
Features and amenities
- Appliances:Dishwasher, Disposal, Microwave, Refrigerator, Trash Compactor, Washer
- Laundry features:Dryer, Washer
Parking
- Parking description:Garage, Parking Pad
- Garage:Yes
- Garage spaces:1
New listings near 529 Belford Street #529
- New
 $585,000Active1 beds 2 baths864 sq. ft.
801 Lakepoint Drive #B17, Frisco, CO 80443
MLS# S1070914Listed by: EXP REALTY LLC - RESORT EXPERTS - New
 $2,750,000Active3 beds 4 baths1,930 sq. ft.
207 Emily Lane, Frisco, CO 80443
MLS# S1070931Listed by: SLIFER SMITH & FRAMPTON R.E. - Open Tue, 11am to 2pmNew
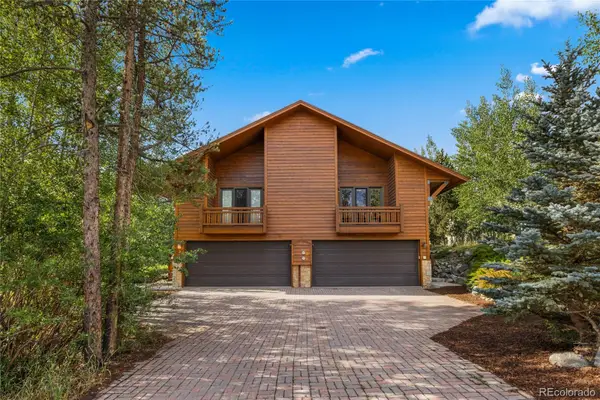 $1,760,000Active3 beds 4 baths2,342 sq. ft.
4 Hawn Drive, Frisco, CO 80443
MLS# 8452708Listed by: SUMMIT REAL ESTATE-THE SIMSON GROUP
- New
 $725,000Active3 beds 2 baths1,014 sq. ft.
520 Bills Ranch Road #343, Frisco, CO 80443
MLS# S1070464Listed by: FIRST TRACKS REAL ESTATE - New
 $850,000Active2 beds 2 baths1,136 sq. ft.
601 Galena Street #A, Frisco, CO 80443
MLS# S1070664Listed by: NOOKHAVEN LLC - New
 $689,000Active2 beds 1 baths757 sq. ft.
855 S 5th Avenue #376, Frisco, CO 80443
MLS# S1070818Listed by: BRECKENRIDGE ASSOCIATES R.E.  $698,000Active1 beds 1 baths662 sq. ft.
164 Copper Circle #502, Frisco, CO 80443
MLS# S1070843Listed by: CORNERSTONE RE ROCKY MOUNTAINS $895,000Active1 beds 2 baths772 sq. ft.
184 Copper Circle #316, Frisco, CO 80443
MLS# 5696169Listed by: HOMESMART REALTY $1,850,000Pending3 beds 4 baths2,598 sq. ft.
215 Pitkin Street #B, Frisco, CO 80443
MLS# 2695811Listed by: CORNERSTONE REAL ESTATE ROCKY MOUNTAINS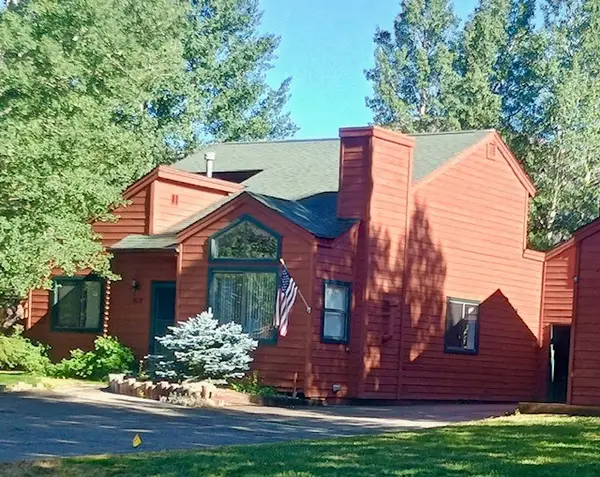 $1,300,000Pending3 beds 2 baths1,304 sq. ft.
575 Mckees Way, Frisco, CO 80443
MLS# S1070576Listed by: CORNERSTONE REAL ESTATE CO.


Protect your home and budget from life's surprises with an Assurant Home Warranty, backed by a partner that supports you through every step of homeownership. Explore Plans.
© 2026 Better Homes and Gardens Real Estate LLC. An Anywhere Real Estate company. All rights reserved. Better Homes and Gardens® Real Estate is a registered trademark owned by Meredith Operations Corporation, licensed to Better Homes and Gardens Real Estate LLC and used with permission. Better Homes and Gardens Real Estate LLC fully supports the principles of the Fair Housing Act and the Equal Opportunity Act. Listing information is deemed reliable but is not guaranteed accurate.
Each office is independently owned and operated.
Any services or products provided by third parties are not provided by, affiliated with or related to Better Homes and Gardens Real Estate LLC, or its affiliated companies.