
600 S 5th Avenue, Frisco, CO 80443
Local realty services provided by:Better Homes and Gardens Real Estate Kenney & Company
600 S 5th Avenue,Frisco, CO 80443
$1,649,000
- 3 Beds
- 3 Baths
- 1,836 sq. ft.
- Single family
- Active
Listed by: meredith adams, jason adams
Office: mountain living real estate
MLS#:S1070741
Source:CO_SAR
Price summary
- Price:$1,649,000
- Price per sq. ft.:$898.15
- Monthly HOA dues:$129
About this home
PRICED $300,000 BELOW RECENT MOUNTAIN SIDE SALE!! This home is READT TO SELL! Get a great value on a single family home in a highly desirable Frisco neighborhood. It's perfectly suited for year-round living or as a mountain getaway. This 3 bedroom home offers privacy and function with a fully fenced backyard, a 2-car garage and ample storage space to easily accommodate all your recreational gear - no matter how many hobbies you have. Inside, vaulted ceilings create an open, airy feel, while a beautiful stacked-stone fireplace serves as the warm, focal point of the main living area. Custom accent paint enhances the popular floor plan, and three decks, one of which is covered, provide ideal outdoor spaces to take in the spectacular weather and scenic Frisco views. The three bedrooms offer privacy, each on a different level of the home, while a lower level family room offers an alternate gathering space for the big game, or a quiet spot to work from home. This home has been well loved for years and offers a fantastic canvas to add your personal touches. Situated in a quiet, established community, just minutes from Main Street Frisco and world-class outdoor activities like hiking, biking, sailing, and, of course, skiing. This central location gives you seamless access to Rainbow Lake Trail, Lake Dillon, 4 spectacular ski areas and mountain bike trails at the Peninsula. In addition, Mountain Side boasts some of the absolute best amenities in Frisco, including an indoor pool, multiple hot tubs, sauna, racquetball & tennis courts, and access to a private lake. This is an excellent opportunity for buyers seeking space, comfort and an unbeatable location. How much is it worth to live the life this home is offering you right now? DON'T WAIT another day. BRING YOUR OFFER and start living your BEST LIFE....
Contact an agent
Home facts
- Year built:1990
- Subdivision & Development:MOUNTAIN SIDE SUB
- Listing ID #:S1070741
- Added:56 day(s) ago
- Updated:September 25, 2026 at 04:40 AM
Rooms and interior
- Bedrooms:3
- Total bathrooms:3
- Full bathrooms:3
- Flooring:Carpet, Linoleum, Tile
- Kitchen Description:Dishwasher, Disposal, Microwave, Refrigerator
- Basement:Yes
- Basement Description:Finished
- Living area:1,836 sq. ft.
Heating and cooling
- Heating:Forced Air, Natural Gas
Structure and exterior
- Roof:Asphalt
- Year built:1990
- Building area:1,836 sq. ft.
- Lot area:0.12 Acres
- Construction Materials:Wood Frame
- Foundation Description:Poured
- Levels:3 or More Stories
Schools
- High school:Summit
- Middle school:Summit
- Elementary school:Frisco
Utilities
- Water:Public
- Sewer:Connected, Public Sewer
Finances and disclosures
- Price:$1,649,000
- Price per sq. ft.:$898.15
- Tax amount:$5,762 (2025)
Features and amenities
- Appliances:Dishwasher, Disposal, Microwave, Refrigerator, Washer
- Laundry features:Dryer, Washer
Parking
- Parking description:Garage
- Garage:Yes
- Garage spaces:2
New listings near 600 S 5th Avenue
- New
 $4,259,000Active12 beds 10 baths5,312 sq. ft.
170 Wichita Avenue #A/B, Frisco, CO 80443
MLS# S1071601Listed by: SLIFER SMITH & FRAMPTON R.E. - New
 $750,000Active2 beds 2 baths1,000 sq. ft.
1127 9000 Divide Road #302, Frisco, CO 80443
MLS# S1071712Listed by: COLORADO R.E. SUMMIT COUNTY  $3,195,000Active4 beds 5 baths2,938 sq. ft.
200 N 7th Avenue #101, Frisco, CO 80443
MLS# S1069942Listed by: COLDWELL BANKER DISTINCTIVE PROPERTIES- New
 $1,425,000Active3 beds 2 baths1,304 sq. ft.
595 Mckees Way, Frisco, CO 80443
MLS# S1071680Listed by: KELLER WILLIAMS TOP OF ROCKIES - New
 $850,000Active2 beds 2 baths1,045 sq. ft.
1620 Lakeview Terrace #101B, Frisco, CO 80443
MLS# S1071639Listed by: EXP REALTY LLC - RESORT EXPERTS - New
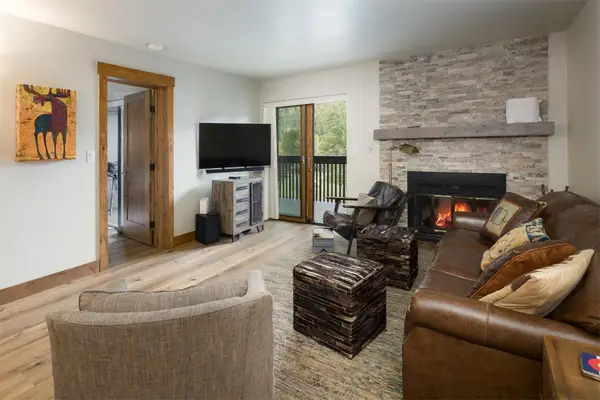 $719,000Active2 beds 2 baths869 sq. ft.
500 Bills Ranch Road #241, Frisco, CO 80443
MLS# S1071653Listed by: SUMMIT REAL ESTATE - New
 $1,495,000Active5 beds 3 baths2,248 sq. ft.
73 Highwood Terrace, Frisco, CO 80443
MLS# S1071636Listed by: SLIFER SMITH & FRAMPTON R.E. - New
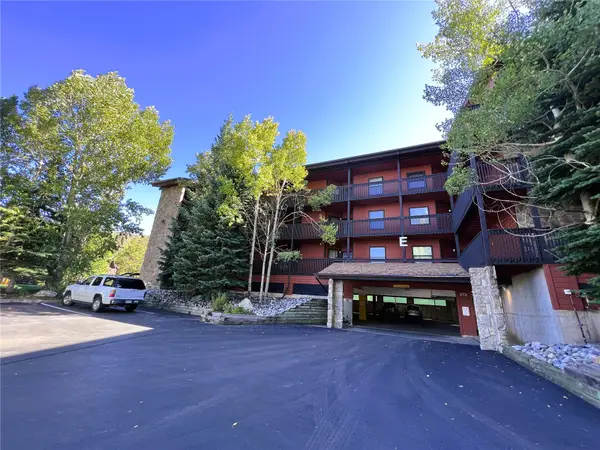 $629,000Active2 beds 1 baths715 sq. ft.
670 S 7th Avenue #339, Frisco, CO 80443
MLS# S1071595Listed by: SUMMIT RESORT GROUP - New
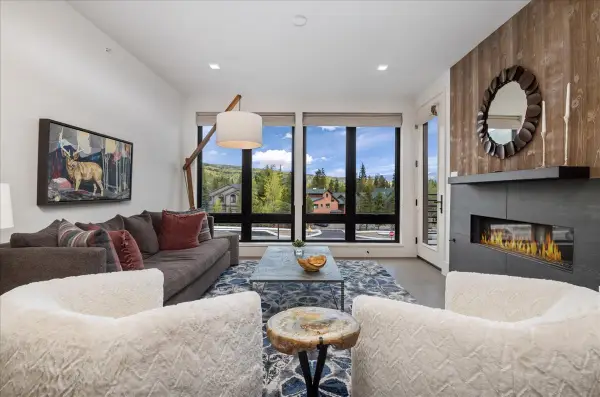 $1,649,000Active2 beds 2 baths1,329 sq. ft.
80 W Main Street #304, Frisco, CO 80443
MLS# S1071614Listed by: REAL ESTATE EXPERTS 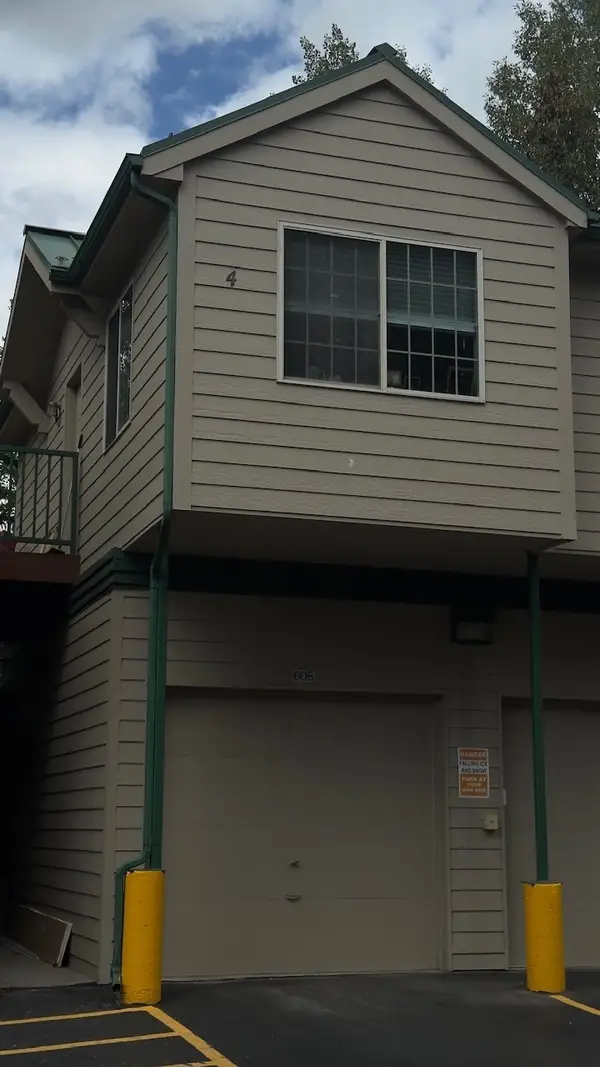 $425,000Active1 beds 1 baths516 sq. ft.
980 Lakepoint Drive #4, Frisco, CO 80443
MLS# S1071213Listed by: STS REAL ESTATE


Protect your home and budget from life's surprises with an Assurant Home Warranty, backed by a partner that supports you through every step of homeownership. Explore Plans.
© 2026 Better Homes and Gardens Real Estate LLC. An Anywhere Real Estate company. All rights reserved. Better Homes and Gardens® Real Estate is a registered trademark owned by Meredith Operations Corporation, licensed to Better Homes and Gardens Real Estate LLC and used with permission. Better Homes and Gardens Real Estate LLC fully supports the principles of the Fair Housing Act and the Equal Opportunity Act. Listing information is deemed reliable but is not guaranteed accurate.
Each office is independently owned and operated.
Any services or products provided by third parties are not provided by, affiliated with or related to Better Homes and Gardens Real Estate LLC, or its affiliated companies.