
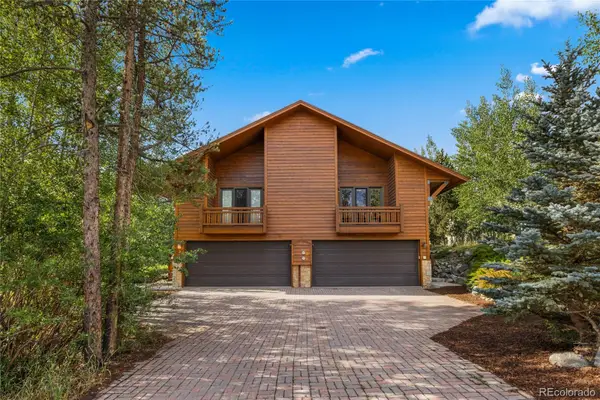
7 Granite Street #7, Frisco, CO 80443
Local realty services provided by:Better Homes and Gardens Real Estate Kenney & Company
7 Granite Street #7,Frisco, CO 80443
$1,199,000
- 3 Beds
- 3 Baths
- 1,292 sq. ft.
- Townhouse
- Active
Listed by: b.j. mccarthy
Office: re/max alliance
MLS#:S1071061
Source:CO_SAR
Price summary
- Price:$1,199,000
- Price per sq. ft.:$928.02
- Monthly HOA dues:$500
About this home
WOW! Many, many upgrades in this 3bed/3 bath townhome just steps to Main Street, the bike path and National Forest. Newly designed and upgraded kitchen, all new windows, brand new paint, baseboards, updated showers/bath, new flooring on main living area, new hot water heater, new roof coming soon. Great floorplan offers privacy with each bedroom and bath on seperate floors. 2 decks, views of Mt Royal, what more could you want! Vacant and easy to show!
Contact an agent
Home facts
- Year built:1979
- Subdivision & Development:SPRUCE POINT TOWNHOMES
- Listing ID #:S1071061
- Added:1 day(s) ago
- Updated:August 14, 2026 at 04:42 AM
Rooms and interior
- Bedrooms:3
- Total bathrooms:3
- Full bathrooms:3
- Flooring:Carpet, Luxury Vinyl Tile
- Kitchen Description:Dishwasher, Disposal, Electric Range, Gas Range
- Living area:1,292 sq. ft.
Heating and cooling
- Heating:Baseboard, Electric
Structure and exterior
- Roof:Asphalt
- Year built:1979
- Building area:1,292 sq. ft.
- Lot area:0.03 Acres
- Lot Features:City Lot, Near Public Transit
- Construction Materials:Wood Siding
- Exterior Features:Deck
Utilities
- Water:Public, Water Available
- Sewer:Connected, Public Sewer, Sewer Available, Sewer Connected
Finances and disclosures
- Price:$1,199,000
- Price per sq. ft.:$928.02
- Tax amount:$3,194 (2025)
Features and amenities
- Appliances:Dishwasher, Disposal, Satellite Dish, Washer
- Laundry features:Dryer, In Unit, Washer
- Amenities:Vaulted Ceiling(s)
Parking
- Parking description:Garage
- Garage:Yes
- Garage spaces:1
New listings near 7 Granite Street #7
- Open Sat, 1 to 4pmNew
 $835,000Active2 beds 3 baths1,113 sq. ft.
736 Meadow Creek Drive #C, Frisco, CO 80443
MLS# 7718312Listed by: YOUR CASTLE REALTY LLC
- New
 $585,000Active1 beds 2 baths864 sq. ft.
801 Lakepoint Drive #B17, Frisco, CO 80443
MLS# S1070914Listed by: EXP REALTY LLC - RESORT EXPERTS - New
 $2,750,000Active3 beds 4 baths1,930 sq. ft.
207 Emily Lane, Frisco, CO 80443
MLS# S1070931Listed by: SLIFER SMITH & FRAMPTON R.E. - Open Tue, 11am to 2pmNew
 $1,760,000Active3 beds 4 baths2,342 sq. ft.
4 Hawn Drive, Frisco, CO 80443
MLS# 8452708Listed by: SUMMIT REAL ESTATE-THE SIMSON GROUP - New
 $725,000Active3 beds 2 baths1,014 sq. ft.
520 Bills Ranch Road #343, Frisco, CO 80443
MLS# S1070464Listed by: FIRST TRACKS REAL ESTATE - New
 $850,000Active2 beds 2 baths1,136 sq. ft.
601 Galena Street #A, Frisco, CO 80443
MLS# S1070664Listed by: NOOKHAVEN LLC - New
 $689,000Active2 beds 1 baths757 sq. ft.
855 S 5th Avenue #376, Frisco, CO 80443
MLS# S1070818Listed by: BRECKENRIDGE ASSOCIATES R.E.  $698,000Active1 beds 1 baths662 sq. ft.
164 Copper Circle #502, Frisco, CO 80443
MLS# S1070843Listed by: CORNERSTONE RE ROCKY MOUNTAINS $895,000Active1 beds 2 baths772 sq. ft.
184 Copper Circle #316, Frisco, CO 80443
MLS# 5696169Listed by: HOMESMART REALTY


Protect your home and budget from life's surprises with an Assurant Home Warranty, backed by a partner that supports you through every step of homeownership. Explore Plans.
© 2026 Better Homes and Gardens Real Estate LLC. An Anywhere Real Estate company. All rights reserved. Better Homes and Gardens® Real Estate is a registered trademark owned by Meredith Operations Corporation, licensed to Better Homes and Gardens Real Estate LLC and used with permission. Better Homes and Gardens Real Estate LLC fully supports the principles of the Fair Housing Act and the Equal Opportunity Act. Listing information is deemed reliable but is not guaranteed accurate.
Each office is independently owned and operated.
Any services or products provided by third parties are not provided by, affiliated with or related to Better Homes and Gardens Real Estate LLC, or its affiliated companies.